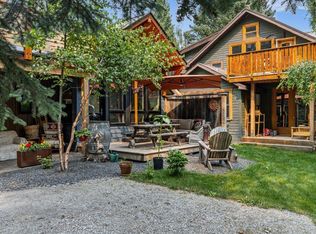
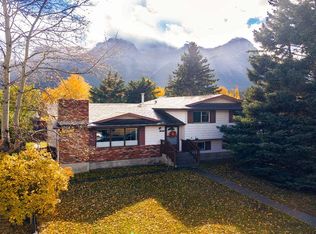
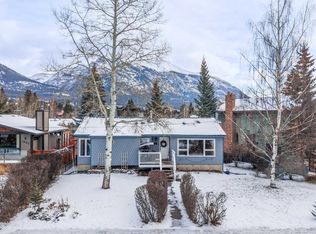
Half duplex in a private yet central location. Ideally situated on a quiet crescent, this three level half duplex offers a rare combination of privacy, spectacular mountain views and convenient access to Canmore’s best amenities. Backing onto a treed reserve, the home enjoys a peaceful, secluded setting with captivating valley and mountain vistas. The main level features a spacious, open concept design with a generous kitchen, dining and living area, highlighted by vaulted ceilings and a striking fireplace. Large windows bring the surrounding mountain scenery indoors, while the living space extends onto an expansive deck. The primary suite is conveniently located on this level, complete with a walk in closet, ensuite bathroom and tranquil forest views. Two additional bedrooms on the upper level provide comfortable accommodation, while the lower level offers a versatile family room or fourth bedroom to suit your needs. Double attached garage along with an oversized paved driveway complete the home.
For sale
C$1,885,000
126B N Rundle Cres, Canmore, AB T1W 2L6
4beds
2,602sqft
Semi Detached (Half Duplex)
Built in 2009
-- sqft lot
$-- Zestimate®
C$724/sqft
C$-- HOA
What's special
Quiet crescentSpectacular mountain viewsPeaceful secluded settingSpacious open concept designGenerous kitchenVaulted ceilingsStriking fireplace
- 21 hours
- 9
- 0
Zillow last checked:
Listing updated:
Listed by:
Dan Sparks, Associate,
Century 21 Nordic Realty,
Olga Beres, Associate,
Century 21 Nordic Realty
Source: courtesy of Pillar9 System,MLS®#: A2354662 Originating MLS®#: Alberta West Realtors Association
Facts & features
Interior
Bedrooms & bathrooms
- Bedrooms: 4
- Bathrooms: 4
- Full bathrooms: 2
- 1/2 bathrooms: 2
Bedroom
- Level: Main
- Dimensions: 19`3" x 11`11"
Other
- Level: Second
- Dimensions: 17`0" x 13`8"
Bedroom
- Level: Third
- Dimensions: 10`8" x 13`2"
Bedroom
- Level: Third
- Dimensions: 10`9" x 13`7"
Other
- Level: Main
Other
- Level: Second
Other
- Level: Third
Other
- Level: Second
Dining room
- Level: Second
- Dimensions: 10`4" x 17`5"
Kitchen
- Level: Second
- Dimensions: 9`5" x 21`1"
Living room
- Level: Second
- Dimensions: 22`2" x 17`5"
Heating
- Radiant Floor, Hot Water
Cooling
- None
Appliances
- Included: Dishwasher, Dryer, Microwave, Oven-Built-In, Range, Refrigerator, Washer
- Laundry: Laundry Room
Features
- Breakfast Bar, Ceiling Fan(s), Closet Organizers, Granite Counters, High Ceilings, Open Floorplan, Pantry, See Remarks, Storage, Vaulted Ceiling(s), Walk-In Closet(s)
- Flooring: Carpet, Hardwood, Tile
- Basement: None
- Number of fireplaces: 1
- Fireplace features: Gas
- Common walls with other units/homes: 1 Common Wall
Interior area
- Total interior livable area: 2,602 sqft
Video & virtual tour
Property
Parking
- Total spaces: 6
- Parking features: Double Garage Attached
- Attached garage spaces: 2
Features
- Levels: Three Or More,3 (or more) Storey
- Stories: 1
- Patio & porch: Deck
- Exterior features: Private Entrance
- Fencing: None
- Frontage length: 7.62M 25`0"
Lot
- Size: 3,920 Square Feet
- Features: Back Lane, Backs on to Park/Green Space, Landscaped, Low Maintenance Landscape, Rectangular Lot, See Remarks
Details
- Parcel number: 113590587
- Zoning: R2
Construction
Type & style
- Home type: MultiFamily
- Property subtype: Semi Detached (Half Duplex)
- Attached to another structure: Yes
Materials
- Stone, Stucco, Wood Siding
- Foundation: Concrete Perimeter
- Roof: Asphalt Shingle
Condition
- New construction: No
- Year built: 2009
Community & HOA
Community
- Features: Sidewalks, Street Lights
- Subdivision: Hospital Hill
HOA
- Has HOA: No
Location
- Region: Canmore
Financial & listing details
- Price per square foot: C$724/sqft
- Date on market: 10/25/2026
- Inclusions: N/a
Price history
Price history is unavailable.
Public tax history
Tax history is unavailable.
Climate risks
Neighborhood: T1W
Nearby schools
GreatSchools rating
No schools nearby
We couldn't find any schools near this home.

Similar homes
- C$1,885,0004 bd4 ba2.6k sqft126B Rundle Cres, Canmore, AB T1W 2L6For Sale
 Century 21 Canada
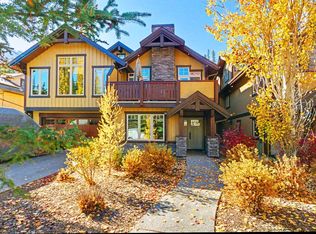
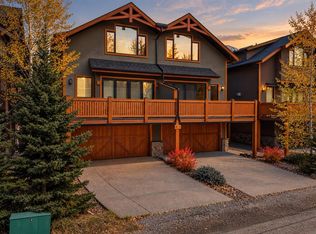
- C$1,995,0004 bd4 ba2.4k sqft813 S 4th St #2, Canmore, AB T1W 2G9For Sale
 MLS ID #A2354022, Chezlene Kocian, Associate, Re/Max Alpine Realty. courtesy of Pillar9 System
- C$1,795,0005 bd3 ba2.3k sqft32 N Mount Peechee Pl, Canmore, AB T1W 1Z4For Sale
 MLS ID #A2353726, Mary-Anne Kamenka, Broker, Century 21 Nordic Realty. courtesy of Pillar9 System
- C$1,917,0004 bd2 ba2.3k sqft1001 9th Ave, Canmore, AB T1W 1Z5For Sale
 Century 21 Canada
