Meticulously maintained inside and out, 118 Pendygrasse Road is a welcoming bungalow offering generous living space, numerous upgrades over the years and an oversized single attached heated garage. The main floor features a spacious living room with large windows that fill the space with natural light, along with a large kitchen and dining area with updated flooring offering ample cabinetry and countertop space. Three bedrooms, a four piece main bathroom and a convenient two piece bathroom off the primary bedroom complete the main level. The fully developed basement provides plenty of additional room to enjoy, featuring a large family room and entertainment area with wet bar, an oversized bedroom and an impressive three-piece bathroom with a walk-in tiled shower. A spacious laundry and mechanical room provides excellent storage and added functionality. Outside, the west-facing backyard is surrounded by a maintenance-free vinyl fence and designed for relaxing and entertaining, with a large patio, vinyl pergola, brick flower beds, fire pit area, shed, kid’s playhouse, and tree swing. With pride of ownership evident throughout and immediate possession available, this well-cared-for home is ready for its next owners to make it their own. *Furnished rooms are virtually staged.
Active
C$399,900
118 Pendygrasse ROAD, Saskatoon, SK S7M 4J1
4beds
3baths
1,118sqft
Single Family Residence
Built in 1978
-- sqft lot
$-- Zestimate®
C$358/sqft
C$-- HOA
What's special
Welcoming bungalowGenerous living spaceThree bedroomsFour piece main bathroomFully developed basementWest-facing backyardMaintenance-free vinyl fence
- 7 hours
- 24
- 2
Zillow last checked:
Listing updated:
Listed by:
Clark Dziadyk,
Coldwell Banker Signature
Source: Saskatchewan REALTORS® Association,MLS®#: SK048450Originating MLS®#: Saskatchewan REALTORS® Association
Facts & features
Interior
Bedrooms & bathrooms
- Bedrooms: 4
- Bathrooms: 3
Primary bedroom
- Features: Room Floor: Carpet
- Level: Main
- Area: 128.92 Square Feet
- Dimensions: 13x9.11
Bedroom
- Features: Room Floor: Carpet
- Level: Main
- Area: 106.58 Square Feet
- Dimensions: 12.5x8.7
Bedroom
- Features: Room Floor: Carpet
- Level: Main
- Area: 111.56 Square Feet
- Dimensions: 11.3x9.11
Bedroom
- Features: Room Floor: Carpet
- Level: Basement
- Area: 158.17 Square Feet
- Dimensions: 12.2x13
Other
- Features: Room Floor: Vinyl tile
- Level: Main
Other
- Features: Room Floor: Vinyl Plank
- Level: Basement
Other
- Features: Room Floor: Linoleum
- Level: Main
Family room
- Features: Room Floor: Carpet
- Level: Basement
- Area: 346.75 Square Feet
- Dimensions: 19x18.3
Other
- Features: Room Floor: Vinyl tile
- Level: Main
- Area: 197.85 Square Feet
- Dimensions: 12.10x15.5
Living room
- Features: Room Floor: Carpet
- Level: Main
- Area: 218.17 Square Feet
- Dimensions: 14x15.7
Other
- Features: Room Floor: Linoleum
- Level: Basement
- Area: 55.81 Square Feet
- Dimensions: 8.2x6.10
Heating
- Forced Air, Natural Gas
Cooling
- Central Air
Appliances
- Included: Water Heater, Gas Water Heater, Dishwasher Built In, Dryer, Freezer, Refrigerator, Microwave, Microwave Hood Fan, Stove, Washer, Humidifier
Features
- Central Vac Attached
- Basement: Full,Finished,Concrete
- Has fireplace: No
Interior area
- Total structure area: 1,118
- Total interior livable area: 1,118 sqft
Property
Parking
- Total spaces: 3
- Parking features: 1 Car Attached, Garage Door Opnr/Control(S), Heated Garage, Concrete Driveway, Double Driveway
- Attached garage spaces: 1
- Has uncovered spaces: Yes
- Details: Parking Size: 24.0x16.0
Features
- Patio & porch: Patio
- Exterior features: Lawn Back, Lawn Front
- Fencing: Fenced
- Frontage length: 60.00
Lot
- Dimensions: 120
- Features: Rectangular Lot, Trees/Shrubs
Construction
Type & style
- Home type: SingleFamily
- Architectural style: Bungalow
- Property subtype: Single Family Residence
Materials
- Rock Imitation, Vinyl Siding
- Roof: Asphalt
Condition
- Year built: 1978
Community & HOA
Community
- Subdivision: Fairhaven
Location
- Region: Saskatoon
Financial & listing details
- Price per square foot: C$358/sqft
- Annual tax amount: C$3,393
- Date on market: 9/16/2026
- Exclusions: Water Softener
- Ownership: Freehold
Price history
| Date | Event | Price |
|---|---|---|
| 9/16/2026 | Listed for sale | C$399,900C$358/sqft |
Source: Saskatchewan REALTORS® Association #SK048450 Report a problem | ||
Public tax history
Tax history is unavailable.
Climate risks
Neighborhood: Fairhaven
Nearby schools
GreatSchools rating
No schools nearby
We couldn't find any schools near this home.
Similar homes
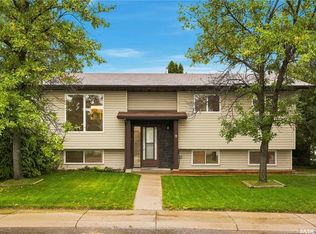
- C$399,9004 bd3 ba1k sqft2 Carrothers COURT, Saskatoon, SK S7L 6T3For Sale
 MLS ID #SK048123, Joshua Epp, Realty Executives Saskatoon. Saskatchewan REALTORS® Association
 - C$379,9003 bd2 ba950 sqft1202 McCormack ROAD, Saskatoon, SK S7M 5L9For Sale
 MLS ID #SK048553, Chris May, RE/MAX Saskatoon. Saskatchewan REALTORS® Association
 - C$417,7004 bd2 ba958 sqft2002 Richardson ROAD, Saskatoon, SK S7L 4B7For Sale
 MLS ID #SK048613, Clint Cockburn Realty P.C. Ltd., Boyes Group Realty Inc.. Saskatchewan REALTORS® Association
 - C$374,9004 bd2 ba900 sqft426 Langevin CRESCENT, Saskatoon, SK S7L 5R6For Sale
 MLS ID #SK048093, Kris Miazga, Coldwell Banker Signature. Saskatchewan REALTORS® Association
