This 950sqft bungalow at 1202 McCormack Road in Saskatoon’s Parkridge neighbourhood features extensive big-ticket mechanical, exterior, and outdoor upgrades. Key maintenance updates include a high-efficiency furnace (2022), air conditioning (2023), water heater (2020), and shingles (2021). The main floor is equipped with upgraded triple-pane windows for enhanced energy efficiency. The main level offers a functional layout with a bright living area, a kitchen, dining room, three bedrooms, and one full bathroom. The fully finished basement adds significant living space, featuring a large family room with a wet bar, a versatile den, a three-piece bathroom, a laundry room, and dedicated storage and utility areas. The exterior boasts a mature, fully fenced yard complete with a side patio, flower beds and a large storage shed. The yard is deeply spacious and provides room to build a future garage. Situated within walking distance of local elementary schools, daycares, and parks, the property also provides quick access to major transit routes and the Blairmore suburban center.
Active under contract
C$359,900
1202 McCormack Road, Saskatoon, SK S7M 5L9
3beds
2baths
950sqft
Single Family Residence
Built in 1983
5,549 Square Feet Lot
$-- Zestimate®
C$379/sqft
C$-- HOA
What's special
Dining roomThree bedroomsFully finished basementVersatile denThree-piece bathroomLaundry roomMature fully fenced yard
- 18 days
- 145
- 4
Zillow last checked:
Listing updated:
Listed by:
Chris May,
RE/MAX Saskatoon
Source: Saskatchewan REALTORS® Association,MLS®#: SK048553Originating MLS®#: Saskatchewan REALTORS Association
Facts & features
Interior
Bedrooms & bathrooms
- Bedrooms: 3
- Bathrooms: 2
Primary bedroom
- Description: Flooring: Laminate
- Level: Main
- Dimensions: 9.90 x 11.80
Bedroom
- Description: Flooring: Carpet
- Level: Main
- Dimensions: 9.00 x 9.50
Bedroom
- Description: Flooring: Carpet
- Level: Main
- Dimensions: 8.50 x 12.30
Bathroom
- Description: Flooring: Linoleum
- Features: Four Piece Bathroom
- Level: Main
- Dimensions: 4.90 x 8.50
Bathroom
- Description: Flooring: Linoleum
- Features: Three Piece Bathroom
- Level: Basement
- Dimensions: 5.40 x 6.10
Den
- Description: Flooring: Carpet
- Level: Basement
- Dimensions: 11.00 x 12.00
Dining room
- Description: Flooring: Vinyl
- Level: Main
- Dimensions: 9.00 x 12.50
Family room
- Description: Flooring: Carpet
- Level: Basement
- Dimensions: 24.90 x 17.90
Foyer
- Description: Flooring: Vinyl
- Level: Main
- Dimensions: 3.90 x 4.50
Foyer
- Description: Flooring: Vinyl
- Level: Main
- Dimensions: 3.50 x 7.60
Game room
- Description: Flooring: Carpet
- Level: Basement
- Dimensions: 9.30 x 11.80
Kitchen
- Description: Flooring: Vinyl
- Level: Main
- Dimensions: 9.00 x 9.50
Laundry
- Description: Flooring: Linoleum
- Level: Basement
- Dimensions: 5.40 x 5.00
Living room
- Description: Flooring: Laminate
- Level: Main
- Dimensions: 11.10 x 14.00
Utility room
- Description: Flooring: Concrete
- Level: Basement
- Dimensions: 6.50 x 8.40
Heating
- Forced Air, Natural Gas
Cooling
- Central Air
Appliances
- Included: Gas Water Heater, Dryer, Dishwasher, Refrigerator, Stove, Water Purifier, Washer
Features
- Wet Bar, Central Vacuum, Kitchen Exhaust Fan, Window Treatments
- Windows: Window Treatments
- Basement: Full,Finished
- Has fireplace: No
Interior area
- Total interior livable area: 950 sqft
Video & virtual tour
Property
Parking
- Total spaces: 2
- Parking features: Concrete, Driveway, No Garage, Parking Pad
- Has uncovered spaces: Yes
- Details: Concrete Drive, Double Drive,
Features
- Patio & porch: Patio
- Exterior features: Sprinkler/Irrigation
- Fencing: Fenced
Lot
- Size: 5,549 Square Feet
- Dimensions: 50.00 x 111
- Features: Corner Lot, Rectangular, Rectangular Lot, Back Yard, Front Yard, Sprinklers In Ground, Trees
Details
- Additional structures: Shed(s)
- Other equipment: Reverse Osmosis System
Construction
Type & style
- Home type: SingleFamily
- Architectural style: Bungalow
- Property subtype: Single Family Residence
Materials
- Vinyl Siding, Wood Frame
- Foundation: Concrete Perimeter
- Roof: Asphalt,Shingle
Condition
- Year built: 1983
Community & HOA
Community
- Subdivision: Parkridge SA
Location
- Region: Saskatoon
Financial & listing details
- Price per square foot: C$379/sqft
- Annual tax amount: C$3,102
- Date on market: 9/16/2026
- Ownership: Freehold
Price history
| Date | Event | Price |
|---|---|---|
| 10/1/2026 | Contingent | C$359,900C$379/sqft |
Source: Saskatchewan REALTORS® Association #SK048553 Report a problem | ||
| 9/30/2026 | Price change | C$359,900-2.7%C$379/sqft |
Source: Saskatchewan REALTORS® Association #SK048553 Report a problem | ||
| 9/26/2026 | Price change | C$369,900-2.6%C$389/sqft |
Source: Saskatchewan REALTORS® Association #SK048553 Report a problem | ||
| 9/16/2026 | Listed for sale | C$379,900C$400/sqft |
Source: Saskatchewan REALTORS® Association #SK048553 Report a problem | ||
Public tax history
Tax history is unavailable.
Climate risks
Neighborhood: Parkridge
Nearby schools
GreatSchools rating
No schools nearby
We couldn't find any schools near this home.
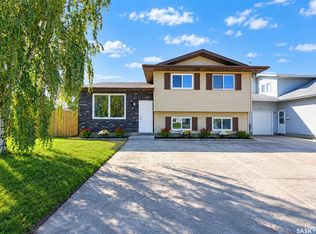
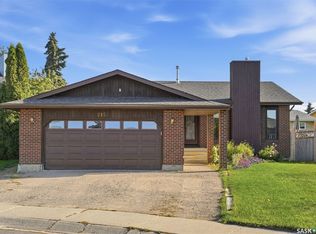

Similar homes
- C$409,9004 bd2 ba1k sqft403 Sherry Crescent, Saskatoon, SK S7M 5R9For Sale
 MLS ID #SK050214, Ethan Guerrero, RE/MAX Saskatoon. Saskatchewan REALTORS® Association
 - C$365,0005 bd2 ba919 sqft3817 Diefenbaker Drive, Saskatoon, SK S7L 5C6For Sale
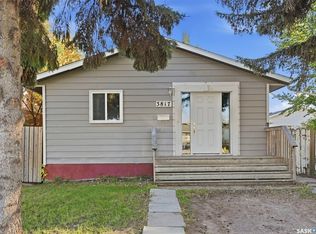 MLS ID #SK049274, Zach Smith, TRCG The Realty Consultants Group. Saskatchewan REALTORS® Association
 - C$479,9003 bd3 ba1.2k sqft30 Cory Place, Saskatoon, SK S7M 5G8For Sale
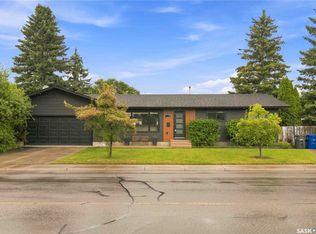 MLS ID #SK049476, Tyler Cressman, LPT Realty. Saskatchewan REALTORS® Association
 - C$374,9993 bd2 ba1.2k sqft310 Douglas Crescent, Saskatoon, SK S7L 4T4For Sale
 MLS ID #SK044817, Dennis Wiebe, eXp Realty. Saskatchewan REALTORS® Association
