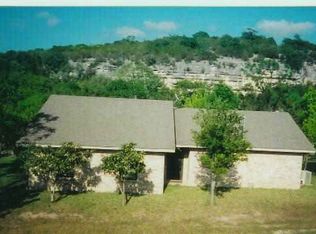
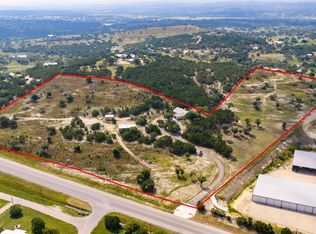
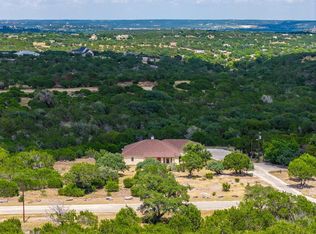
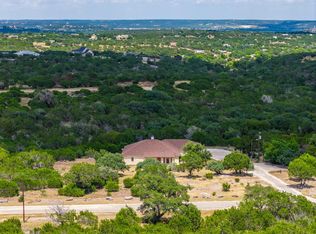
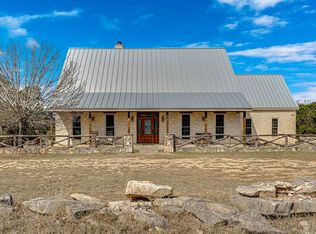
Discover the best of Texas Hill Country living on this exceptional 20-acre Ag-exempt property offering privacy, panoramic views, and endless possibilities. Whether you're seeking a full-time home, weekend retreat, horse property, or hobby ranch, this versatile acreage is ready for your vision. The move-in-ready home features 2 bedrooms and 2 bathrooms, with a charming breezeway connecting the main residence to a private guest suite with its own full bath-ideal for guests, a home office, or multigenerational living. Enjoy mature trees, abundant wildlife, breathtaking sunsets, and star-filled skies while benefiting from valuable Ag-exempt tax savings. With plenty of room for horses, livestock, gardens, or future improvements, you can create the country lifestyle you've always wanted. Conveniently located near Kerrville's shopping, dining, schools, and recreation, this property offers the perfect balance of peaceful rural living and everyday convenience. Don't miss this rare opportunity to own your own slice of the Texas Hill Country.
For sale
Price cut: $30K (8/15)
$895,000
118 RE RANCH RD, Kerrville, TX 78028
3beds
2,328sqft
Single Family Residence
Built in 1994
20.27 Acres Lot
$832,700 Zestimate®
$384/sqft
$-- HOA
What's special
Move-in-ready homePanoramic viewsBreathtaking sunsetsMature treesStar-filled skies
- 67 days
- 358
- 31
Zillow last checked:
Listing updated:
Listed by:
Rebecca McFadden TREC #0309551 (830) 895-7771,
RE/MAX Kerrville
Source: LERA MLS,MLS#: 2009580
Facts & features
Interior
Bedrooms & bathrooms
- Bedrooms: 3
- Bathrooms: 3
- Full bathrooms: 3
Primary bedroom
- Area: 280
- Dimensions: 14 x 20
Bedroom 2
- Area: 154
- Dimensions: 11 x 14
Bedroom 3
- Area: 320
- Dimensions: 16 x 20
Primary bathroom
- Features: Tub/Shower Separate
- Area: 168
- Dimensions: 12 x 14
Dining room
- Area: 144
- Dimensions: 12 x 12
Kitchen
- Area: 168
- Dimensions: 12 x 14
Living room
- Area: 216
- Dimensions: 12 x 18
Heating
- Central, Electric
Cooling
- Central Air
Appliances
- Included: Range, Water Softener Owned
- Laundry: Main Level, Washer Hookup, Dryer Connection
Features
- One Living Area, Utility Room Inside, High Ceilings, Maid's Quarters, All Bedrooms Downstairs, Master Downstairs, Ceiling Fan(s)
- Flooring: Carpet, Ceramic Tile
- Windows: Window Coverings
- Has basement: No
- Has fireplace: No
- Fireplace features: Not Applicable
Interior area
- Total interior livable area: 2,328 sqft
Property
Parking
- Total spaces: 2
- Parking features: Two Car Garage, Detached
- Garage spaces: 2
Features
- Levels: One
- Stories: 1
- Pool features: None
Lot
- Size: 20.27 Acres
Details
- Parcel number: 48745
Construction
Type & style
- Home type: SingleFamily
- Architectural style: Ranch
- Property subtype: Single Family Residence
Materials
- Stone
- Foundation: Slab
- Roof: Composition
Condition
- Pre-Owned
- New construction: No
- Year built: 1994
Utilities & green energy
- Water: Private Well
Community & HOA
Community
- Features: None
- Subdivision: None
Location
- Region: Kerrville
Financial & listing details
- Price per square foot: $384/sqft
- Tax assessed value: $699,209
- Annual tax amount: $8,671
- Price range: $895K - $895K
- Date on market: 8/18/2026
- Cumulative days on market: 95 days
- Listing terms: Conventional,Cash
Estimated market value
$832,700
$791,000 - $874,000
$2,506/mo
Price history
| Date | Event | Price |
|---|---|---|
| 8/15/2026 | Price change | $895,000-3.2%$384/sqft |
Source: KVMLS #124983 Report a problem | ||
| 7/23/2026 | Listed for sale | $925,000$397/sqft |
Source: KVMLS #124983 Report a problem | ||
Public tax history
| Year | Property taxes | Tax assessment |
|---|---|---|
| 2025 | -- | $699,209 +4.8% |
| 2024 | $698 +5378.8% | $667,161 +4.5% |
| 2023 | $13 -98.1% | $638,451 +25.1% |
| 2022 | $688 -0.5% | $510,492 +5.9% |
| 2021 | $692 +0.7% | $481,844 +5.6% |
| 2020 | $687 +0.4% | $456,323 +5.5% |
| 2019 | $684 | $432,726 +3% |
| 2018 | -- | $420,236 |
| 2017 | -- | -- |
| 2016 | -- | -- |
| 2015 | -- | -- |
| 2014 | -- | -- |
| 2012 | -- | $229,677 +9.4% |
| 2011 | -- | $209,860 |
| 2010 | -- | $209,860 -8.2% |
| 2009 | -- | $228,588 |
| 2008 | -- | $228,588 +13% |
| 2007 | -- | $202,334 |
Find assessor info on the county website
Monthly payment
Est. payment
Payment breakdown
Explore the cost of this home by adjusting the details. Changes won't be saved.Climate risks
Neighborhood: 78028
Nearby schools
Schools provided by the listing agent
- Elementary: Nimitz
- Middle: Kerrville
- High: Kerrville
- District: Kerrville.
Source: LERA MLS. This data may not be complete. We recommend contacting the local school district to confirm school assignments for this home.
- $387,600-- bd2 ba2.7k sqft1465 Upper Turtle Creek Rd, Kerrville, TX 78028Off Market
- $519,0003 bd2 ba1.4k sqft1869 Upper Turtle Creek Rd, Kerrville, TX 78028Off Market
- $468,4004 bd2 ba1.3k sqft1870 Upper Turtle Creek Rd, Kerrville, TX 78028Off Market
- $516,3003 bd2 ba1.5k sqft1945 Upper Turtle Creek Rd, Kerrville, TX 78028Off Market
Similar homes
- $799,9003 bd2 ba2.1k sqft3023 Medina Hwy, Kerrville, TX 78028For Sale
 MLS ID #125159, Lisa Mcgehee. KVMLS
 - $849,0003 bd3 ba2.9k sqft244 S Genesis Dr, Kerrville, TX 78028For Sale
 MLS ID #124916, Debra Engerran. KVMLS
 - $849,0003 bd3 ba2.9k sqft244 Genesis Dr, Kerrville, TX 78028For Sale
 MLS ID #24047443, Debra Engerran, All City Real Estate Ltd.Co. HAR
 - $889,9903 bd4 ba3.2k sqft231 Stoney Brook Rd, Kerrville, TX 78028For Sale
 MLS ID #121279, Charles Hilger. KVMLS
 - $845,5003 bd3 ba3k sqft193 DORIS DR, Kerrville, TX 78028For Sale
 MLS ID #1961504, Cher Miculka TREC #379883, EXIT Realty Advisors. LERA MLS
 - $799,0003 bd3 ba2.5k sqft522 San Juan St S, Kerrville, TX 78028Active
 MLS ID #7443058, Lindsey Roberson, Moreland Properties. Unlock MLS
 - $795,0003 bd3 ba3.1k sqft1158 Orchard Pk, Medina, TX 78055For SaleMLS ID #2025500, Steven Koleno TREC #779766, Beycome Brokerage Realty LLC. LERA MLS
- $595,0003 bd3 ba2.1k sqft256 Wharton Rd, Kerrville, TX 78028For SaleMLS ID #2021044, Laura Fore TREC #557049, Fore Premier Properties. LERA MLS
- $495,0003 bd3 ba2.1k sqft250 Wharton Rd, Kerrville, TX 78028For SaleMLS ID #2021060, Laura Fore TREC #557049, Fore Premier Properties. LERA MLS
