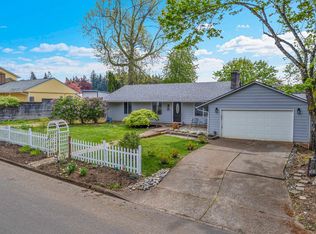
Strategically located nearby the new courthouse, this Oregon City property offers a rare combination of an existing home, commercial potential, generous parking, and flexible space to bring your vision to life. Zoned Oregon City – MUC1 Mixed-Use Corridor District 1, the property offers a versatile mixed-use setting with potential for residential, commercial, professional office, live/work, or other permitted uses, subject to applicable zoning requirements and approvals. Conveniently located nearby surrounding businesses, services, transportation routes, and the heart of the community, the property is well positioned in an area experiencing continued growth and development. The existing home provides space for living, while the property offers room to accommodate a business, professional office, live/work concept, or other permitted use. Ample parking and usable space add to the property’s versatility and create options that are difficult to find in this location. The land is leased, and financial information is available upon request. A distinctive opportunity for a buyer, business owner, or investor seeking a property with flexibility and long-term potential. Buyer to perform their own due diligence regarding zoning, permitted uses, development potential, and all applicable City of Oregon City requirements.
Active
$1,100,000
118 Warner Milne Rd, Oregon City, OR 97045
3beds
1,320sqft
Residential, Single Family Residence
Built in 1963
1.07 Acres Lot
$-- Zestimate®
$833/sqft
$-- HOA
What's special
Existing homeAmple parkingGenerous parking
- 63 days
- 159
- 0
Zillow last checked:
Listing updated:
Listed by:
Kasia Conroy 503-915-9277,
Coldwell Banker Bain
Source: RMLS (OR),MLS#: 252089357
Facts & features
Interior
Bedrooms & bathrooms
- Bedrooms: 3
- Bathrooms: 1
- Full bathrooms: 1
- Main level bathrooms: 1
Rooms
- Room types: Bedroom 2, Bedroom 3, Dining Room, Family Room, Kitchen, Living Room, Primary Bedroom
Primary bedroom
- Level: Main
Bedroom 2
- Level: Main
Bedroom 3
- Level: Main
Kitchen
- Level: Main
Living room
- Level: Main
Heating
- Baseboard
Cooling
- None
Appliances
- Included: Dishwasher, Free-Standing Refrigerator
- Laundry: Laundry Room
Features
- Tile
- Flooring: Laminate
- Windows: Vinyl Frames
- Basement: Crawl Space
- Number of fireplaces: 1
Interior area
- Total structure area: 1,320
- Total interior livable area: 1,320 sqft
Property
Parking
- Total spaces: 2
- Parking features: Driveway, RV Access/Parking, RV Boat Storage, Detached, Oversized
- Garage spaces: 2
- Has uncovered spaces: Yes
Accessibility
- Accessibility features: One Level, Accessibility
Features
- Levels: One
- Stories: 1
- Exterior features: Yard
- Fencing: Fenced
- Has view: Yes
- View description: Seasonal, Territorial
Lot
- Size: 1.07 Acres
- Features: Gentle Sloping, Level, On Busline, Acres 1 to 3
Details
- Additional structures: Greenhouse, RVParking, RVBoatStorage
- Parcel number: 01586331
- On leased land: Yes
- Lease amount: $0
- Land lease expiration date: 1838160000000
- Zoning: MUC12
Construction
Type & style
- Home type: SingleFamily
- Property subtype: Residential, Single Family Residence
Materials
- Wood Siding
- Roof: Composition
Condition
- Resale
- New construction: No
- Year built: 1963
Utilities & green energy
- Sewer: Public Sewer
- Water: Public
Community & HOA
HOA
- Has HOA: No
Location
- Region: Oregon City
Financial & listing details
- Price per square foot: $833/sqft
- Tax assessed value: $584,179
- Annual tax amount: $5,429
- Date on market: 8/14/2026
- Listing terms: Cash,Conventional
- Road surface type: Paved
Estimated market value
Not available
Estimated sales range
Not available
Not available
Price history
| Date | Event | Price |
|---|---|---|
| 8/15/2026 | Listed for sale | $1,100,000+29.4%$833/sqft |
Source:  RMLS (OR) #252089357 Report a problem RMLS (OR) #252089357 Report a problem | ||
| 7/14/2023 | Sold | $850,000+16.4%$644/sqft |
Source: Public Record Report a problem | ||
| 11/17/2021 | Sold | $730,000$553/sqft |
Source: Public Record Report a problem | ||
| 4/25/2012 | Listing removed | $1,795$1/sqft |
Source: Apartment Community Management. Report a problem | ||
| 3/27/2012 | Listed for rent | $1,795$1/sqft |
Source: Apartment Community Management. Report a problem | ||
Public tax history
| Year | Property taxes | Tax assessment |
|---|---|---|
| 2025 | $5,430 +10.2% | $271,017 +3% |
| 2024 | $4,925 +2.5% | $263,124 +3% |
| 2023 | $4,805 +6% | $255,461 +3% |
| 2022 | $4,532 +4.2% | $248,021 +3% |
| 2021 | $4,349 +2.9% | $240,798 +3% |
| 2020 | $4,225 +2.2% | $233,785 +3% |
| 2019 | $4,136 +5.2% | $226,976 +3% |
| 2018 | $3,930 | $220,365 +3% |
| 2017 | $3,930 +4.6% | $213,947 +3% |
| 2016 | $3,759 | $207,716 +3% |
| 2015 | $3,759 +2.6% | $201,666 +3% |
| 2014 | $3,664 +6% | $195,792 +3% |
| 2013 | $3,455 +4% | $190,089 +3% |
| 2012 | $3,324 +3.6% | $184,552 +3% |
| 2011 | $3,209 +2.1% | $179,177 +3% |
| 2010 | $3,143 +2.3% | $173,958 +3% |
| 2009 | $3,072 +5.7% | $168,891 +3% |
| 2008 | $2,905 +8.7% | $163,972 +3% |
| 2007 | $2,673 +6.2% | $159,196 +3% |
| 2006 | $2,516 +2.1% | $154,559 +3% |
| 2005 | $2,465 +2.4% | $150,057 +3% |
| 2004 | $2,408 +1.6% | $145,686 +3% |
| 2003 | $2,371 -48.5% | $141,443 +3% |
| 2002 | $4,605 +99.6% | $137,323 +3% |
| 2001 | $2,307 -0.5% | $133,323 +3% |
| 2000 | $2,318 | $129,440 |
Find assessor info on the county website
Monthly payment
Est. payment
Payment breakdown
Explore the cost of this home by adjusting the details. Changes won't be saved.Climate risks
Neighborhood: Hillendale
Nearby schools
Schools provided by the listing agent
- Elementary: Gaffney Lane
- Middle: Gardiner
- High: Oregon City
Source: RMLS (OR). This data may not be complete. We recommend contacting the local school district to confirm school assignments for this home.
Similar homes
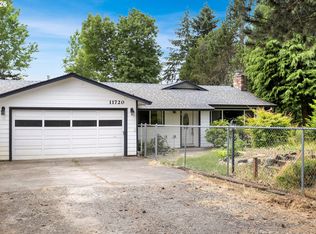
- $599,0003 bd3 ba1.5k sqft11720 Partlow Rd, Oregon City, OR 97045Active
 MLS ID #774515680, Kelsie Hopkins Pfeif, Premiere Property Group, LLC. RMLS (OR)
 - $575,0003 bd2 ba1.4k sqft14630 Leland Rd, Oregon City, OR 97045Active
 MLS ID #191639825, Paula Brotherton, Premiere Property Group, LLC. RMLS (OR)
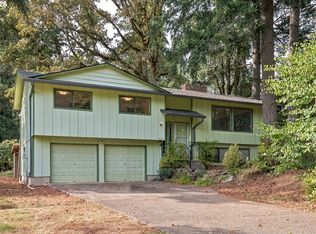
 - $589,9004 bd3 ba1.8k sqft16707 S Pam Dr, Oregon City, OR 97045Active
 MLS ID #315732271, John McClung, Harcourts Real Estate Network Group. RMLS (OR)
 - $604,9004 bd2 ba1.4k sqft14400 S Ironwood Rd, Oregon City, OR 97045Active
 MLS ID #454073959, Susie Hansen, Premiere Property Group, LLC. RMLS (OR)
 - $1,200,0003 bd1 ba1.2k sqft21575 SW 70th Ave, Tualatin, OR 97062ActiveMLS ID #452175708, Nick Shivers, eXp Realty, LLC. RMLS (OR)
- $885,0003 bd1 ba1.6k sqft21383 S Yeoman Rd, Beavercreek, OR 97004ActiveMLS ID #376238855, Nancy Carnahan, Ventures Realty Group. RMLS (OR)
- $775,0003 bd2 ba1.5k sqft19285 S Lyons Rd, Oregon City, OR 97045ActiveMLS ID #754726689, Jonathan Schweitzer, Redfin. RMLS (OR)
- $725,0003 bd3 ba1.9k sqft20920 S Ridge Rd, Oregon City, OR 97045ActiveMLS ID #103583967, Kevin Caplener, Windermere Realty Trust. RMLS (OR)
- $995,0003 bd2 ba1.1k sqft1053 Northshore Pl, Lake Oswego, OR 97034ActiveMLS ID #551501781, Susan Stier, Windermere Realty Trust. RMLS (OR)
- $600,0003 bd3 ba1.9k sqft4553 Exeter St, West Linn, OR 97068ActiveMLS ID #370789179, Nikki Brooke, Opt. RMLS (OR)
- $550,0003 bd2 ba1.4k sqft6134 SE Thiessen Rd, Milwaukie, OR 97267ActiveMLS ID #699327237, Jennifer Lillie, Premiere Property Group, LLC. RMLS (OR)
- $975,0003 bd3 ba1.8k sqft27205 SE Carl St, Gresham, OR 97080ActiveMLS ID #309098473, Kristina Molina, Keller Williams Realty Portland Elite. RMLS (OR)
- $700,0004 bd2 ba1.9k sqft16700 SE Bel Air Dr, Damascus, OR 97089ActiveMLS ID #509751670, Nick Shivers, eXp Realty, LLC. RMLS (OR)
- $559,9003 bd3 ba1.8k sqft16677 SE Kingsridge Ct, Milwaukie, OR 97267ActiveMLS ID #773919961, Denise Spanke, Premiere Property Group, LLC. RMLS (OR)
- $599,9003 bd3 ba1.9k sqft18608 SE River Rd, Portland, OR 97267ActiveMLS ID #754980225, Marianne Groom, PNW Realty Associates LLC. RMLS (OR)
- $599,0004 bd2 ba1.6k sqft6100 Barclay St, West Linn, OR 97068ActiveMLS ID #446676758, Mathew Wray, Keller Williams Realty Portland Premiere. RMLS (OR)
- $799,0003 bd4 ba1.9k sqft31403 S Longfir Ct, Molalla, OR 97038ActiveMLS ID #283377686, Donald Clemons, JMG - Jason Mitchell Group. RMLS (OR)
- $794,9002 bd2 ba1.3k sqft11462 S Highway 211, Molalla, OR 97038ActiveMLS ID #422028688, Danna Kemp, Thoroughbred Real Estate Group Inc. RMLS (OR)
- $799,0003 bd2 ba1.4k sqft3745 Division Ct, Lake Oswego, OR 97035ActiveMLS ID #692458079, Jason Mendell, eXp Realty, LLC. RMLS (OR)
- $730,0004 bd2 ba1.5k sqft16573 Bonaire Ave, Lake Oswego, OR 97035ActiveMLS ID #290281988, Drew Burchette, Real Broker. RMLS (OR)
