4.75% VA Assumable! Welcome to 118 Warren Lake Road, beautifully situated on the 6th hole of Legacy Lakes Golf Club in Aberdeen! This spacious 4-bedroom, 2.5-bath home offers an inviting open floor plan with plenty of room for everyday living and entertaining. The main level features a flexible living space and a desirable owner's suite with tray ceiling, walk-in closet, garden tub, and separate shower. Upstairs you'll find three additional bedrooms and a full bath, providing excellent space for family, guests, or a home office. Enjoy relaxing or entertaining on the covered rear patio overlooking the golf course, with views of the 6th hole creating a beautiful backdrop. Craftsman-inspired exterior details add character and curb appeal. Conveniently located near Aberdeen, Southern Pines, Pinehurst, shopping, dining, and some of the area's premier golf destinations. A wonderful opportunity to enjoy golf-course living.
For sale
Price cut: $10.4K (10/22)
$427,500
118 Warren Lake Road, Aberdeen, NC 28315
4beds
2,291sqft
Single Family Residence
Built in 2020
8,276 Square Feet Lot
$-- Zestimate®
$187/sqft
$142/mo HOA
What's special
Craftsman-inspired exterior detailsTray ceilingCharacter and curb appealSeparate showerFlexible living spaceWalk-in closetGarden tub
- 41 days
- 722
- 44
Zillow last checked:
Listing updated:
Listed by:
Kenneth Barefoot 910-322-0293,
Coldwell Banker Advantage-Fayetteville
Source: Hive MLS,MLS#: 100607816 Originating MLS: Mid Carolina Regional MLS
Facts & features
Interior
Bedrooms & bathrooms
- Bedrooms: 4
- Bathrooms: 3
- Full bathrooms: 2
- 1/2 bathrooms: 1
Rooms
- Room types: Master Bedroom, Living Room, Office, Breakfast Nook, Bedroom 2, Bedroom 3, Bedroom 4
Primary bedroom
- Level: Main
- Dimensions: 167 x 133.5
Bedroom 2
- Level: Second
- Dimensions: 911.5 x 1011.5
Bedroom 3
- Level: Second
- Dimensions: 121.5 x 12
Bedroom 4
- Level: Second
- Dimensions: 144.5 x 97
Breakfast nook
- Level: Main
- Dimensions: 98.5 x 113.5
Kitchen
- Level: Main
- Dimensions: 14 x 113.5
Living room
- Level: Main
- Dimensions: 204.5 x 158
Office
- Level: Main
- Dimensions: 105 x 114
Heating
- Electric, Heat Pump
Cooling
- Central Air
Appliances
- Included: Built-In Microwave, Dishwasher, Electric Range
- Laundry: Dryer Hookup, Washer Hookup, Laundry Room
Features
- Master Downstairs, Walk-in Closet(s), Tray Ceiling(s), Kitchen Island, Ceiling Fan(s), Pantry, Walk-in Shower, Eat-in Kitchen, Walk-In Closet(s)
- Flooring: Carpet, Laminate, Tile
- Basement: None
- Has fireplace: Yes
Interior area
- Total structure area: 2,291
- Total interior livable area: 2,291 sqft
Video & virtual tour
Property
Parking
- Total spaces: 2
- Parking features: Concrete, Off Street, Paved
- Attached garage spaces: 2
Accessibility
- Accessibility features: None
Features
- Levels: One and One Half
- Patio & porch: Covered, Patio, Front Porch
- Exterior features: None
- Pool features: None
- Fencing: None
- Has view: Yes
- View description: Golf Course
- Waterfront features: None
- Frontage type: Golf Course
Lot
- Size: 8,276 Square Feet
- Dimensions: 50 x 162.21 x 50.11 x 163.13
- Features: On Golf Course
Details
- Parcel number: 20080591
- Zoning: R-20
- Special conditions: Standard
Construction
Type & style
- Home type: SingleFamily
- Property subtype: Single Family Residence
Materials
- Fiber Cement, Wood Frame, Stone Veneer
- Foundation: Slab
- Roof: Architectural Shingle
Condition
- New construction: No
- Year built: 2020
Utilities & green energy
- Water: Public
- Utilities for property: Water Available
Community & HOA
Community
- Subdivision: Legacy Lakes
HOA
- Has HOA: Yes
- Amenities included: Clubhouse, Pool, Fitness Center, Maintenance Common Areas, Management, Master Insure, Pickleball, Street Lights, Tennis Court(s), Trail(s)
- HOA fee: $1,704 annually
- HOA name: Legacy Lakes Master POA
- HOA phone: 910-295-3791
Location
- Region: Aberdeen
Financial & listing details
- Price per square foot: $187/sqft
- Tax assessed value: $400,090
- Annual tax amount: $2,984
- Date on market: 10/2/2026
- Cumulative days on market: 41 days
- Listing agreement: Exclusive Right To Sell
- Listing terms: Assumable,Cash,Conventional,FHA,VA Loan
- Road surface type: Paved
Estimated market value
Not available
Estimated sales range
Not available
Not available
Price history
| Date | Event | Price |
|---|---|---|
| 10/22/2026 | Price change | $427,500-2.4%$187/sqft |
Source:  LPRMLS #770291 Report a problem | ||
| 10/16/2026 | Price change | $437,900+1.2%$191/sqft |
Source:  Coldwell Banker Advantage #770291 Report a problem | ||
| 10/16/2026 | Price change | $432,900-1.1%$189/sqft |
Source: LPRMLS #770291 Report a problem | ||
| 10/2/2026 | Listed for sale | $437,900+0.2%$191/sqft |
Source: LPRMLS #770291 Report a problem | ||
| 1/28/2023 | Sold | $437,000-0.5%$191/sqft |
Source:  Hive MLS #100359599 Report a problem | ||
| 12/18/2022 | Pending sale | $439,000$192/sqft |
Source: Hive MLS #100359599 Report a problem | ||
| 12/5/2022 | Listed for sale | $439,000+41.6%$192/sqft |
Source: Hive MLS #100359599 Report a problem | ||
| 1/19/2021 | Sold | $310,000-0.8%$135/sqft |
Source: Hive MLS #1005202304 Report a problem | ||
| 11/9/2020 | Pending sale | $312,579$136/sqft |
Source: COLDWELL BANKER ADVANTAGE #4-BREEZEWOOD #642065 Report a problem | ||
| 9/29/2020 | Price change | $312,579+0.3%$136/sqft |
Source: McKee Homes Report a problem | ||
| 9/10/2020 | Listed for sale | $311,579$136/sqft |
Source: COLDWELL BANKER ADVANTAGE #4-BREEZEWOOD #642065 Report a problem | ||
Public tax history
| Year | Property taxes | Tax assessment |
|---|---|---|
| 2024 | $3,071 -2.5% | $400,090 |
| 2023 | $3,151 +9.1% | $400,090 +7.5% |
| 2022 | $2,888 +16.9% | $372,170 +56.6% |
| 2021 | $2,471 +375.3% | $237,640 +375.3% |
| 2020 | $520 | $50,000 |
| 2019 | $520 | $50,000 |
| 2018 | $520 +7.8% | $50,000 |
| 2017 | $483 | $50,000 |
| 2015 | $483 +5.5% | $50,000 +19% |
| 2014 | $458 | $42,000 |
Find assessor info on the county website
Monthly payment
Est. payment
Payment breakdown
Explore the cost of this home by adjusting the details. Changes won't be saved.Climate risks
Neighborhood: 28315
Nearby schools
Schools provided by the listing agent
- Elementary: Aberdeeen Elementary
- Middle: Southern Middle
- High: Pinecrest High
Source: Hive MLS. This data may not be complete. We recommend contacting the local school district to confirm school assignments for this home.

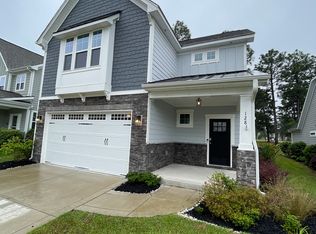
Similar homes
- $415,0004 bd3 ba2.4k sqft815 Paul Mccain Road, Aberdeen, NC 28315For Sale

 MLS ID #100587756, Anja Richardson, Coldwell Banker Advantage-Southern Pines. Hive MLS
- $485,0005 bd4 ba3.1k sqft216 Vanderbuilt Court, Aberdeen, NC 28315For Sale
 MLS ID #100607795, Meese Property Group, Meese Property Group, LLC. Hive MLS
- $470,9855 bd4 ba3.1k sqft1130 Summer Daisy Drive, Aberdeen, NC 28315New Construction
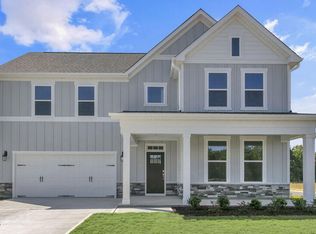 MLS ID #100579910, Kenneth Ward Jr., D.R. Horton, Inc.. Hive MLS
- $349,9003 bd3 ba1.7k sqft165 Caulfield Rd, Aberdeen, NC 28315New Construction
 McKee Homes
- $580,0005 bd4 ba3.1k sqft410 Legacy Lakes Way, Aberdeen, NC 28315For SaleMLS ID #100580310, Anthony Sherrill, Exit Realty Preferred. Hive MLS
- $399,9904 bd3 ba2.5k sqft1016 Martin Farms Boulevard, Aberdeen, NC 28315New ConstructionHive MLS
- $475,0004 bd3 ba2.4k sqft225 Telluride Court, Aberdeen, NC 28315New ConstructionMLS ID #100542485, Justin Mace, Carolina Property Sales. Hive MLS
- $425,0004 bd3 ba2.3k sqft158 Rocking Horse Lane, Raeford, NC 28376For SaleMLS ID #100611412, Morgan Stumpf, Keller Williams Pinehurst. Hive MLS
- $475,9954 bd4 ba2.7k sqftHickory II C9, Aberdeen, NC 28315New Construction
 Doorify MLS
- $479,5005 bd4 ba2.6k sqft183 Rough Ridge Trail, Aberdeen, NC 28315For SaleMLS ID #100575899, Kyle Kline, eXp Realty. Hive MLS
- $344,9954 bd3 ba2.6k sqft277 Ashley Heights Drive, Aberdeen, NC 28315New ConstructionMLS ID #100522159, Kenneth H Beckwith, Coldwell Banker Advantage-Southern Pines. Hive MLS
- $414,5004 bd3 ba2.2k sqft161 Merle Road, Pinebluff, NC 28373New ConstructionMLS ID #100549998, Kat Tapia, Fathom Realty NC. Hive MLS
- $410,0004 bd3 ba2.4k sqft218 Woodsrun Street, Raeford, NC 28376For SaleMLS ID #100581260, Katlyn Gauthier, LPT Realty. Hive MLS
- $450,0004 bd3 ba2.7k sqft157 Sweet Grass Ln, Raeford, NC 28376For SaleMLS ID #10186352, Stephen Patrick Veal. Doorify MLS
