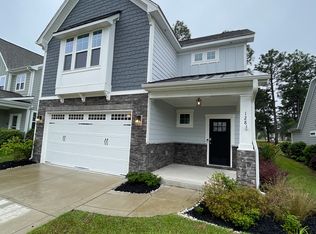
Nestled along the 6th hole of Legacy Lakes Golf Club, this Craftsman-style home offers the perfect blend of golf course views, mature longleaf pines, and exceptional outdoor living. The backyard provides a peaceful setting with a unique combination of privacy and natural beauty. Inside, the open-concept floor plan features 2,424 square feet, a spacious great room with a fireplace, granite countertops, a kitchen island, a pantry, and a bright sunroom overlooking the backyard and golf course. The primary suite is conveniently located on the main level, while three additional bedrooms and a full bath upstairs provide flexible space for family, guests, or a home office. Step outside to enjoy the expansive stamped concrete patio and fire pit area, creating the perfect setting for entertaining, relaxing, or taking in the surrounding golf course views. Residents of Legacy Lakes enjoy access to a community pool, clubhouse, fitness center, and tennis courts. Conveniently located near Aberdeen, Pinehurst, Southern Pines, and Fort Bragg. Experience the lifestyle that makes Legacy Lakes one of Moore County's most sought-after communities. • Located on the 6th hole of Legacy Lakes Golf Club • Main-level primary suite • Sunroom overlooking the golf course and backyard • Stamped concrete patio with fire pit • Public water and public sewer • Propane service through McNeill Oil • Legacy Lakes HOA includes pool, clubhouse, fitness center, tennis courts, and common area maintenance • Convenient access to Aberdeen, Pinehurst, Southern Pines, and Fort Bragg • Buyer to verify schools and HOA information
Sold for $430,000
Zillow last checked:
Listing updated:
Bought with:
NICOLE BOWMAN, 244650
REALTY WORLD PROPERTIES OF THE PINES
Source: Doorify MLS,MLS#: 10174769
Price history
| Date | Event | Price |
|---|---|---|
| 10/9/2026 | Sold | $430,000-2.3%$177/sqft |
Source:  Doorify MLS #10174769 Report a problem Doorify MLS #10174769 Report a problem | ||
| 9/11/2026 | Pending sale | $439,900$181/sqft |
Source: Doorify MLS #10174769 Report a problem | ||
| 8/31/2026 | Listed for sale | $439,900$181/sqft |
Source: Doorify MLS #10174769 Report a problem | ||
| 7/23/2026 | Pending sale | $439,900$181/sqft |
Source: Doorify MLS #10174769 Report a problem | ||
| 7/9/2026 | Price change | $439,900-2.2%$181/sqft |
Source: Doorify MLS #10174769 Report a problem | ||
| 6/18/2026 | Listed for sale | $450,000+20%$186/sqft |
Source: Doorify MLS #10174769 Report a problem | ||
| 6/9/2021 | Sold | $375,000+25%$155/sqft |
Source:  Hive MLS #205676 Report a problem Hive MLS #205676 Report a problem | ||
| 7/22/2016 | Sold | $300,000$124/sqft |
Source: Public Record Report a problem | ||

Get a cash offer in 3 minutes
Find out how much your home could sell for in as little as 3 minutes with a no-obligation cash offer.
Estimated market value
$436,000
