Welcome to elevated living at The Carlton House! Perfectly positioned just steps from Reston Town Center and offering the ideal blend of modern updates, everyday convenience, and vibrant urban lifestyle. This move-in ready 2 bed, 2 bath condo features a bright, open-concept floor plan enhanced with large windows and new LVP flooring (2024). The gourmet kitchen boasts granite countertops, tons of cabinetry, and stainless steel appliances. With seamless flow into the spacious living and dining areas this unit is perfect for entertaining and everyday living. The spacious sunroom is the perfect spot for your plant collection or a peaceful retreat to enjoy nature and skyline views without leaving the comfort of your home. The dual primary bedrooms offer privacy, flexibility, and benefits including renovated ensuite bathrooms and walk-in closets. Notable updates: hot water heater (2025), LVP flooring (2024), renovated hall bath (2024), HVAC (2021), modern light fixtures (2024), and kitchen faucet (2026). Residents of Carlton House enjoy resort-style amenities including a rooftop pool and terrace with grilling areas, fitness center, yoga room, theater room, business center, concierge service, and elegant club spaces perfect for entertaining. Two assigned underground garage parking spaces and storage unit convey. Direct access to the W&OD Trail invites outdoor recreation, while Reston Town Center’s dining, shopping, and entertainment are just 2 blocks away! Less than 2 miles from the Reston Metro station and various commuter routes (Route 7, 267, 286) make commuting effortless no matter where in the DMV you need to go.
Sold for $515,000
Zestimate®
$515,000
11800 Sunset Hills Rd Unit 826, Reston, VA 20190
2beds
1,161sqft
Condominium
Built in 2005
-- sqft lot
$515,000 Zestimate®
$444/sqft
$2,749 Estimated rent
Home value
$515,000
$484,000 - $546,000
$2,749/mo
Zestimate® history
Owner options
List your home for rent
$2,749/mo
Rent Zestimate®
Find your next renter with Zillow Rental Manager. Plus, with online applications, you can quickly screen prospective tenants – for free.
$2,749/mo
Rent Zestimate®
Refinance and save
$3,214/mo
Est. payment
Refinancing to a lower rate could help reduce your monthly payments and save thousands over the life of the loan.
$3,214/mo
Est. payment
Explore your selling options
Work with a Zillow partner agent
Leverage their expertise and Zillow's premium Showcase listings to get your home seen by more buyers.
Get startedList with your own agent
Get your home in front of millions of buyers by listing it on Zillow.
Learn how to do itSell it yourself
Take full control of how buyers see your home on Zillow by listing For Sale by Owner (FSBO).
List your homeWhat's special
Spacious sunroomBright open-concept floor planGranite countertopsRenovated ensuite bathroomsTons of cabinetryLarge windowsWalk-in closets
Zillow last checked:
Listing updated:
Listed by:
Jennifer Mack 703-672-0038,
EXP Realty, LLC,
Listing Team: Jennifer Mack Properties
Bought with:
Jared Soon, 682140
Compass
Rebecca Weiner, 0225224576
Compass
Source: Bright MLS,MLS#: VAFX2294904
Facts & features
Interior
Bedrooms & bathrooms
- Bedrooms: 2
- Bathrooms: 2
- Full bathrooms: 2
- Main level bathrooms: 2
- Main level bedrooms: 2
Rooms
- Room types: Living Room, Dining Room, Primary Bedroom, Bedroom 2, Kitchen, Sun/Florida Room, Bathroom 2, Primary Bathroom
Primary bedroom
- Features: Attached Bathroom, Walk-In Closet(s), Window Treatments, Flooring - Luxury Vinyl Plank, Ceiling Fan(s)
- Level: Main
Bedroom 2
- Features: Attached Bathroom, Walk-In Closet(s), Flooring - Luxury Vinyl Plank
- Level: Main
Primary bathroom
- Features: Attached Bathroom, Flooring - Ceramic Tile, Granite Counters, Bathroom - Walk-In Shower
- Level: Main
Bathroom 2
- Features: Flooring - Ceramic Tile, Attached Bathroom, Granite Counters, Bathroom - Walk-In Shower
- Level: Main
Dining room
- Features: Flooring - Luxury Vinyl Plank, Lighting - Pendants, Living/Dining Room Combo
- Level: Main
Kitchen
- Features: Kitchen - Electric Cooking, Granite Counters, Flooring - Ceramic Tile
- Level: Main
Living room
- Features: Living/Dining Room Combo, Window Treatments, Flooring - Luxury Vinyl Plank
- Level: Main
Other
- Features: Ceiling Fan(s), Window Treatments, Flooring - Luxury Vinyl Plank
- Level: Main
Heating
- Forced Air, Natural Gas
Cooling
- Central Air, Electric
Appliances
- Included: Microwave, Dishwasher, Disposal, Oven/Range - Electric, Refrigerator, Stainless Steel Appliance(s), Washer/Dryer Stacked, Water Heater, Gas Water Heater
- Laundry: Dryer In Unit, Washer In Unit, In Unit
Features
- Open Floorplan, Ceiling Fan(s), Entry Level Bedroom, Walk-In Closet(s), Combination Dining/Living, Dining Area, Upgraded Countertops, Recessed Lighting, Bathroom - Walk-In Shower, Kitchen - Gourmet, Primary Bath(s), Dry Wall
- Flooring: Ceramic Tile, Luxury Vinyl
- Windows: Window Treatments
- Has basement: No
- Has fireplace: No
Interior area
- Total structure area: 1,161
- Total interior livable area: 1,161 sqft
- Finished area above ground: 1,161
- Finished area below ground: 0
Property
Parking
- Total spaces: 2
- Parking features: Storage, Basement, Garage Faces Rear, Garage Door Opener, Underground, Assigned, Parking Space Conveys, Parking Lot, Garage, Off Street
- Attached garage spaces: 2
- Details: Assigned Parking, Assigned Space #: G3-89, G3-90
Accessibility
- Accessibility features: Accessible Elevator Installed
Features
- Levels: One
- Stories: 1
- Patio & porch: Patio, Terrace
- Exterior features: Barbecue, Extensive Hardscape, Lighting, Sidewalks, Street Lights, Underground Lawn Sprinkler, Water Fountains
- Pool features: Community
- Has view: Yes
- View description: Pond, City
- Has water view: Yes
- Water view: Pond
Lot
- Features: Suburban
Details
- Additional structures: Above Grade, Below Grade
- Parcel number: 0173 19 0826
- Zoning: 372
- Special conditions: Standard
Construction
Type & style
- Home type: Condo
- Architectural style: Contemporary
- Property subtype: Condominium
- Attached to another structure: Yes
Materials
- Brick
Condition
- Excellent
- New construction: No
- Year built: 2005
Details
- Builder model: C-3
Utilities & green energy
- Sewer: Public Sewer
- Water: Public
- Utilities for property: Cable Available
Community & HOA
Community
- Features: Pool
- Security: Desk in Lobby, Fire Alarm, Main Entrance Lock, Security System, Smoke Detector(s), Fire Sprinkler System
- Condo and coop fee: $636 monthly
- Subdivision: Carlton House
HOA
- Has HOA: No
- Amenities included: Concierge, Elevator(s), Fitness Center, Other, Party Room, Pool, Billiard Room, Library, Common Grounds, Dining Rooms, Storage, Fax/Copying, Reserved/Assigned Parking, Security, Storage Bin, Game Room, Meeting Room, Sauna
- Services included: Common Area Maintenance, Maintenance Structure, Management, Insurance, Pool(s), Snow Removal, Trash, Sewer, Water, Alarm System, Custodial Services Maintenance, Maintenance Grounds, Parking Fee, Reserve Funds, Sauna
- HOA name: Carlton House Condominium
Location
- Region: Reston
Financial & listing details
- Price per square foot: $444/sqft
- Tax assessed value: $460,350
- Annual tax amount: $5,524
- Date on market: 3/26/2026
- Listing agreement: Exclusive Right To Sell
- Listing terms: Conventional,FHA,VA Loan,Cash
- Ownership: Condominium
Price history
| Date | Event | Price |
|---|---|---|
| 5/29/2026 | Sold | $515,000$444/sqft |
Source:  Bright MLS #VAFX2294904 Report a problem Bright MLS #VAFX2294904 Report a problem | ||
| 4/10/2026 | Pending sale | $515,000$444/sqft |
Source: Bright MLS #VAFX2294904 Report a problem | ||
| 3/26/2026 | Listed for sale | $515,000+8.4%$444/sqft |
Source: Bright MLS #VAFX2294904 Report a problem | ||
| 2/2/2024 | Sold | $475,000$409/sqft |
Source: Bright MLS #VAFX2158784 Report a problem | ||
| 1/11/2024 | Contingent | $475,000$409/sqft |
Source: Bright MLS #VAFX2158784 Report a problem | ||
| 1/8/2024 | Listed for sale | $475,000+9.2%$409/sqft |
Source: Bright MLS #VAFX2158784 Report a problem | ||
| 8/11/2016 | Sold | $434,927$375/sqft |
Source: Public Record Report a problem | ||
| 6/23/2016 | Pending sale | $434,927$375/sqft |
Source: RE/MAX Executives #FX9670753 Report a problem | ||
| 6/18/2016 | Price change | $434,927-3.3%$375/sqft |
Source: RE/MAX Executives #FX9670753 Report a problem | ||
| 5/28/2016 | Listed for sale | $449,927+55.1%$388/sqft |
Source: RE/MAX Executives #FX9670753 Report a problem | ||
| 1/8/2013 | Listing removed | $2,150$2/sqft |
Source: Long & Foster Real Estate #FX7981049 Report a problem | ||
| 12/21/2012 | Listed for rent | $2,150$2/sqft |
Source: Long & Foster Real Estate #FX7981049 Report a problem | ||
| 12/6/2010 | Sold | $290,000-3.3%$250/sqft |
Source: Public Record Report a problem | ||
| 10/31/2010 | Listed for sale | $300,000-18.9%$258/sqft |
Source: Long & Foster Real Estate #FX7470234 Report a problem | ||
| 11/15/2007 | Sold | $370,000-9%$319/sqft |
Source: Public Record Report a problem | ||
| 4/13/2007 | Sold | $406,390-19.8%$350/sqft |
Source: Public Record Report a problem | ||
| 6/9/2005 | Sold | $506,471$436/sqft |
Source: Public Record Report a problem | ||
Public tax history
| Year | Property taxes | Tax assessment |
|---|---|---|
| 2025 | $5,524 +1.8% | $451,320 +2% |
| 2024 | $5,427 +7.6% | $442,470 +5% |
| 2023 | $5,042 +3.7% | $421,400 +5% |
| 2022 | $4,862 | $401,330 |
| 2021 | -- | $401,330 +2% |
| 2020 | $4,924 +3.6% | $393,460 +3.6% |
| 2019 | $4,754 +7% | $379,830 +7% |
| 2018 | $4,442 -4.5% | $354,950 -7% |
| 2017 | $4,651 -7% | $381,670 -8% |
| 2016 | $5,001 +10% | $414,860 +6.1% |
| 2015 | $4,548 +0.2% | $391,080 |
| 2014 | $4,538 | $391,080 +10% |
| 2013 | -- | $355,620 +5.6% |
| 2012 | -- | $336,780 |
Find assessor info on the county website
Neighborhood: Sunset Hills
Nearby homes

- $630,0003 bd2 ba1.5k sqft11800 Sunset Hills Rd UNIT 514, Reston, VA 20190Sold
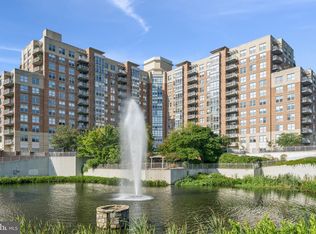
- $400,0002 bd1 ba933 sqft11800 Sunset Hills Rd UNIT 705, Reston, VA 20190For Sale

- $650,0003 bd2 ba1.5k sqft11800 Sunset Hills Rd UNIT 914, Reston, VA 20190For Sale

- $345,0001 bd1 ba759 sqft11800 Sunset Hills Rd UNIT 1125, Reston, VA 20190Sold
- $340,0001 bd1 ba759 sqft11800 Sunset Hills Rd UNIT 1210, Reston, VA 20190Sold
- $500,0002 bd2 ba1.1k sqft11800 Sunset Hills Rd UNIT 1211, Reston, VA 20190Sold
- $510,0002 bd2 ba1.1k sqft11800 Sunset Hills Rd UNIT 1215, Reston, VA 20190Sold
- $489,0002 bd2 ba1.1k sqft11800 Sunset Hills Rd UNIT 106, Reston, VA 20190Sold
- $330,0001 bd1 ba759 sqft11800 Sunset Hills Rd UNIT 203, Reston, VA 20190Sold
Nearby schools
GreatSchools rating
- 4/10Lake Anne Elementary SchoolGrades: PK-6Distance: 0.8 mi
- 7/10Hughes Middle SchoolGrades: 7-8Distance: 1.6 mi
- 4/10South Lakes High SchoolGrades: 9-12Distance: 1.7 mi
Schools provided by the listing agent
- Elementary: Lake Anne
- Middle: Hughes
- High: South Lakes
- District: Fairfax County Public Schools
Source: Bright MLS. This data may not be complete. We recommend contacting the local school district to confirm school assignments for this home.
Get a cash offer in 3 minutes
Find out how much your home could sell for in as little as 3 minutes with a no-obligation cash offer.
Estimated market value
$515,000
Get a cash offer in 3 minutes
Find out how much your home could sell for in as little as 3 minutes with a no-obligation cash offer.
Estimated market value
$515,000
- Virginia
- Fairfax County
- Reston
- 20190
- Sunset Hills
- 11800 Sunset Hills Rd Unit 826
Nearby cities
Nearby neighborhoods
Nearby zip codes
Other Reston Topics
