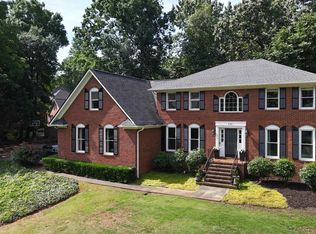
Welcome to 410 Thornhill Drive in the established Thornhill community. Situated on a spacious 0.70-acre corner lot, this traditional brick home features nearly 3,000 square feet with 5 bedrooms and 2.5 bathrooms, providing the flexibility today's buyers are looking for. The well-designed floor plan includes multiple living spaces, a gas log fireplace, hardwood and ceramic tile flooring, and a bright kitchen with solid surface countertops. The fifth bedroom can easily serve as a home office, playroom, or hobby space. Step outside to enjoy the screened porch overlooking the expansive fenced backyard, creating the perfect setting for relaxing, entertaining, gardening, or pets. An attached side-entry two-car garage and additional attic storage add everyday convenience. Located just minutes from I-26, shopping, dining, schools, and everyday amenities, this home combines generous indoor and outdoor living with an established neighborhood setting that is increasingly difficult to find.
Active
$429,900
410 Thornhill Dr, Spartanburg, SC 29301
5beds
2,965sqft
:
Get pre-qualified$2,604/mo
Single Family Residence
Built in 1987
0.7 Acres Lot
$429,800 Zestimate®
$145/sqft
$5/mo HOA
What's special
Gas log fireplaceAttached side-entry two-car garageTraditional brick homeWell-designed floor planMultiple living spacesExpansive fenced backyard
- 4 days |
- 467 |
- 28 |
Likely to sell faster than
Zillow last checked:
Listing updated:
Listed by:
Preston Inglee 864-752-5255,
Century 21 Blackwell & Co,
Jessica Inglee 828-777-0599,
Century 21 Blackwell & Co
Source: SAR as distributed by MLS GRID,MLS#: 340471
Facts & features
Interior
Bedrooms & bathrooms
- Bedrooms: 5
- Bathrooms: 3
- Full bathrooms: 2
- 1/2 bathrooms: 1
Rooms
- Room types: Breakfast Area
Primary bedroom
- Level: Second
- Area: 380
- Dimensions: 20x19
Bedroom 2
- Level: Second
- Area: 140
- Dimensions: 14x10
Bedroom 3
- Level: Second
- Area: 272
- Dimensions: 17x16
Bedroom 4
- Level: Second
- Area: 132
- Dimensions: 11x12
Breakfast room
- Level: 18x7
- Dimensions: 1
Dining room
- Level: First
- Area: 140
- Dimensions: 14x10
Great room
- Level: First
- Area: 286
- Dimensions: 22x13
Kitchen
- Level: First
- Area: 140
- Dimensions: 14x10
Laundry
- Level: First
- Area: 54
- Dimensions: 9x6
Living room
- Level: First
- Area: 169
- Dimensions: 13x13
Screened porch
- Level: First
- Area: 180
- Dimensions: 15x12
Heating
- Forced Air, Gas - Natural
Cooling
- Central Air, Electricity
Appliances
- Included: Cooktop, Dishwasher, Double Oven, Electric Oven, Electric Range, Free-Standing Range, Electric Water Heater
- Laundry: 1st Floor, Electric Dryer Hookup, Walk-In
Features
- Solid Surface Counters, Bookcases, Walk-In Pantry
- Flooring: Ceramic Tile, Luxury Vinyl
- Windows: Window Treatments
- Has basement: No
- Number of fireplaces: 1
- Fireplace features: Gas Log
Interior area
- Total interior livable area: 2,965 sqft
- Finished area above ground: 2,965
- Finished area below ground: 0
Property
Parking
- Total spaces: 2
- Parking features: 2 Car Attached, Garage Faces Side, Workshop in Garage, Yard Door, Attached Garage
- Attached garage spaces: 2
Features
- Levels: Two
- Patio & porch: Patio, Porch
Lot
- Size: 0.7 Acres
- Features: Level
- Topography: Level
Details
- Parcel number: 6241005700
Construction
Type & style
- Home type: SingleFamily
- Architectural style: Traditional
- Property subtype: Single Family Residence
Materials
- Brick Veneer
- Foundation: Crawl Space
- Roof: Architectural
Condition
- New construction: No
- Year built: 1987
Utilities & green energy
- Electric: Duke
- Gas: PNG
- Sewer: Septic Tank
- Water: Public, SWW
Community & HOA
Community
- Features: Common Areas, Playground, Tennis Court(s), Walking Trails
- Security: Smoke Detector(s)
- Subdivision: Thornhill
HOA
- Has HOA: Yes
- Amenities included: Street Lights
- HOA fee: $58 annually
Location
- Region: Spartanburg
Financial & listing details
- Price per square foot: $145/sqft
- Tax assessed value: $427,400
- Annual tax amount: $2,550
- Date on market: 8/11/2026
Estimated market value
$429,800
$408,000 - $451,000
$2,573/mo
Price history
| Date | Event | Price |
|---|---|---|
| 8/11/2026 | Listed for sale | $429,900-1.1%$145/sqft |
Source:  Greater Greenville AOR #1600418 Report a problem Greater Greenville AOR #1600418 Report a problem | ||
| 8/1/2026 | Listing removed | $434,500$147/sqft |
Source:  SAR as distributed by MLS GRID #336112 Report a problem SAR as distributed by MLS GRID #336112 Report a problem | ||
| 7/14/2026 | Price change | $434,500-2.2%$147/sqft |
Source: Greater Greenville AOR #1588910 Report a problem | ||
| 6/22/2026 | Price change | $444,500-0.2%$150/sqft |
Source: Greater Greenville AOR #1588910 Report a problem | ||
| 6/20/2026 | Price change | $445,500-1.3%$150/sqft |
Source: Greater Greenville AOR #1588910 Report a problem | ||
| 6/10/2026 | Price change | $451,500-0.9%$152/sqft |
Source: Greater Greenville AOR #1588910 Report a problem | ||
| 5/18/2026 | Price change | $455,500-1.9%$154/sqft |
Source: SAR as distributed by MLS GRID #336112 Report a problem | ||
| 4/20/2026 | Listed for sale | $464,500-0.1%$157/sqft |
Source: SAR as distributed by MLS GRID #336112 Report a problem | ||
| 4/2/2026 | Listing removed | $465,000$157/sqft |
Source: SAR as distributed by MLS GRID #334070 Report a problem | ||
| 3/20/2026 | Price change | $465,000-4.2%$157/sqft |
Source: SAR as distributed by MLS GRID #334070 Report a problem | ||
| 2/27/2026 | Listed for sale | $485,500-2.3%$164/sqft |
Source: SAR as distributed by MLS GRID #334070 Report a problem | ||
| 2/27/2026 | Listing removed | $497,000$168/sqft |
Source: SAR as distributed by MLS GRID #332881 Report a problem | ||
| 1/23/2026 | Listed for sale | $497,000+16.3%$168/sqft |
Source: SAR as distributed by MLS GRID #332881 Report a problem | ||
| 10/5/2023 | Sold | $427,500-1.7%$144/sqft |
Source: SAR as distributed by MLS GRID #303394 Report a problem | ||
| 9/6/2023 | Pending sale | $435,000$147/sqft |
Source: SAR as distributed by MLS GRID #303394 Report a problem | ||
| 9/1/2023 | Price change | $435,000-3.3%$147/sqft |
Source: SAR as distributed by MLS GRID #303394 Report a problem | ||
| 8/23/2023 | Listed for sale | $450,000+47.1%$152/sqft |
Source: SAR as distributed by MLS GRID #303394 Report a problem | ||
| 9/7/2020 | Sold | $306,000+2%$103/sqft |
Source: Greater Greenville AOR #1421130 Report a problem | ||
| 8/1/2020 | Pending sale | $299,900$101/sqft |
Source: PointSouth Properties, LLC #1421130 Report a problem | ||
| 6/25/2020 | Price change | $299,900-6.1%$101/sqft |
Source: PointSouth Properties, LLC #1421130 Report a problem | ||
| 6/11/2020 | Price change | $319,500-1.7%$108/sqft |
Source: PointSouth Properties, LLC #1421130 Report a problem | ||
| 6/3/2020 | Listed for sale | $325,000+34.6%$110/sqft |
Source: PointSouth Properties, LLC #1421130 Report a problem | ||
| 6/4/2015 | Sold | $241,500-4.5%$81/sqft |
Source: Public Record Report a problem | ||
| 2/2/2015 | Listing removed | $252,900$85/sqft |
Source: RE/MAX Realty Associates #221034 Report a problem | ||
| 8/7/2014 | Listed for sale | $252,900$85/sqft |
Source: RE/MAX Realty Associates #221034 Report a problem | ||
Public tax history
| Year | Property taxes | Tax assessment |
|---|---|---|
| 2025 | -- | $17,096 |
| 2024 | $2,495 +7% | $17,096 +21.5% |
| 2023 | $2,331 | $14,076 +15% |
| 2022 | -- | $12,240 -33.3% |
| 2021 | -- | $18,360 +65.3% |
| 2020 | -- | $11,109 |
| 2019 | -- | $11,109 |
| 2018 | $1,887 | $11,109 +15% |
| 2017 | $1,887 +16.7% | $9,660 |
| 2016 | $1,616 +2.1% | $9,660 +1.2% |
| 2015 | $1,582 +3.3% | $9,548 |
| 2014 | $1,531 | $9,548 |
| 2013 | -- | $9,548 |
| 2012 | -- | -- |
| 2011 | -- | $10,040 |
| 2010 | -- | $10,040 |
| 2009 | -- | $10,040 |
| 2008 | -- | $10,040 +11.1% |
| 2006 | $2,200 | $9,040 |
| 2005 | -- | $9,040 |
| 2004 | $2,153 +1.6% | $9,040 |
| 2003 | $2,118 | $9,040 +12.2% |
| 2002 | -- | $8,060 |
| 2001 | $1,869 +7.8% | $8,060 |
| 2000 | $1,734 | $8,060 |
Find assessor info on the county website
Monthly payment
Est. payment
Payment breakdown
Explore the cost of this home by adjusting the details. Changes won't be saved.Climate risks
Neighborhood: 29301
Nearby schools
GreatSchools rating
- 4/10West View Elementary SchoolGrades: K-5Distance: 1.5 mi
- 5/10R. P. Dawkins Middle SchoolGrades: 6-8Distance: 2.1 mi
- 6/10Dorman High SchoolGrades: 9-12Distance: 4.4 mi
Schools provided by the listing agent
- Elementary: 6-Westview
- Middle: 6-Dawkins Middle
- High: 6-Dorman High
Source: SAR as distributed by MLS GRID. This data may not be complete. We recommend contacting the local school district to confirm school assignments for this home.
- $355,2004 bd2 ba2.2k sqft504 Ashbrook Way, Spartanburg, SC 29301Off Market
- $440,1004 bd3 ba2.8k sqft408 Thornhill Dr, Spartanburg, SC 29301Off Market

- $485,8004 bd3 ba2.5k sqft502 Thornhill Dr, Spartanburg, SC 29301Off Market
- $379,9003 bd2 ba2k sqft506 Ashbrook Way, Spartanburg, SC 29301Off Market
- $464,8004 bd2 ba2.9k sqft409 Thornhill Dr, Spartanburg, SC 29301Off Market
- $415,4004 bd3 ba2.5k sqft411 Thornhill Dr, Spartanburg, SC 29301Off Market
- $431,0004 bd3 ba2.6k sqft406 Thornhill Dr, Spartanburg, SC 29301Off Market
- $500-- bd-- ba-- sqftThornhill Dr, Spartanburg, SC 29301Off Market
A local agent can set up tours, give advice and negotiate with sellers.
A local lender can help you make sure your offer is ready when you are.
Similar homes
- $634,9004 bd3 ba4.2k sqft131 Woodridge Dr, Spartanburg, SC 29301For Sale
 MLS ID #1600973, Sara Lyme, Keller Williams Realty. Greater Greenville AOR
 - $445,0004 bd3 ba2.8k sqft352 Round Ridge Rd, Spartanburg, SC 29302For Sale
 MLS ID #340656, Marshall Jordan, Coldwell Banker Caine Real Est. SAR as distributed by MLS GRID
 - $428,9004 bd3 ba2.3k sqft105 Rosebank Way, Greenville, SC 29615For Sale
 MLS ID #1600846, Naznin Adamjee, Bluefield Realty Group. Greater Greenville AOR
 - $339,9003 bd2 ba2k sqft145 Turnstone Ln, Spartanburg, SC 29301For Sale
 MLS ID #339983, Susan Bruns, Keller Williams Realty. SAR as distributed by MLS GRID
 - $359,0003 bd3 ba2k sqft437 Ambiance Ct, Spartanburg, SC 29301For SaleMLS ID #20304160, Una Salihbasic, Realty One Group Freedom. WUMLS
- $359,0003 bd2 ba2k sqft332 E Killarney Lk, Moore, SC 29369For SaleMLS ID #337407, Torin Foley, Quartermaster Properties LLC. SAR as distributed by MLS GRID
- $415,0004 bd3 ba2.4k sqft185 Williams Dr, Campobello, SC 29322For SaleMLS ID #1600288, Zepora Meadows, Epique Realty Inc. Greater Greenville AOR
- $420,0005 bd4 ba2.6k sqft318 Saranac Dr, Spartanburg, SC 29307For SaleMLS ID #139365, Angel B Cockrell, Your Home Sold Guaranteed Realty - Kellar Lawrence. MLS Of Greenwood Sc Inc.
- $369,9005 bd3 ba2.8k sqft151 Carlisle Bennett Rd, Spartanburg, SC 29307For SaleMLS ID #339794, Amy Culletto, Ponce Realty Group. SAR as distributed by MLS GRID
- $475,0005 bd3 ba2.5k sqft404 Shallowford Dr, Boiling Springs, SC 29316For SaleMLS ID #340126, Wanda McCall, Quartermaster Properties LLC. SAR as distributed by MLS GRID
- $419,9004 bd3 ba2k sqft707 Reid School Rd, Taylors, SC 29687For SaleMLS ID #1598399, Eliana Pizarro, Bluefield Realty Group. Greater Greenville AOR
- $374,9004 bd3 ba2.1k sqft264 Heathwood Dr, Spartanburg, SC 29307For SaleMLS ID #338633, Traci M Brock, RE/MAX Executive Spartanburg. SAR as distributed by MLS GRID
- $620,0003 bd4 ba2.9k sqft724 W Tara Ln, Duncan, SC 29334For SaleMLS ID #338968, Matthew Israel, KELLER WILLIAMS GREENVILLE CENTRAL. SAR as distributed by MLS GRID
- $569,0005 bd4 ba3.8k sqft344 Meathward Cir, Moore, SC 29369For SaleMLS ID #338597, Rose Marie Cuttonaro, Agent Group Realty. SAR as distributed by MLS GRID
- $595,0004 bd3 ba3.1k sqft30 Winged Foot Ct, Spartanburg, SC 29306For SaleMLS ID #339812, Brenda Brooks, Coldwell Banker Caine Real Est. SAR as distributed by MLS GRID
- $325,0003 bd2 ba2.3k sqft106 Pershing St, Spartanburg, SC 29302For SaleMLS ID #1598904, Judith Tellez, EXP Realty LLC. Greater Greenville AOR
- $410,0005 bd3 ba2.5k sqft177 Lemon Creek Dr, Lyman, SC 29365For SaleMLS ID #338594, Mark Rucker, KELLER WILLIAMS GREENVILLE CENTRAL. SAR as distributed by MLS GRID
- $499,9004 bd3 ba2.5k sqft543 Chattooga Rd, Roebuck, SC 29376For SaleMLS ID #339681, Brad Liles, Keller Williams on Main. SAR as distributed by MLS GRID
- $380,0003 bd3 ba2.1k sqft821 E Golden View Ln, Boiling Springs, SC 29316For SaleMLS ID #340454, Parker McGraw, Keller Williams Realty. SAR as distributed by MLS GRID
- $415,0005 bd3 ba2.5k sqft304 Del Norte Rd, Greenville, SC 29615For SaleMLS ID #338699, Adam Duncan, Keller Williams Realty. SAR as distributed by MLS GRID
