A little room to spread out, a garden to tend, and country views to enjoy—all with convenient access to Owingsville, Frenchburg, and Interstate 64. This 3-bedroom, 2-bathroom manufactured home sits on 1.47 acres and offers approximately 1,680 square feet. Inside, the living room has a stone-accented fireplace and opens to the dining area and kitchen. Stainless steel appliances, a center island, and plenty of cabinets give you room to cook and store the essentials. The primary bedroom includes its own bathroom with a double vanity and corner tub with shower, while two additional bedrooms share a second full bathroom. Outside, bring your ideas for the large garden area, put the chicken coop to use, or spend time on projects in the workshop. The covered front porch gives you a place to sit back and enjoy the setting.
For sale
$215,000
184 Fran Dr, Owingsville, KY 40360
3beds
1,680sqft
Manufactured Home
Built in 2001
1.47 Acres Lot
$208,400 Zestimate®
$128/sqft
$-- HOA
What's special
Large garden areaPlenty of cabinetsStainless steel appliancesCovered front porchCorner tub with showerCenter islandDouble vanity
- 10 days
- 388
- 30
Likely to sell faster than
Zillow last checked:
Listing updated:
Listed by:
Austin Polley 859-338-2351,
The Polley Group,
Wendy Polley 859-229-8452,
Distinctive Living
Source: Imagine MLS,MLS#: 26031131
Facts & features
Interior
Bedrooms & bathrooms
- Bedrooms: 3
- Bathrooms: 2
- Full bathrooms: 2
Primary bedroom
- Level: First
Bedroom 2
- Level: First
Bedroom 3
- Level: First
Primary bathroom
- Level: First
Bathroom 2
- Level: First
Kitchen
- Level: First
Living room
- Level: First
Utility room
- Level: First
Heating
- Electric
Cooling
- Electric
Appliances
- Included: Dishwasher, Microwave, Refrigerator, Range
- Laundry: Electric Dryer Hookup, Main Level, Washer Hookup
Features
- Flooring: Vinyl
- Has basement: No
- Number of fireplaces: 1
- Fireplace features: Living Room
Interior area
- Total structure area: 1,680
- Total interior livable area: 1,680 sqft
- Finished area above ground: 1,680
- Finished area below ground: 0
Property
Features
- Levels: One
- Fencing: Wood
Lot
- Size: 1.47 Acres
Details
- Additional structures: Workshop
- Parcel number: 0550000017.11
Construction
Type & style
- Home type: MobileManufactured
- Property subtype: Manufactured Home
Materials
- Vinyl Siding
- Foundation: Block
- Roof: Metal
Condition
- Year built: 2001
Utilities & green energy
- Sewer: Septic Tank
- Water: Public
- Utilities for property: Electricity Connected, Sewer Connected, Water Connected
Community & HOA
Community
- Subdivision: Rural
HOA
- Has HOA: No
Location
- Region: Owingsville
Financial & listing details
- Price per square foot: $128/sqft
- Tax assessed value: $150,000
- Annual tax amount: $1,293
- Date on market: 11/12/2026
Estimated market value
$208,400
$198,000 - $219,000
Not available
Price history
| Date | Event | Price |
|---|---|---|
| 11/12/2026 | Listed for sale | $215,000$128/sqft |
Source:  Imagine MLS #26031131 Report a problem | ||
| 11/3/2026 | Listing removed | $215,000$128/sqft |
Source: Imagine MLS #26028831 Report a problem | ||
| 11/1/2026 | Listed for sale | $215,000+43.3%$128/sqft |
Source: Imagine MLS #26028831 Report a problem | ||
| 5/4/2022 | Sold | $150,000-14.3%$89/sqft |
Source: Imagine MLS #22001245 Report a problem | ||
| 3/6/2022 | Pending sale | $175,000$104/sqft |
Source: Imagine MLS #22001245 Report a problem | ||
| 1/25/2022 | Listed for sale | $175,000$104/sqft |
Source: Imagine MLS #22001245 Report a problem | ||
Public tax history
| Year | Property taxes | Tax assessment |
|---|---|---|
| 2025 | $1,293 | $150,000 |
| 2024 | $1,293 +449% | $150,000 +129.4% |
| 2023 | $235 -18.9% | $65,400 |
| 2022 | $290 +1.4% | $65,400 |
| 2021 | $286 -3.8% | $65,400 |
| 2020 | $298 +108.9% | $65,400 +28.2% |
| 2019 | $143 -13.4% | $51,000 |
| 2018 | $165 | $51,000 |
| 2017 | -- | $51,000 |
| 2015 | -- | $51,000 |
| 2013 | -- | $51,000 |
| 2012 | -- | $51,000 |
| 2010 | -- | $51,000 |
Find assessor info on the county website
Monthly payment
Climate risks
Neighborhood: 40360
Nearby schools
Schools provided by the listing agent
- Elementary: Bath Co
- Middle: Bath Co
- High: Bath Co
Source: Imagine MLS. This data may not be complete. We recommend contacting the local school district to confirm school assignments for this home.
Similar homes
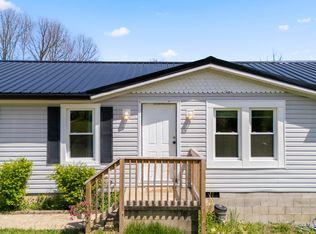
- $228,5003 bd2 ba1.8k sqft3886 Stepstone Rd, Owingsville, KY 40360For Sale

 MLS ID #26028100, Paul Waddelow, Realty Headquarters LLC. Imagine MLS
- $175,0003 bd1 ba1.7k sqft281 Adams Rd, Owingsville, KY 40360Auction
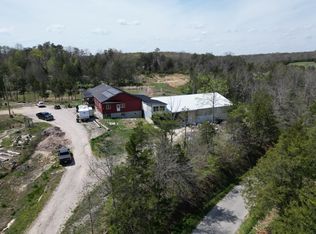 MLS ID #26031555, Davin J Smith, Kentucky Realty Group, LLC. Imagine MLS
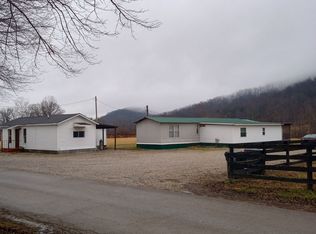
- $185,0003 bd1 ba1.5k sqft929 Pine Grove Rd, Olympia, KY 40358For Sale By Owner
- $275,0004 bd2 ba1.5k sqft209 Oakland Rd, Owingsville, KY 40360For Sale By Owner

- $279,0003 bd2 ba2.4k sqft4446 Stepstone Rd, Owingsville, KY 40360For SaleMLS ID #26031504, Joshua A Davis, The Agency. Imagine MLS
- $135,0002 bd2 ba1.2k sqft885 Peasticks Rd, Owingsville, KY 40360For SaleMLS ID #26031121, Zachary Otis, HomeLand Real Estate Inc. Imagine MLS
- $160,0003 bd2 ba1.1k sqft3270 Saltwell Rd, Owingsville, KY 40360For SaleMLS ID #26028043, Matthew C Abney, Re/Max Creative Realty - Mountain Legacy Group. Imagine MLS
- $239,5003 bd2 ba1.6k sqft75 Cornwell Sta, Frenchburg, KY 40322For SaleMLS ID #26015100, Philip R Lawson, Lawson Real Estate, Inc. Imagine MLS
- $165,0004 bd2 ba1.2k sqft211 Treadway Dr, Owingsville, KY 40360For SaleMLS ID #26014435, Laura Collins, McCallie Real Estate. Imagine MLS
- $299,9003 bd2 ba1.4k sqft157 Adams Rd, Owingsville, KY 40360For SaleMLS ID #26031018, Amanda Midkiff, CENTURY 21 Advantage Realty. Imagine MLS
- $225,0003 bd2 ba1.7k sqft580 Long Branch Rd, Jeffersonville, KY 40337For SaleMLS ID #26023072, Skyler Lewis, Dream Maker Realty, LLC. Imagine MLS
- $225,0003 bd2 ba1.7k sqft263 Old River Rd, Salt Lick, KY 40371For SaleMLS ID #26022492, Katie Allen, Keller Williams Legacy Group. Imagine MLS
- $199,5005 bd2 ba1.5k sqft350 Rice Rd, Morehead, KY 40351For SaleMLS ID #26031462, Cynthia Elam, Rector Hayden Realtors. Imagine MLS
- $215,0003 bd2 ba1.1k sqft2670 Van Thompson Rd, Mount Sterling, KY 40353For SaleMLS ID #26030625, Brittney Nichols, Oak & Acre. Imagine MLS
- $229,0004 bd2 ba2.2k sqft108 High St, Owingsville, KY 40360For SaleMLS ID #26013613, Rebakah R Goodpaster, Keller Williams Legacy Group. Imagine MLS
- $275,0002 bd-- ba1.8k sqft5194 Kendall Springs Rd, Owingsville, KY 40360For SaleMLS ID #26025746, Vanessa Vale Team - Vanessa Vale Womack, LPT Realty. Imagine MLS
- $225,0004 bd2 ba1.4k sqft3329 Veterans Memorial Hwy, Sharpsburg, KY 40374For SaleMLS ID #26031550, Melissa Brown, Christies International Real Estate Bluegrass. Imagine MLS
- $175,0003 bd2 ba1.7k sqft494 Bethel Ridge Rd, Sharpsburg, KY 40374For SaleMLS ID #26029204, Meredith Story, Story Realty. Imagine MLS
