Welcome home to this traditional 4 bedroom charmer featuring beautiful, timeless style and numerous updates. This home truly shines like a model, with neutral paint, well-appointed spaces, and refinished hardwood floors that create a warm, yet modern space that is truly move-in ready. The kitchen and bathrooms have all been renovated within the last few years and they are gorgeous! A full, unfinished basement offers flexibility for storage, hobby space, or an opportunity to create your own additional living space. So many places outside to enjoy your peaceful park-like setting. Whether you choose to sit on your backyard patio, upstairs balcony, or covered front porch, you will love the wooded views, mature trees and larger lots, all what make Eagle Ridge such a highly-desirable neighborhood to call home. Beautifully maintained, thoughtfully updated, and ready for its next chapter, this one is truly a must-see!
Pending
$450,000
1182 Eagle Ridge Rd, Milford, OH 45150
4beds
2,007sqft
Single Family Residence
Built in 1971
0.45 Acres Lot
$439,200 Zestimate®
$224/sqft
$-- HOA
What's special
Beautiful timeless styleWooded viewsPeaceful park-like settingUpstairs balconyNeutral paintCovered front porchLarger lots
- 53 days
- 836
- 68
Zillow last checked:
Listing updated:
Listed by:
Korinne Morrison (812)537-1023,
Lohmiller Real Estate
Source: DABR MLS,MLS#: 968049 Originating MLS: Dayton Area Board of REALTORS
Originating MLS: Dayton Area Board of REALTORSFacts & features
Interior
Bedrooms & bathrooms
- Bedrooms: 4
- Bathrooms: 3
- Full bathrooms: 2
- 1/2 bathrooms: 1
- Main level bathrooms: 1
Primary bedroom
- Level: Second
- Dimensions: 17 x 12
Bedroom
- Level: Second
- Dimensions: 13 x 10
Bedroom
- Level: Second
- Dimensions: 11 x 14
Bedroom
- Level: Second
- Dimensions: 15 x 12
Dining room
- Level: Main
- Dimensions: 12 x 16
Entry foyer
- Level: Main
- Dimensions: 8 x 6
Family room
- Level: Main
- Dimensions: 12 x 10
Kitchen
- Level: Main
- Dimensions: 12 x 16
Living room
- Level: Main
- Dimensions: 16 x 14
Living room
- Level: Main
- Dimensions: 16 x 14
Heating
- Natural Gas
Cooling
- Central Air
Features
- Kitchen Island, Quartz Counters, Solid Surface Counters
- Windows: Vinyl
- Basement: Full,Unfinished
- Number of fireplaces: 1
- Fireplace features: One, Wood Burning
Interior area
- Total structure area: 2,007
- Total interior livable area: 2,007 sqft
Property
Parking
- Total spaces: 2
- Parking features: Attached, Built In, Garage, Two Car Garage
- Attached garage spaces: 2
Features
- Levels: Two
- Stories: 2
- Patio & porch: Patio, Porch
- Exterior features: Porch, Patio
Lot
- Size: 0.45 Acres
- Dimensions: 200 x 100
Details
- Parcel number: 184638B037
- Zoning: Residential
- Zoning description: Residential
Construction
Type & style
- Home type: SingleFamily
- Architectural style: Traditional
- Property subtype: Single Family Residence
Materials
- Aluminum Siding, Brick
Condition
- Year built: 1971
Community & HOA
Community
- Subdivision: Eagle Rdg Sec C
HOA
- Has HOA: No
Location
- Region: Milford
Financial & listing details
- Price per square foot: $224/sqft
- Tax assessed value: $270,800
- Annual tax amount: $4,244
- Date on market: 9/3/2026
Estimated market value
$439,200
$417,000 - $461,000
$2,705/mo
Price history
| Date | Event | Price |
|---|---|---|
| 10/12/2026 | Pending sale | $450,000$224/sqft |
Source:  Cincy MLS #1892660 Report a problem Cincy MLS #1892660 Report a problem | ||
| 9/3/2026 | Listed for sale | $450,000$224/sqft |
Source: Cincy MLS #1892660 Report a problem | ||
Public tax history
| Year | Property taxes | Tax assessment |
|---|---|---|
| 2025 | $4,244 -1.7% | $94,780 |
| 2024 | $4,318 -1% | $94,780 |
| 2023 | $4,363 +12% | $94,780 +47.2% |
| 2022 | $3,896 0% | $64,370 |
| 2021 | $3,896 +4.3% | $64,370 |
| 2020 | $3,734 -9.9% | $64,370 -5.1% |
| 2019 | $4,145 0% | $67,830 |
| 2018 | $4,146 +7.4% | $67,830 |
| 2017 | $3,862 | $67,830 +18% |
| 2016 | $3,862 +2.6% | $57,470 |
| 2015 | $3,764 +4.5% | $57,470 |
| 2014 | $3,603 | $57,470 +8.1% |
| 2006 | -- | $53,180 |
| 2005 | -- | $53,180 +12% |
| 2004 | -- | $47,480 |
| 2003 | -- | $47,480 |
| 2002 | $2,192 -1.8% | $47,480 +6.7% |
| 2001 | $2,231 +9.6% | $44,480 |
| 2000 | $2,037 | $44,480 |
Find assessor info on the county website
Monthly payment
Est. payment
Payment breakdown
Explore the cost of this home by adjusting the details. Changes won't be saved.Climate risks
Neighborhood: Day Heights
Nearby schools
Schools provided by the listing agent
- District: Milford
Source: DABR MLS. This data may not be complete. We recommend contacting the local school district to confirm school assignments for this home.
Similar homes
- $454,0004 bd3 ba2.5k sqft1255 Rosetree Dr, Milford, OH 45150For Sale
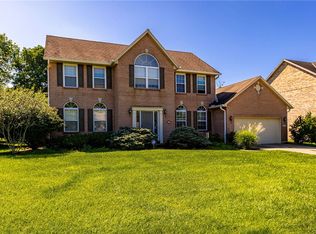
 MLS ID #967229, Kamal Seidu, Red 1 Realty. DABR MLS
 - $469,9004 bd3 ba2.5k sqft5525 Scarlet Maple Ct, Milford, OH 45150For Sale
 MLS ID #965156, Steve Marquis, Coldwell Banker Heritage. DABR MLS
 - $350,0003 bd2 ba1.5k sqft5692 Werkshire Ter, Milford, OH 45150For Sale
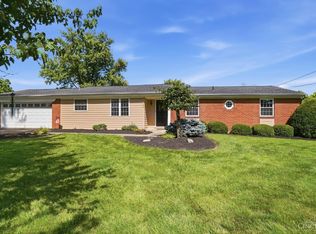
 MLS ID #1896960, Amber Wisman, Align Right Realty Infinity. Cincy MLS
 - $460,0004 bd4 ba2.5k sqft582 Virginia Ln, Cincinnati, OH 45244For Sale
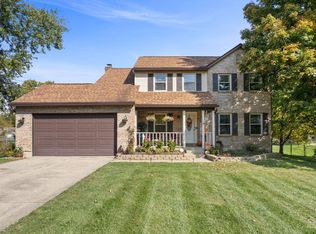 MLS ID #1897383, Taylor H Phillips, Huff Realty. Cincy MLS
 - $449,9003 bd2 ba2.2k sqft1411 Shawhan Rd, Morrow, OH 45152For SaleMLS ID #971421, Nancy L Webb, BHHS Professional Realty. DABR MLS
- $455,0004 bd3 ba1.9k sqft8261 Morrow Cozaddale Rd, Morrow, OH 45152For SaleMLS ID #966035, Tyler A Smith, RE/MAX United Associates. DABR MLS
- $319,9003 bd2 ba1.5k sqft721 Ridgewood Ln, Milford, OH 45150For SaleMLS ID #1896413, Kimberly K. Mansfield, Keller Williams Advisors. Cincy MLS
- $425,0005 bd3 ba2.2k sqft2611 Little Dry Run Rd, Cincinnati, OH 45244For SaleMLS ID #1896248, Monica Weakley, eXp Realty. Cincy MLS
- $495,0004 bd3 ba2.3k sqft7540 Lawyer Rd, Cincinnati, OH 45244For SaleMLS ID #1897459, Krista D. Wagner, eXp Realty. Cincy MLS
- $444,9004 bd3 ba2.2k sqft8249 Lakenoll Ct, West Chester, OH 45069For SaleMLS ID #967189, Meghan Dwyer, Irongate Inc.. DABR MLS
- $365,0004 bd3 ba1.9k sqft743 Regent Rd, Cincinnati, OH 45245For SaleMLS ID #1897938, Barbara A. Taylor, Plum Tree Realty. Cincy MLS
- $499,0003 bd3 ba1.4k sqft720 Indian Hill Rd, Terrace Park, OH 45174For SaleMLS ID #959034, Heather McColaugh, BF Realty. DABR MLS
- $425,0005 bd2 ba2.4k sqft1073 Shawhan Rd, Morrow, OH 45152For SaleMLS ID #971369, Peter J Duffy, Comey & Shepherd REALTORS. DABR MLS
- $499,0004 bd3 ba2.7k sqft2067 Forestcrest Way, Cincinnati, OH 45244For SaleMLS ID #1896149, Robert C Speckert, eXp Realty. Cincy MLS
- $419,9004 bd4 ba2.1k sqft1167 Greens Farm Rd, Amelia, OH 45102For SaleMLS ID #1889160, Lee Dumford Jr, Plum Tree Realty. Cincy MLS
- $432,0003 bd3 ba2k sqft9261 Fields Dr, Mason, OH 45040For SaleMLS ID #971153, Jon L Bowling, RE/MAX Preferred Group. DABR MLS
- $624,9004 bd4 ba2.5k sqft2336 Bretton Dr, Cincinnati, OH 45244For SaleMLS ID #1898033, Ellie J. Reiser, Comey & Shepherd. Cincy MLS
- $540,0004 bd4 ba2.8k sqft1030 Westchester Way, Cincinnati, OH 45244For SaleMLS ID #1888146, Kevin W. Duffy, Comey & Shepherd. Cincy MLS
- $559,5004 bd3 ba2.4k sqft8392 Chadwick Ln, Cincinnati, OH 45255For SaleMLS ID #1897427, Terri J. Cofskey, Coldwell Banker Realty. Cincy MLS
- $429,9003 bd3 ba2k sqft8881 Paw Paw Ln, Cincinnati, OH 45236For SaleMLS ID #1884388, Eric Gross, eXp Realty. Cincy MLS
