Nestled between Bryant Lake and Carmel Park in a sought-after, quiet neighborhood, this welcoming 5-bedroom, 3-bath home blends classic elegance with distinctive architectural charm. An inviting eat-in kitchen, formal dining room, and spacious primary suite with a large walk-in closet offer comfortable everyday living. The upper-level addition brings a contemporary chateau feel, ideal for a tucked-away office or private retreat.
The sun porch is a favorite spot for morning coffee, a good book, or enjoying garden views through the seasons. French doors open to a garden patio, extending living outdoors. Beautifully maintained grounds, mature trees, and peaceful gardens create a private oasis. The expansive lower level offers space for movie nights, gatherings, hobbies, a tech hub, and miles of storage.
Nearby Bryant Lake offers walking, swimming, and kayaking, with scenic trails, bike paths, ponds, and a dog park close by. Full of character and inviting spaces, this is a wonderful place to call home.
Active
$840,000
11828 Boulder Bay Rd, Eden Prairie, MN 55344
5beds
3,917sqft
Single Family
Built in 1987
0.31 Acres Lot
$703,100 Zestimate®
$214/sqft
$-- HOA
What's special
- 9 hours
- 137
- 14
Zillow last checked:
Listing updated:
Listed by:
Heather Womack 612-599-6994,
eXp Realty,
Sandra Bartel 612-718-3268
Source: NorthstarMLS as distributed by MLS GRID,MLS#: 7122283
Facts & features
Interior
Bedrooms & bathrooms
- Bedrooms: 5
- Bathrooms: 3
- Full bathrooms: 2
- 3/4 bathrooms: 1
Bedroom
- Level: Upper
- Area: 272 Square Feet
- Dimensions: 17x16
Bedroom 2
- Level: Upper
- Area: 154 Square Feet
- Dimensions: 14x11
Bedroom 3
- Level: Upper
- Area: 154 Square Feet
- Dimensions: 14x11
Bedroom 4
- Level: Upper
- Area: 140 Square Feet
- Dimensions: 14x10
Dining room
- Level: Main
- Area: 156 Square Feet
- Dimensions: 13x12
Family room
- Level: Main
- Area: 210 Square Feet
- Dimensions: 15x14
Other
- Level: Main
- Area: 168 Square Feet
- Dimensions: 14x12
Kitchen
- Level: Main
- Area: 286 Square Feet
- Dimensions: 22x13
Living room
- Level: Main
- Area: 260 Square Feet
- Dimensions: 20x13
Heating
- Forced Air
Cooling
- Central Air
Appliances
- Included: Chandelier, Cooktop, Dishwasher, Exhaust Fan, Freezer, Microwave, Range, Refrigerator, Stainless Steel Appliance(s)
Features
- Basement: Block,Daylight,Finished,Storage Space,Sump Pump
- Number of fireplaces: 2
- Fireplace features: Electric Log, Family Room, Gas, Living Room, Wood Burning
Interior area
- Total structure area: 4,614
- Total interior livable area: 3,917 sqft
- Finished area above ground: 3,258
- Finished area below ground: 659
Video & virtual tour
Property
Parking
- Total spaces: 2
- Parking features: Attached, Concrete, Garage Door Opener
- Attached garage spaces: 2
- Has uncovered spaces: Yes
Accessibility
- Accessibility features: Doors 36"+, Hallways 42"+
Features
- Levels: Two
- Stories: 2
- Has view: Yes
- View description: See Remarks
- Waterfront features: Pond
Lot
- Size: 0.31 Acres
- Dimensions: 91 x 165 x 97 x 141
Details
- Foundation area: 1688
- Parcel number: 0211622130039
- Zoning description: Residential-Single Family
Construction
Type & style
- Home type: SingleFamily
- Property subtype: Single Family
Materials
- Roof: Age 8 Years or Less,Asphalt
Condition
- New construction: No
- Year built: 1987
Utilities & green energy
- Gas: Electric, Natural Gas, Wood
- Sewer: City Sewer/Connected
- Water: City Water/Connected
Community & HOA
Community
- Subdivision: Carmel
HOA
- Has HOA: No
Location
- Region: Eden Prairie
Financial & listing details
- Price per square foot: $214/sqft
- Tax assessed value: $685,400
- Annual tax amount: $8,582
- Date on market: 10/14/2026
Estimated market value
$703,100
$654,000 - $752,000
$4,004/mo
Price history
| Date | Event | Price |
|---|---|---|
| 10/15/2026 | Listed for sale | $840,000+252.9%$214/sqft |
Source:  NorthstarMLS as distributed by MLS GRID #7122283 Report a problem NorthstarMLS as distributed by MLS GRID #7122283 Report a problem | ||
| 8/2/1993 | Sold | $238,000$61/sqft |
Source: Agent Provided Report a problem | ||
Public tax history
| Year | Property taxes | Tax assessment |
|---|---|---|
| 2026 | $8,582 +8.8% | $685,400 +3% |
| 2025 | $7,885 +3.5% | $665,500 +3% |
| 2024 | $7,622 +13.9% | $646,200 |
| 2023 | $6,689 +9.5% | $646,200 +11.5% |
| 2022 | $6,110 +1% | $579,600 +15.3% |
| 2021 | $6,051 -4.7% | $502,600 |
| 2020 | $6,352 +5% | $502,600 |
| 2019 | $6,051 -4.7% | $502,600 +8% |
| 2018 | $6,352 +8.1% | $465,400 +3.3% |
| 2017 | $5,878 -1.1% | $450,600 |
| 2016 | $5,941 -3.5% | $450,600 +2.2% |
| 2015 | $6,154 -0.8% | $440,900 +4% |
| 2014 | $6,204 +1.9% | $424,100 -0.4% |
| 2013 | $6,087 +1.8% | $425,700 -0.9% |
| 2012 | $5,981 +6.5% | $429,600 |
| 2011 | $5,614 +2.9% | $429,600 -5.9% |
| 2010 | $5,456 +2.5% | $456,500 -4% |
| 2009 | $5,323 +14.9% | $475,500 +20.8% |
| 2006 | $4,631 +8.7% | $393,500 +9% |
| 2005 | $4,259 -2% | $361,100 +6% |
| 2004 | $4,348 +2.3% | $340,700 +6.8% |
| 2002 | $4,251 -28.2% | $318,900 |
| 2001 | $5,922 | -- |
Find assessor info on the county website
Monthly payment
Est. payment
Payment breakdown
Explore the cost of this home by adjusting the details. Changes won't be saved.Climate risks
Neighborhood: 55344
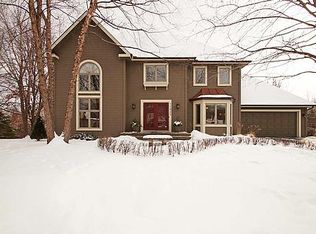
- $641,1006 bd4 ba4k sqft11804 Boulder Bay Rd, Eden Prairie, MN 55344Off Market
- $640,7004 bd4 ba2.3k sqft11852 Boulder Bay Rd, Eden Prairie, MN 55344Off Market
- $680,6004 bd2 ba2.5k sqft11849 Driftwood Rd, Eden Prairie, MN 55344Off Market
- $764,0004 bd4 ba3.9k sqft11825 Driftwood Rd, Eden Prairie, MN 55344Off Market
Similar homes
- $--4 bd4 ba5.3k sqft5595 Bristol Ln, Minnetonka, MN 55343Auction
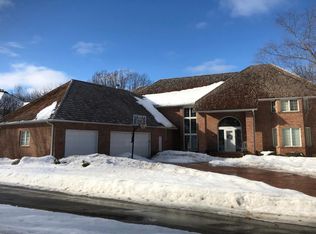 Auction.com 2
 - $865,0006 bd5 ba4.7k sqft14183 McCoy Ct, Eden Prairie, MN 55347For Sale

 MLS ID #7157801, Richard L Vogelgesang, Edina Realty, Inc.. NorthstarMLS as distributed by MLS GRID
 - $1,050,0004 bd3 ba3.5k sqft6292 Montee Dr, Eden Prairie, MN 55344For Sale
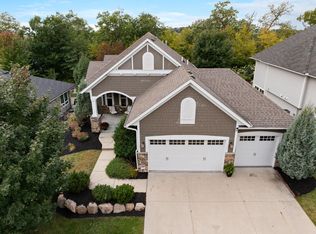 MLS ID #7151015, Dan Moore, eXp Realty. NorthstarMLS as distributed by MLS GRID
 - $825,0004 bd3 ba3.1k sqft14478 Boulder Pointe Rd, Eden Prairie, MN 55347For Sale
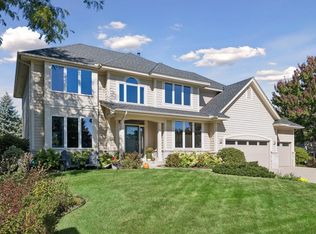 MLS ID #7151280, Randy L Kellogg, Edina Realty, Inc.. NorthstarMLS as distributed by MLS GRID
 - $750,0005 bd3 ba3.2k sqft6521 Leesborough Ave, Eden Prairie, MN 55346For SaleMLS ID #7142205, Jan W Carlson, Gatehouse Properties LTD. NorthstarMLS as distributed by MLS GRID
- $805,0005 bd4 ba4.3k sqft8973 Knoble Ct, Eden Prairie, MN 55347For SaleMLS ID #7038406, Valerie Q Rydland, Coldwell Banker Realty - Southwest Regional. NorthstarMLS as distributed by MLS GRID
- $539,9003 bd3 ba2.8k sqft11115 Lanewood Cir, Eden Prairie, MN 55344For SaleMLS ID #7156930, Elliot Hoekstra, Coldwell Banker Realty - Southwest Regional. NorthstarMLS as distributed by MLS GRID
- $675,0005 bd3 ba3k sqft5932 Walnut Dr, Edina, MN 55436For SaleMLS ID #7159379, Marc S Kurtz, Lakes Sotheby's International Realty. NorthstarMLS as distributed by MLS GRID
- $799,0003 bd4 ba3.8k sqft6518 Gleason Ct, Edina, MN 55436For SaleMLS ID #7157143, Mark J Granlund, Edina Realty, Inc.. NorthstarMLS as distributed by MLS GRID
- $895,0003 bd3 ba3.8k sqft7021 Howard Ln, Eden Prairie, MN 55346For SaleMLS ID #7135784, Mike Day, Coldwell Banker Realty. NorthstarMLS as distributed by MLS GRID
- $675,0005 bd3 ba2.5k sqft5616 Countryside Rd, Edina, MN 55436For SaleMLS ID #7159343, Marc S Kurtz, Lakes Sotheby's International Realty. NorthstarMLS as distributed by MLS GRID
- $549,8884 bd3 ba2.3k sqft6585 Promontory Dr, Eden Prairie, MN 55346For SaleMLS ID #7156520, John Grosse, InMotion Realty. NorthstarMLS as distributed by MLS GRID
- $750,0006 bd4 ba3.8k sqft13426 Excelsior Blvd, Minnetonka, MN 55345For SaleMLS ID #7149899, Jessica Seidlitz, Edina Realty, Inc.. NorthstarMLS as distributed by MLS GRID
- $1,000,0005 bd4 ba3.5k sqft7101 Mark Terrace Dr, Edina, MN 55439For SaleMLS ID #7135311, Barbara J Collins, Edina Realty, Inc.. NorthstarMLS as distributed by MLS GRID
- $745,0004 bd4 ba3.7k sqft14178 McCoy Ct, Eden Prairie, MN 55347For SaleMLS ID #7140342, Julie A Trones, RE/MAX Results. NorthstarMLS as distributed by MLS GRID
- $699,9005 bd4 ba4k sqft14885 Ironwood Ct, Eden Prairie, MN 55346For SaleMLS ID #7120818, Steve Schmitz, Coldwell Banker Realty - Southwest Regional. NorthstarMLS as distributed by MLS GRID
- $1,250,0005 bd5 ba5.4k sqft14030 Stonegate Ln, Minnetonka, MN 55345For SaleMLS ID #7158526, David Ferguson, Coldwell Banker Realty. NorthstarMLS as distributed by MLS GRID
- $645,0003 bd3 ba2.8k sqft7089 Crowne Oak Rd, Eden Prairie, MN 55344For SaleMLS ID #7142066, Michael Korby, Edina Realty, Inc.. NorthstarMLS as distributed by MLS GRID
- $875,0004 bd4 ba2.7k sqft111 11th Ave N, Hopkins, MN 55343For SaleMLS ID #7153318, Charly Marggraf, Coldwell Banker Realty - Lakes. NorthstarMLS as distributed by MLS GRID
