Step into luxury in this exquisitely maintained Kroiss custom-built home, where timeless design, exceptional craftsmanship, and an impressive setting come together beautifully. Located in the prestigious Boulder Ridge neighborhood of Eden Prairie, this exceptional home offers a rare combination of quality, character, and location. The main level welcomes you with a stunning two-story foyer, where beautiful maple H/W floors set the tone for the exceptional craftsmanship found throughout the home. A distinctive sculptural chandelier draws the eye, adding a contemporary artistic element and creating a striking focal point in the soaring entry. The formal dining room features beautiful maple H/W flooring, classic wainscoting, and a large window providing abundant natural light, all highlighted by a striking statement chandelier that brings an artistic, contemporary element to the space. The beautifully updated kitchen features extensive maple cabinetry, sleek granite countertops, a center island with casual seating, maple H/W flooring, and a striking mosaic tile backsplash. Abundant cabinetry and counter space provide excellent storage and functionality, while a dedicated planning workspace adds everyday convenience. SS appliances and a large window overlooking the backyard complete this inviting and well-appointed space. The dramatic two-story great room is designed to impress, featuring a soaring wall of windows that fills the space with natural light and showcases views of the backyard. A distinctive gas fireplace with a sleek steel surround creates a striking focal point, complemented by built-in media cabinetry that blends style with functionality. A second staircase provides convenient access to the upper level, adding to the home’s thoughtful and functional design. The informal dining area offers a bright, open setting for everyday meals and casual entertaining, with beautiful maple H/W flooring and seamless flow to both the kitchen and great room. Its open design keeps the spaces connected while still providing a comfortable, defined dining area. The spacious main-level home office is thoughtfully designed with custom built-in cabinetry, a generous workspace, and ample storage. A large window fills the room with natural light, creating an inviting and functional space for working from home. Rounding out the main level is a convenient powder room and a well-appointed laundry room featuring a utility sink, maple cabinetry, and plenty of storage for everyday essentials. The upper level features a spacious primary suite with an architectural tray ceiling, a large window that fills the room with natural light, and a charming built-in window seat, creating a comfortable and inviting private retreat. The spacious primary bath features a large double-sink vanity with maple cabinetry, a relaxing Jacuzzi tub, and a separate walk-in tiled shower with a glass enclosure. Neutral tile flooring and abundant natural light enhance the space, while a generous walk-in closet with a California Closet system provides exceptional organization and storage. Rounding out the upper level are three additional bedrooms, each featuring California Closet organizers. A spacious full bath with a double-sink vanity conveniently serves the additional bedrooms. The lower level features a large exercise/flex room, offering a versatile space for fitness, hobbies, or recreation. The remainder of the lower level is unfinished and ready for you to add your personal touch, providing an exciting opportunity to create additional living space tailored to your needs. This loc simply can’t be beat! Conveniently loc near parks, hiking and biking trails, dining, grocery stores, coffee shops, Eden Prairie Center, schools, churches, recreational lakes, major freeways, and so much more, everything you need is right at your fingertips.Be sure to review the Seller’s Disclosure for a complete list of the many updates and improvements. Schedule your showing TODAY!
Active with contingency
$825,000
14478 Boulder Pointe Rd, Eden Prairie, MN 55347
4beds
3,185sqft
Single Family
Built in 1996
0.29 Acres Lot
$-- Zestimate®
$259/sqft
$-- HOA
What's special
- 26 days
- 1,277
- 97
Zillow last checked:
Listing updated:
Listed by:
Randy L Kellogg 612-240-2924,
Edina Realty, Inc.
Source: NorthstarMLS as distributed by MLS GRID,MLS#: 7151280
Facts & features
Interior
Bedrooms & bathrooms
- Bedrooms: 4
- Bathrooms: 3
- Full bathrooms: 2
- 1/2 bathrooms: 1
Bedroom
- Level: Upper
- Area: 162.5 Square Feet
- Dimensions: 13x12.5
Bedroom 2
- Level: Upper
- Area: 143 Square Feet
- Dimensions: 13x11
Bedroom 3
- Level: Upper
- Area: 132 Square Feet
- Dimensions: 12x11
Bedroom 4
- Level: Upper
- Area: 121 Square Feet
- Dimensions: 11x11
Deck
- Level: Main
- Area: 100 Square Feet
- Dimensions: 10x10
Dining room
- Level: Main
- Area: 143 Square Feet
- Dimensions: 13x11
Exercise room
- Level: Lower
- Area: 315 Square Feet
- Dimensions: 21x15
Great room
- Level: Main
- Area: 288 Square Feet
- Dimensions: 18x16
Informal dining room
- Level: Main
- Area: 144 Square Feet
- Dimensions: 16x9
Kitchen
- Level: Main
- Area: 143 Square Feet
- Dimensions: 13x11
Living room
- Level: Main
- Area: 162.5 Square Feet
- Dimensions: 13x12.5
Office
- Level: Main
- Area: 110 Square Feet
- Dimensions: 11x10
Heating
- Forced Air, Fireplace(s)
Cooling
- Central Air
Appliances
- Included: Air-To-Air Exchanger, Cooktop, Dishwasher, Disposal, Double Oven, Dryer, Humidifier, Gas Water Heater, Microwave, Range, Refrigerator, Washer
- Laundry: Gas Dryer Hookup, Laundry Room, Main Level, Sink, Washer Hookup
Features
- Basement: Daylight,Drain Tiled,Partially Finished,Storage Space,Sump Basket,Sump Pump
- Number of fireplaces: 1
- Fireplace features: Decorative, Gas
Interior area
- Total structure area: 4,247
- Total interior livable area: 3,185 sqft
- Finished area above ground: 2,817
- Finished area below ground: 368
Video & virtual tour
Property
Parking
- Total spaces: 3
- Parking features: Attached, Concrete, Garage, Garage Door Opener, Insulated Garage, Storage
- Attached garage spaces: 3
- Has uncovered spaces: Yes
- Details: Garage Dimensions (32x22), Garage Door Height (8), Garage Door Width (16)
Accessibility
- Accessibility features: None
Features
- Levels: Two
- Stories: 2
- Patio & porch: Deck
- Pool features: None
- Fencing: None
Lot
- Size: 0.29 Acres
- Dimensions: 92 x 148
- Features: Tree Coverage - Medium
Details
- Foundation area: 1430
- Parcel number: 2111622110032
- Zoning description: Residential-Single Family
Construction
Type & style
- Home type: SingleFamily
- Property subtype: Single Family
Materials
- Block, Frame
- Roof: Age 8 Years or Less,Architectural Shingle,Asphalt,Pitched
Condition
- New construction: No
- Year built: 1996
Utilities & green energy
- Electric: Circuit Breakers, Power Company: Xcel Energy
- Gas: Natural Gas
- Sewer: City Sewer/Connected
- Water: City Water/Connected
Community & HOA
Community
- Subdivision: Boulder Ridge Of Eden Prairie
HOA
- Has HOA: No
Location
- Region: Eden Prairie
Financial & listing details
- Price per square foot: $259/sqft
- Tax assessed value: $763,800
- Annual tax amount: $9,860
- Date on market: 9/28/2026
- Road surface type: Paved
Estimated market value
Not available
Estimated sales range
Not available
Not available
Price history
| Date | Event | Price |
|---|---|---|
| 10/2/2026 | Listed for sale | $825,000+135.7%$259/sqft |
Source:  NorthstarMLS as distributed by MLS GRID #7151280 Report a problem | ||
| 12/4/1996 | Sold | $350,000$110/sqft |
Source: Public Record Report a problem | ||
Public tax history
| Year | Property taxes | Tax assessment |
|---|---|---|
| 2026 | $9,860 +8.2% | $763,800 +3% |
| 2025 | $9,114 +14.3% | $741,600 +3.3% |
| 2024 | $7,973 +2.4% | $717,900 +7% |
| 2023 | $7,782 +15.3% | $671,000 +2.8% |
| 2022 | $6,750 +0.7% | $652,900 +20.9% |
| 2021 | $6,702 -1% | $540,100 |
| 2020 | $6,769 +1% | $540,100 +2% |
| 2019 | $6,702 -1% | $529,500 |
| 2018 | $6,769 +0% | $529,500 +6% |
| 2017 | $6,767 +2% | $499,300 -4.9% |
| 2016 | $6,632 -6.6% | $525,100 +12.8% |
| 2015 | $7,101 +9.4% | $465,500 +7% |
| 2014 | $6,491 -0.6% | $435,200 -4.9% |
| 2013 | $6,531 -2.7% | $457,600 -5.2% |
| 2012 | $6,709 +3.6% | $482,700 |
| 2011 | $6,474 -5.4% | $482,700 -11% |
| 2010 | $6,846 -2.3% | $542,300 -6% |
| 2009 | $7,006 +7.6% | $576,800 +9% |
| 2006 | $6,514 +11.9% | $529,200 +10.1% |
| 2005 | $5,821 +6.8% | $480,600 +8% |
| 2004 | $5,448 +1.9% | $445,100 +10.3% |
| 2002 | $5,347 -41.3% | $403,600 |
| 2001 | $9,104 | -- |
Find assessor info on the county website
Monthly payment
Est. payment
Payment breakdown
Explore the cost of this home by adjusting the details. Changes won't be saved.Climate risks
Neighborhood: 55347
- $762,9004 bd4 ba2.6k sqft14446 Boulder Pointe Rd, Eden Prairie, MN 55347Off Market
- $913,8005 bd4 ba4.5k sqft14510 Boulder Pointe Rd, Eden Prairie, MN 55347Off Market
- $580,0004 bd3 ba2.8k sqft14497 Village Woods Dr, Eden Prairie, MN 55347Off Market
- $577,3004 bd3 ba2.7k sqft14469 Village Woods Dr, Eden Prairie, MN 55347Off Market
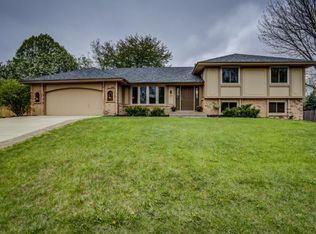
Similar homes
- $745,0004 bd4 ba3.7k sqft14178 McCoy Ct, Eden Prairie, MN 55347For Sale
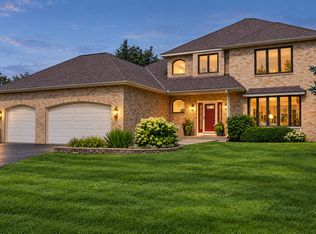
 MLS ID #7140342, Julie A Trones, RE/MAX Results. NorthstarMLS as distributed by MLS GRID
- $885,0004 bd4 ba3.7k sqft12486 Cornell Ct, Eden Prairie, MN 55347For Sale
 MLS ID #7152448, Lyndon R Moquist, Edina Realty, Inc.. NorthstarMLS as distributed by MLS GRID
- $795,0005 bd4 ba3.7k sqft19054 Magenta Bay, Eden Prairie, MN 55347For Sale
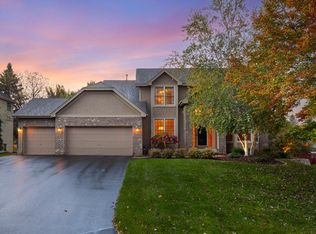 MLS ID #7159177, Ryan M Platzke, Coldwell Banker Realty - Southwest Regional. NorthstarMLS as distributed by MLS GRID
- $805,0005 bd4 ba4.3k sqft8973 Knoble Ct, Eden Prairie, MN 55347For Sale
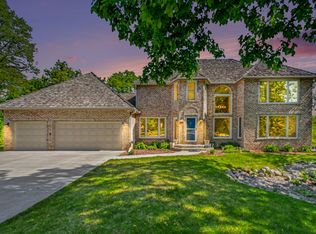 MLS ID #7038406, Valerie Q Rydland, Coldwell Banker Realty - Southwest Regional. NorthstarMLS as distributed by MLS GRID
- $799,9005 bd5 ba4.6k sqft8126 Pristine Pine Trl, Eden Prairie, MN 55347For SaleMLS ID #7143590, John D Schuster, Coldwell Banker Realty - Southwest Regional. NorthstarMLS as distributed by MLS GRID
- $1,050,0003 bd4 ba3.7k sqft15316 Boulder Pointe Rd, Eden Prairie, MN 55347For SaleMLS ID #7106371, Cedar Haven Real Estate Group, Keller Williams Preferred Rlty. NorthstarMLS as distributed by MLS GRID
- $750,0004 bd4 ba3.6k sqft8079 Spruce Trl, Eden Prairie, MN 55347For SaleMLS ID #7128698, Ryan M Platzke, Coldwell Banker Realty - Southwest Regional. NorthstarMLS as distributed by MLS GRID
- $725,0004 bd4 ba3.6k sqft10340 Summer Pl, Eden Prairie, MN 55347For SaleMLS ID #7125133, Debra D Johnson, RE/MAX Results. NorthstarMLS as distributed by MLS GRID
- $840,0005 bd3 ba3.9k sqft11828 Boulder Bay Rd, Eden Prairie, MN 55344For SaleMLS ID #7122283, Heather Womack, eXp Realty. NorthstarMLS as distributed by MLS GRID
- $669,9004 bd3 ba3.8k sqft9629 Bennett Pl, Eden Prairie, MN 55347For SaleMLS ID #7153219, Pamela J Hendrickson, Century 21 Atwood. NorthstarMLS as distributed by MLS GRID
- $999,0004 bd5 ba4.4k sqft9487 McGee Way, Eden Prairie, MN 55347For SaleMLS ID #7160054, Gregg J Larsen, Coldwell Banker Realty. NorthstarMLS as distributed by MLS GRID
- $699,9994 bd4 ba3.8k sqft9348 Olympia Dr, Eden Prairie, MN 55347For SaleMLS ID #7124628, Ryan Kowalski, Real Broker, LLC. NorthstarMLS as distributed by MLS GRID
- $549,9004 bd3 ba2k sqft8935 Pine Bluff Ct, Eden Prairie, MN 55347For SaleMLS ID #7114565, James E. Yacoub, Northstar Real Estate Associates. NorthstarMLS as distributed by MLS GRID
- $720,0006 bd3 ba3.7k sqft17408 Tessmer Ct, Eden Prairie, MN 55347For SaleMLS ID #7137413, Kris Craig, Edina Realty, Inc.. NorthstarMLS as distributed by MLS GRID
- $459,9003 bd2 ba2k sqft8365 Heather Ave, Eden Prairie, MN 55347For SaleMLS ID #7159067, The Schatz Team, Schatz Real Estate Group. NorthstarMLS as distributed by MLS GRID
- $650,0005 bd4 ba3.1k sqft8818 Belvedere Dr, Eden Prairie, MN 55347For SaleMLS ID #7138831, Ryan M Platzke, Coldwell Banker Realty - Southwest Regional. NorthstarMLS as distributed by MLS GRID
- $660,0005 bd3 ba2.7k sqft9551 Riverview Rd, Eden Prairie, MN 55347For SaleMLS ID #7152031, Bridget Nelson, Green Door Group. NorthstarMLS as distributed by MLS GRID
- $455,0004 bd4 ba3.1k sqft15588 Canyon Rdg, Eden Prairie, MN 55347For SaleMLS ID #7150894, Barry C Tanner, eXp Realty. NorthstarMLS as distributed by MLS GRID
- $730,0005 bd5 ba4.4k sqft15376 Plumstone Dr, Eden Prairie, MN 55347For SaleMLS ID #7101849, Kris Craig, Edina Realty, Inc.. NorthstarMLS as distributed by MLS GRID
