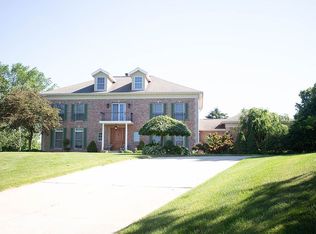
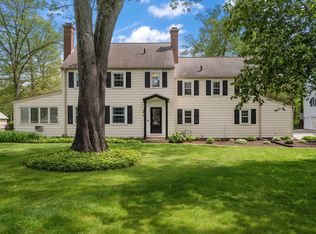
Experience an exceptional level of craftsmanship and sophistication in this custom all-brick residence, ideally positioned near Briar Leaf Golf Course with convenient access to major highways. From the moment you enter, the home impresses with soaring ceilings, exquisite crown molding, and a thoughtfully curated open-concept design that balances grandeur with effortless livability. Designed for both intimate living and upscale entertaining, the interiors flow seamlessly into a chef-inspired kitchen featuring premium appliances and newly appointed countertops--where form meets function in every detail. Outdoors, a beautifully designed stamped concrete patio overlooks manicured grounds and a recently enhanced heated pool, creating a private resort-style setting perfect for relaxation or elegant gatherings. A brand-new roof, installed in February 2026, adds both value and peace of mind. Every element of this home reflects quality, scale, and attention to detail--offering a distinguished lifestyle in a highly desirable location. An extraordinary opportunity to own a truly remarkable home!
Active
$844,000
3471 N Karen Kourt, La Porte, IN 46350
6beds
5,028sqft
Est.:
Single Family Residence
Built in 2001
1.2 Acres Lot
$804,900 Zestimate®
$168/sqft
$-- HOA
What's special
Recently enhanced heated poolManicured groundsCustom all-brick residenceThoughtfully curated open-concept designSoaring ceilingsExquisite crown moldingPremium appliances
- 25 days |
- 503 |
- 24 |
Zillow last checked:
Listing updated:
Listed by:
Liliana Ake,
Coldwell Banker 1st Choice 219-324-2121,
Jay Tenuta,
Coldwell Banker 1st Choice
Source: NIRA as distributed by MLS GRID,MLS#: 838070
Tour with a local agent
Facts & features
Interior
Bedrooms & bathrooms
- Bedrooms: 6
- Bathrooms: 6
- Full bathrooms: 4
- 1/2 bathrooms: 2
Rooms
- Room types: Bonus Room, Bedroom 6, Other Room, Primary Bedroom, Living Room, Library, Kitchen, Dining Room, Bedroom 5, Bedroom 4, Bedroom 3, Bedroom 2
Primary bedroom
- Area: 306
- Dimensions: 18.0 x 17.0
Bedroom 2
- Area: 195
- Dimensions: 15.0 x 13.0
Bedroom 3
- Area: 221
- Dimensions: 17.0 x 13.0
Bedroom 4
- Area: 224
- Dimensions: 16.0 x 14.0
Bedroom 5
- Area: 208
- Dimensions: 16.0 x 13.0
Bedroom 6
- Area: 252
- Dimensions: 18.0 x 14.0
Bonus room
- Area: 256
- Dimensions: 16.0 x 16.0
Dining room
- Description: Open Concept Kitchen - Dining Room
- Area: 399
- Dimensions: 21.0 x 19.0
Kitchen
- Area: 399
- Dimensions: 21.0 x 19.0
Library
- Area: 216
- Dimensions: 18.0 x 12.0
Living room
- Area: 378
- Dimensions: 21.0 x 18.0
Other
- Area: 256
- Dimensions: 16.0 x 16.0
Heating
- Forced Air, Natural Gas
Appliances
- Included: Built-In Gas Range, Water Softener Owned, Washer, Stainless Steel Appliance(s), Range Hood, Refrigerator, Microwave, Gas Water Heater, Gas Cooktop, Dishwasher, Disposal, Dryer
- Laundry: Laundry Room, Main Level
Features
- Cathedral Ceiling(s), Walk-In Closet(s), Vaulted Ceiling(s), Stone Counters, Soaking Tub, Recessed Lighting, Pantry, Open Floorplan, Kitchen Island, His and Hers Closets, High Ceilings, Eat-in Kitchen, Entrance Foyer, Double Vanity, Crown Molding, Ceiling Fan(s)
- Windows: Insulated Windows
- Basement: Crawl Space,Unfinished,Storage Space,Sump Pump,Interior Entry,Full,Daylight
- Number of fireplaces: 3
- Fireplace features: Gas Log, Great Room
Interior area
- Total structure area: 5,028
- Total interior livable area: 5,028 sqft
- Finished area above ground: 5,028
Property
Parking
- Total spaces: 3.5
- Parking features: Attached, Oversized, Driveway, Concrete, Additional Parking, Off Street, Garage Door Opener
- Attached garage spaces: 3.5
- Has uncovered spaces: Yes
Features
- Levels: Three Or More
- Patio & porch: Covered, Porch, Patio, Deck
- Exterior features: Rain Gutters, Private Yard, Lighting
- Pool features: Heated, In Ground
- Has spa: Yes
- Spa features: Bath
- Has view: Yes
- View description: Golf Course, Neighborhood
Lot
- Size: 1.2 Acres
- Features: Back Yard, Sprinklers In Rear, Sprinklers In Front, Private, Paved, Landscaped, Front Yard, Few Trees, Cul-De-Sac
Details
- Has additional parcels: Yes
- Parcel number: 460614300051000042
- Special conditions: None
Construction
Type & style
- Home type: SingleFamily
- Property subtype: Single Family Residence
Condition
- New construction: No
- Year built: 2001
Utilities & green energy
- Electric: 200+ Amp Service
- Sewer: Public Sewer
- Water: Public
- Utilities for property: Electricity Connected, Water Connected, Underground Utilities, Sewer Connected, Natural Gas Connected
Community & HOA
Community
- Security: Carbon Monoxide Detector(s), Security System, Smoke Detector(s)
- Subdivision: Tiffany Woods
HOA
- Has HOA: Yes
- Amenities included: Other
- HOA name: TBD
Location
- Region: La Porte
Financial & listing details
- Price per square foot: $168/sqft
- Tax assessed value: $645,300
- Annual tax amount: $6,453
- Date on market: 5/1/2026
- Listing agreement: Exclusive Right To Sell
- Listing terms: Cash,VA Loan,FHA,Conventional
Estimated market value
$804,900
$765,000 - $845,000
$6,221/mo
Price history
| Date | Event | Price |
|---|---|---|
| 5/1/2026 | Listed for sale | $844,000-0.1%$168/sqft |
Source:  NIRA as distributed by MLS GRID #838070 Report a problem NIRA as distributed by MLS GRID #838070 Report a problem | ||
| 4/14/2026 | Listing removed | $845,000$168/sqft |
Source: NIRA as distributed by MLS GRID #544799 Report a problem | ||
| 2/9/2026 | Price change | $845,000-5.6%$168/sqft |
Source: NIRA as distributed by MLS GRID #544799 Report a problem | ||
| 11/7/2025 | Price change | $895,000-2.7%$178/sqft |
Source: NIRA as distributed by MLS GRID #544799 Report a problem | ||
| 8/18/2025 | Price change | $920,000-2.6%$183/sqft |
Source: NIRA as distributed by MLS GRID #544799 Report a problem | ||
| 3/29/2025 | Price change | $945,000-5%$188/sqft |
Source: NIRA as distributed by MLS GRID #544799 Report a problem | ||
| 6/24/2024 | Price change | $995,000-7.4%$198/sqft |
Source: NIRA as distributed by MLS GRID #544799 Report a problem | ||
| 2/13/2024 | Listed for sale | $1,074,900+38.7%$214/sqft |
Source: NIRA as distributed by MLS GRID #544799 Report a problem | ||
| 1/4/2022 | Listing removed | -- |
Source: NIRA as distributed by MLS GRID #502642 Report a problem | ||
| 10/21/2021 | Listed for sale | $774,900$154/sqft |
Source: NIRA as distributed by MLS GRID #502642 Report a problem | ||
Public tax history
| Year | Property taxes | Tax assessment |
|---|---|---|
| 2025 | -- | $629,200 -2.5% |
| 2024 | $4,786 -2.4% | $645,300 +36.6% |
| 2023 | $4,901 +5.6% | $472,500 +1.1% |
| 2022 | $4,640 +0.3% | $467,500 +6.2% |
| 2021 | $4,626 +20.2% | $440,200 |
| 2020 | $3,849 -15.3% | $440,200 +16.5% |
| 2019 | $4,545 -1% | $377,900 +7.9% |
| 2018 | $4,589 -23.6% | $350,300 -0.1% |
| 2017 | $6,004 +92.8% | $350,600 +10% |
| 2016 | $3,114 -17.8% | $318,800 -14.6% |
| 2014 | $3,787 +0.9% | $373,300 +2.5% |
| 2013 | $3,753 | $364,100 -12.7% |
| 2010 | -- | $417,100 |
Find assessor info on the county website
Monthly payment
Est. payment$--/mo
Payment breakdown
Explore the cost of this home by adjusting the details. Changes won't be saved.
All calculations are estimates and provided by Zillow, Inc. for informational purposes only. Actual amounts may vary.
HOA fees may include property taxes on listings classified as Co-Ops. Contact the listing agent and/or owner for fee details.
Mortgage interest rates are dependent on a number of factors, including credit score, down payment, and repayment length. Interest rate data provided by Zillow Group Marketplace, Inc. as of 1/1/1970 from various mortgage lenders with which we have lead or other similar arrangements; the Estimated Payment is an average of those rates.
See how much you could borrow to make a competitive offer.
Climate risks
Neighborhood: 46350
Nearby schools
GreatSchools rating
- 9/10F Willard Crichfield Elementary SchoolGrades: PK-4Distance: 1.9 mi
- 4/10Laporte High SchoolGrades: PK-12Distance: 3.9 mi
- 6/10Laporte Middle SchoolGrades: 7-8Distance: 4.7 mi
A local agent can set up tours, give advice and negotiate with sellers.
A local lender can help you make sure your offer is ready when you are.


- Indiana
- La Porte County
- La Porte
- 46350
- 3471 N Karen Kourt
Nearby cities
Nearby neighborhoods
Nearby zip codes
Other La Porte Topics
