Surrounded by mature trees and established landscaping, this charming 3-bedroom, 1-bath country home on one acre offers both warmth and character. Inside you'll find warm natural woodwork, a spacious kitchen with abundant cabinetry, and a brick fireplace that gives the main living area a cozy focal point and two good size bedrooms. Upstairs, the flexible loft area provides additional space for a home office, or hobbies and a 3rd bedroom. Patio doors open to an expansive deck area perfect for relaxing or entertaining. The home boasts a durable metal roof and the basement is equipped with a B-Dry system for added peace of mind. The detached 24' x 32' garage offers plenty of room for vehicles, storage, or projects and features a 4.9' covered porch along with an attached chicken coop. This property is in the St. Johns School District on an asphalt road a little over a mile from US-27. Some photos have been virtually staged.
For sale
Price cut: $2.1K (9/8)
$239,900
1189 E Maple Rapids Rd, Saint Johns, MI 48879
3beds
1,288sqft
Single Family Residence
Built in 1920
1 Acres Lot
$235,900 Zestimate®
$186/sqft
$-- HOA
What's special
Attached chicken coopDurable metal roofWarm natural woodworkTwo good size bedrooms
- 35 days
- 2,245
- 61
Zillow last checked:
Listing updated:
Listed by:
Patti J Warnke 810-620-0616,
Patti Warnke Real Estate Group 810-620-0616
Source: Greater Lansing AOR,MLS#: 298525
Facts & features
Interior
Bedrooms & bathrooms
- Bedrooms: 3
- Bathrooms: 1
- Full bathrooms: 1
Primary bedroom
- Level: First
- Area: 146.65 Square Feet
- Dimensions: 12.11 x 12.11
Bedroom 2
- Level: First
- Area: 160.14 Square Feet
- Dimensions: 10.2 x 15.7
Bedroom 3
- Level: Second
- Area: 144.97 Square Feet
- Dimensions: 10.9 x 13.3
Dining room
- Level: First
- Area: 98.28 Square Feet
- Dimensions: 10.8 x 9.1
Kitchen
- Level: First
- Area: 146.88 Square Feet
- Dimensions: 10.8 x 13.6
Living room
- Level: First
- Area: 334.31 Square Feet
- Dimensions: 25.5 x 13.11
Heating
- Forced Air, Oil
Cooling
- Window Unit(s)
Appliances
- Included: Free-Standing Electric Range, Free-Standing Refrigerator, Microwave, Water Heater
- Laundry: In Hall, Main Level
Features
- Built-in Features, Laminate Counters, Natural Woodwork
- Flooring: Carpet, Laminate, Vinyl
- Basement: Exterior Entry,Michigan,Walk-Up Access
- Number of fireplaces: 1
- Fireplace features: Living Room
Interior area
- Total structure area: 1,988
- Total interior livable area: 1,288 sqft
- Finished area above ground: 1,288
- Finished area below ground: 0
Property
Parking
- Total spaces: 2
- Parking features: Detached, Garage
- Garage spaces: 2
Features
- Levels: One and One Half
- Stories: 1.5
- Entry location: Side Door
- Patio & porch: Covered, Deck, Porch, Rear Porch
- Exterior features: Rain Gutters
- Fencing: None
- Has view: Yes
- View description: Panoramic, Rural, Skyline
Lot
- Size: 1 Acres
- Dimensions: 165 x 265 app x
- Features: Landscaped, Rectangular Lot
Details
- Additional structures: Poultry Coop
- Foundation area: 600
- Parcel number: 1909000330002300
- Zoning description: Zoning
Construction
Type & style
- Home type: SingleFamily
- Property subtype: Single Family Residence
Materials
- Vinyl Siding
- Roof: Metal
Condition
- Year built: 1920
Utilities & green energy
- Sewer: Septic Tank
- Water: Well
- Utilities for property: High Speed Internet Available, Electricity Connected, Cable Available
Community & HOA
Community
- Subdivision: None
Location
- Region: Saint Johns
Financial & listing details
- Price per square foot: $186/sqft
- Tax assessed value: $163,200
- Annual tax amount: $1,287
- Date on market: 9/3/2026
- Listing terms: Cash,Conventional
- Road surface type: Asphalt
Estimated market value
$235,900
$224,000 - $248,000
$1,414/mo
Price history
| Date | Event | Price |
|---|---|---|
| 9/8/2026 | Price change | $239,900-0.9%$186/sqft |
Source:  Greater Lansing AOR #298525 Report a problem Greater Lansing AOR #298525 Report a problem | ||
| 8/15/2026 | Listed for sale | $242,000$188/sqft |
Source: Greater Lansing AOR #298525 Report a problem | ||
Public tax history
| Year | Property taxes | Tax assessment |
|---|---|---|
| 2025 | $1,244 | $81,600 +8.8% |
| 2024 | -- | $75,000 +9% |
| 2023 | -- | $68,800 +2.1% |
| 2022 | -- | $67,400 +6.5% |
| 2021 | -- | $63,300 +13% |
| 2020 | -- | $56,000 +6.5% |
| 2019 | $947 | $52,600 +1.9% |
| 2018 | -- | $51,600 +0.2% |
| 2017 | -- | $51,500 +13.9% |
| 2016 | -- | $45,200 -0.7% |
| 2015 | -- | $45,500 -1.3% |
| 2011 | -- | $46,100 -5.3% |
| 2009 | -- | $48,700 -6.3% |
| 2008 | -- | $52,000 +1.8% |
| 2007 | -- | $51,100 +8.7% |
| 2006 | -- | $47,000 +4.4% |
| 2005 | -- | $45,000 +1.6% |
| 2004 | -- | $44,300 |
Find assessor info on the county website
Monthly payment
Est. payment
Payment breakdown
Explore the cost of this home by adjusting the details. Changes won't be saved.Climate risks
Neighborhood: 48879
Nearby schools
Schools provided by the listing agent
- High: St. Johns
Source: Greater Lansing AOR. This data may not be complete. We recommend contacting the local school district to confirm school assignments for this home.
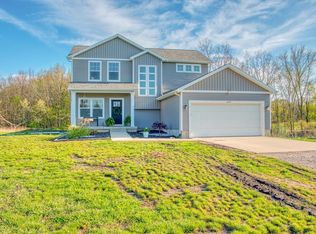
- $362,0003 bd3 ba1.8k sqft1230 E Maple Rapids Rd, Saint Johns, MI 48879Sold
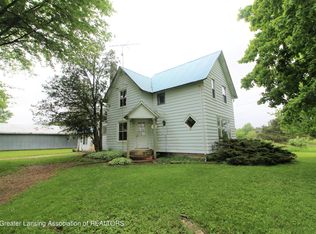
- $245,3003 bd1 ba2.1k sqft1298 E Maple Rapids Rd, Saint Johns, MI 48879Off Market
- $251,200-- bd1 ba1.2k sqft1298 E Maple Rapids Rd, Saint Johns, MI 48879Off Market
- $246,300-- bd1 ba1.4k sqft1120 E Maple Rapids Rd, Saint Johns, MI 48879Off Market
Similar homes
- $225,0003 bd2 ba1.3k sqft606 W Gibbs St, Saint Johns, MI 48879For Sale
 MLS ID #297337, Kimberly Leyrer, Five Star Real Estate - Lansing. Greater Lansing AOR
 - $224,9003 bd3 ba1.4k sqft701 N Lansing St, Saint Johns, MI 48879For Sale
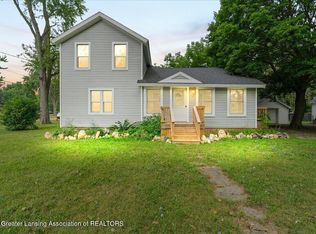 MLS ID #298301, Kari Dickenson, RE/MAX Real Estate Professionals Dewitt. Greater Lansing AOR
 - $350,0003 bd2 ba1.7k sqft6901 N Dewitt Rd, Saint Johns, MI 48879For Sale
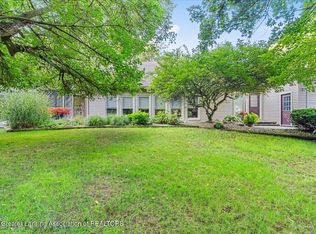 MLS ID #299123, Morgan Meredith, Keller Williams Realty Lansing. Greater Lansing AOR
 - $--3 bd2 ba1.2k sqft607 W Park St, Saint Johns, MI 48879Auction
 Auction.com 2
 - $249,0003 bd2 ba1.7k sqft806 S Oakland St, Saint Johns, MI 48879For Sale
 MLS ID #20261069989, Steve Koleno, Beycome Brokerage Realty LLC. Realcomp II
 - $241,0003 bd2 ba1.6k sqft402 E Buchanan St, Saint Johns, MI 48879For SaleMLS ID #20261065101, Timothy A Eisenbraun, Semper Real Estate Advisors, LLC. Realcomp II
- $315,0003 bd2 ba1.6k sqft4395 S Grove Rd, Saint Johns, MI 48879For Sale
 MLS ID #50213686, Brittani Purman, REAL ESTATE ONE - GLADWIN. MiRealSource
 - $179,9003 bd1 ba1.1k sqft219 S Short St, Bannister, MI 48807For Sale
 MLS ID #50216520, Jack Bringard, NextHome Park Place Homes Group. MIDMLS
