Welcome to 6901 N DeWitt Rd in Saint Johns! This charming 3-bedroom, 2-bath berm home sits on 1.5 beautifully landscaped acres featuring mulberry trees and grapevines. Enjoy the outdoors from the large screened-in porch or gazebo with picnic table, while the new patio offers another great space for relaxing or entertaining. The home features new roof, siding and windows installed in 2009, along with a furnace and A/C replaced in 2015. Solar shades add comfort and convenience. With its unique berm design, beautiful grounds, and inviting outdoor spaces, this property offers a peaceful country setting with plenty to enjoy.
For sale
$350,000
6901 N Dewitt Rd, Saint Johns, MI 48879
3beds
1,707sqft
Single Family Residence
Built in 1982
1.5 Acres Lot
$336,100 Zestimate®
$205/sqft
$-- HOA
What's special
Mulberry trees and grapevinesGazebo with picnic tableLarge screened-in porch
- 6 days
- 955
- 48
Zillow last checked:
Listing updated:
Listed by:
Morgan Meredith 517-505-1422,
Keller Williams Realty Lansing 517-853-1200
Source: Greater Lansing AOR,MLS#: 299123
Facts & features
Interior
Bedrooms & bathrooms
- Bedrooms: 3
- Bathrooms: 2
- Full bathrooms: 2
Primary bedroom
- Level: First
- Area: 156 Square Feet
- Dimensions: 13 x 12
Bedroom 2
- Level: Second
- Area: 201.5 Square Feet
- Dimensions: 13 x 15.5
Bedroom 3
- Level: Second
- Area: 180 Square Feet
- Dimensions: 12 x 15
Dining room
- Description: combo w/kitchen
- Level: First
- Area: 156 Square Feet
- Dimensions: 13 x 12
Kitchen
- Level: First
- Area: 156 Square Feet
- Dimensions: 13 x 12
Living room
- Level: First
- Area: 490 Square Feet
- Dimensions: 14 x 35
Other
- Description: Breezeway
- Level: First
- Area: 48 Square Feet
- Dimensions: 6 x 8
Heating
- Forced Air, Propane
Cooling
- Central Air
Appliances
- Included: Dishwasher, Dryer, Microwave, Oven, Range, Washer, Water Heater
- Laundry: Laundry Closet, Main Level
Features
- Built-in Features, Cathedral Ceiling(s), Ceiling Fan(s), Eat-in Kitchen, High Ceilings, Pantry, Primary Downstairs, Storage, Walk-In Closet(s)
- Flooring: Carpet, Tile
- Windows: Skylight(s), Solar Screens
- Basement: None
- Number of fireplaces: 1
- Fireplace features: Wood Burning
Interior area
- Total structure area: 1,707
- Total interior livable area: 1,707 sqft
- Finished area above ground: 1,707
- Finished area below ground: 0
Property
Parking
- Total spaces: 2
- Parking features: Attached, Driveway, Garage, Garage Door Opener, Oversized
- Attached garage spaces: 2
- Has uncovered spaces: Yes
Features
- Levels: Two
- Stories: 2
- Patio & porch: Deck, Patio, Porch, Screened
- Pool features: None
- Spa features: None
- Fencing: None
- Has view: Yes
- View description: Rural
Lot
- Size: 1.5 Acres
- Dimensions: 296 x 220
- Features: Back Yard, Front Yard, Landscaped, Many Trees, Private, Rectangular Lot, Secluded
Details
- Foundation area: 0
- Parcel number: 1909001810000501
- Zoning description: Zoning
Construction
Type & style
- Home type: SingleFamily
- Property subtype: Single Family Residence
Materials
- Vinyl Siding
- Roof: Shingle
Condition
- Year built: 1982
Utilities & green energy
- Sewer: Septic Tank
- Water: Well
Community & HOA
Community
- Subdivision: None
Location
- Region: Saint Johns
Financial & listing details
- Price per square foot: $205/sqft
- Tax assessed value: $193,400
- Annual tax amount: $1,795
- Date on market: 9/10/2026
- Listing terms: VA Loan,Cash,Conventional,FHA,FMHA - Rural Housing Loan,MSHDA
- Road surface type: Dirt
Estimated market value
$336,100
$319,000 - $353,000
$1,378/mo
Price history
| Date | Event | Price |
|---|---|---|
| 9/10/2026 | Listed for sale | $350,000$205/sqft |
Source:  Greater Lansing AOR #299123 Report a problem Greater Lansing AOR #299123 Report a problem | ||
Public tax history
| Year | Property taxes | Tax assessment |
|---|---|---|
| 2025 | $1,731 | $96,700 +8.8% |
| 2024 | -- | $88,900 +9.1% |
| 2023 | -- | $81,500 +5.8% |
| 2022 | -- | $77,000 +5.9% |
| 2021 | -- | $72,700 +13.2% |
| 2020 | -- | $64,200 +6.8% |
| 2019 | $1,317 | $60,100 +2.4% |
| 2018 | -- | $58,700 +0.5% |
| 2017 | -- | $58,400 +3.5% |
| 2016 | -- | $56,400 -1.1% |
| 2015 | -- | $57,000 +0.2% |
| 2011 | -- | $56,900 -4.4% |
| 2009 | -- | $59,500 -6.7% |
| 2008 | -- | $63,800 -9% |
| 2007 | -- | $70,100 +12% |
| 2006 | -- | $62,600 +6.1% |
| 2005 | -- | $59,000 +0.3% |
| 2004 | -- | $58,800 |
Find assessor info on the county website
Monthly payment
Est. payment
Payment breakdown
Explore the cost of this home by adjusting the details. Changes won't be saved.Climate risks
Neighborhood: 48879
Nearby schools
Schools provided by the listing agent
- High: St. Johns
Source: Greater Lansing AOR. This data may not be complete. We recommend contacting the local school district to confirm school assignments for this home.
Similar homes
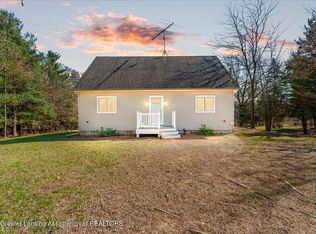
- $324,9003 bd2 ba2.1k sqft5125 N Williams Rd, Saint Johns, MI 48879For Sale
 MLS ID #298752, Jenny Generous, RE/MAX Real Estate Professionals. Greater Lansing AOR
 - $369,9003 bd3 ba2.2k sqft8093 Idared Rd, Saint Johns, MI 48879For Sale
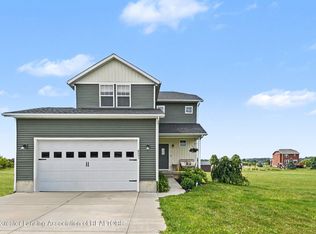 MLS ID #297221, Madaline Van Epps, Coldwell Banker Professionals-Delta. Greater Lansing AOR
 - $365,0004 bd3 ba1.8k sqft4275 S Dewitt Rd, Saint Johns, MI 48879For Sale
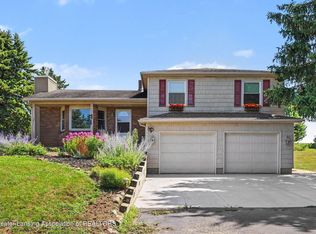 MLS ID #298089, John Hagerty, Jr., Five Star Real Estate - Lansing. Greater Lansing AOR
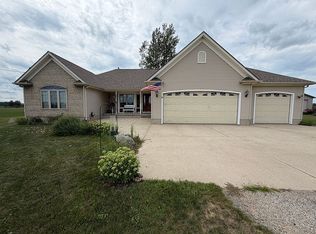
 - $425,0003 bd2 ba1.8k sqft8300 S Wacousta Rd, Saint Johns, MI 48879For Sale By Owner
- $315,0003 bd2 ba1.6k sqft4395 S Grove Rd, Saint Johns, MI 48879For Sale
 MLS ID #50213686, Brittani Purman, REAL ESTATE ONE - GLADWIN. MiRealSource
 - $350,0003 bd2 ba1.7k sqft9129 Lakeside Dr, Perrinton, MI 48871For Sale
 MLS ID #26020149, Jeremy Crump, Bellabay Realty (SW). MichRIC
 - $349,9003 bd2 ba2.3k sqft127 E North St, Ithaca, MI 48847For SaleMLS ID #50221462, Julie Williams, Real Estate One Great Lakes Bay. MiRealSource
- $249,0003 bd2 ba1.7k sqft806 S Oakland St, Saint Johns, MI 48879For Sale
 MLS ID #20261069989, Steve Koleno, Beycome Brokerage Realty LLC. Realcomp II
 - $360,0002 bd2 ba2.4k sqft123 N Clinton Ave, Saint Johns, MI 48879For SaleMLS ID #20261040077, Chris Anderson, Bottom Line Real Estate. Realcomp II
