Welcome to 249 Heistand Road, a charming and spacious 4-bedroom, 2-bath home with approximately 2,037 square feet of living space. This well-maintained property features fresh paint throughout, tasteful updates, and a convenient East York location. Step inside to find a beautifully updated kitchen featuring ample oak cabinetry, granite countertops, a stylish mosaic backsplash, stainless-steel appliances, and plenty of workspace for everyday cooking and entertaining. The updated bathrooms offer a clean, modern feel with contemporary fixtures and finishes. The home offers a flexible floor plan with generous living space and multiple areas for dining, entertaining, a home office, or additional living needs. A bright and inviting sunroom provides the perfect spot to enjoy your morning coffee, relax, or take in views of the yard. Outside, enjoy a large driveway, spacious yard, and patio area ideal for outdoor gatherings, gardening, or simply relaxing. The sunroom provides convenient access to the outdoor space and adds valuable versatility to the home. Located in a convenient East York neighborhood, this home offers easy access to I-83 and Route 30, making commuting throughout York and surrounding areas a breeze. Shopping, restaurants, schools, parks, and everyday conveniences are all nearby.
For sale
Price cut: $10K (10/12)
$319,900
249 Heistand Rd, York, PA 17402
4beds
2,037sqft
Single Family Residence
Built in 1959
0.31 Acres Lot
$318,100 Zestimate®
$157/sqft
$-- HOA
What's special
Stylish mosaic backsplashSpacious yardBright and inviting sunroomLarge drivewayBeautifully updated kitchenFresh paint throughoutTasteful updates
- 53 days
- 1,718
- 121
Likely to sell faster than
Zillow last checked:
Listing updated:
Listed by:
MALAK DANOUR 215-833-4033,
Iron Valley Real Estate of York County (717) 316-8777
Source: Bright MLS,MLS#: PAYK2111112
Facts & features
Interior
Bedrooms & bathrooms
- Bedrooms: 4
- Bathrooms: 2
- Full bathrooms: 2
- Main level bathrooms: 1
Heating
- Forced Air, Natural Gas
Cooling
- Central Air, Electric
Appliances
- Included: Gas Water Heater
Features
- Basement: Partial
- Has fireplace: No
Interior area
- Total structure area: 2,037
- Total interior livable area: 2,037 sqft
- Finished area above ground: 2,037
Property
Parking
- Parking features: Driveway
- Has uncovered spaces: Yes
Accessibility
- Accessibility features: None
Features
- Levels: Two
- Stories: 2
- Pool features: None
Lot
- Size: 0.31 Acres
Details
- Additional structures: Above Grade
- Parcel number: 460001302320000000
- Zoning: RESIDENTIAL
- Special conditions: Standard
Construction
Type & style
- Home type: SingleFamily
- Architectural style: Contemporary
- Property subtype: Single Family Residence
Materials
- Stick Built, Vinyl Siding
- Foundation: Other
Condition
- New construction: No
- Year built: 1959
Utilities & green energy
- Sewer: Public Sewer
- Water: Public
Community & HOA
Community
- Subdivision: Springettsbury Twp
HOA
- Has HOA: No
Location
- Region: York
- Municipality: SPRINGETTSBURY TWP
Financial & listing details
- Price per square foot: $157/sqft
- Tax assessed value: $118,840
- Annual tax amount: $3,957
- Date on market: 9/1/2026
- Listing agreement: Exclusive Right To Sell
- Ownership: Fee Simple
Estimated market value
$318,100
$302,000 - $334,000
$2,209/mo
Price history
| Date | Event | Price |
|---|---|---|
| 10/12/2026 | Price change | $319,900-3%$157/sqft |
Source:  Bright MLS #PAYK2111112 Report a problem Bright MLS #PAYK2111112 Report a problem | ||
| 9/2/2026 | Listed for sale | $329,900+142.6%$162/sqft |
Source: Bright MLS #PAYK2111112 Report a problem | ||
| 5/4/2016 | Sold | $136,000-6.2%$67/sqft |
Source: Public Record Report a problem | ||
| 1/1/2016 | Price change | $145,000-3.3%$71/sqft |
Source: Berkshire Hathaway HomeServices Homesale Realty #243262 Report a problem | ||
| 10/31/2015 | Listed for sale | $150,000+9.9%$74/sqft |
Source: Berkshire Hathaway HomeServices Homesale Realty #243262 Report a problem | ||
| 2/22/2012 | Sold | $136,500-3.9%$67/sqft |
Source: Public Record Report a problem | ||
| 12/18/2011 | Price change | $142,100+1.6%$70/sqft |
Source: RE/MAX ASSOC. OF LANCASTER #21110304 Report a problem | ||
| 12/3/2011 | Price change | $139,900-1.5%$69/sqft |
Source: RE/MAX Associates of Lancaster #21110304 Report a problem | ||
| 11/16/2011 | Price change | $142,100+1.6%$70/sqft |
Source: RE/MAX ASSOC. OF LANCASTER #21110304 Report a problem | ||
| 10/21/2011 | Price change | $139,900-1.5%$69/sqft |
Source: Realty I, Inc. #21110304 Report a problem | ||
| 10/6/2011 | Price change | $142,100-5.3%$70/sqft |
Source: Realty I, Inc. #21110304 Report a problem | ||
| 9/29/2011 | Price change | $150,000-9%$74/sqft |
Source: Realty I, Inc. #21110304 Report a problem | ||
| 6/15/2011 | Listed for sale | $164,900+49.9%$81/sqft |
Source: Prudential Bob Yost Homesale Services #21106566 Report a problem | ||
| 4/22/2002 | Sold | $110,000$54/sqft |
Source: Public Record Report a problem | ||
Public tax history
| Year | Property taxes | Tax assessment |
|---|---|---|
| 2026 | $3,782 +1.3% | $118,840 |
| 2025 | $3,732 +2.9% | $118,840 |
| 2024 | $3,628 -0.7% | $118,840 |
| 2023 | $3,652 +9% | $118,840 |
| 2022 | $3,350 +0.9% | $118,840 |
| 2021 | $3,319 | $118,840 |
| 2020 | $3,319 +1.8% | $118,840 |
| 2019 | $3,260 +2.2% | $118,840 |
| 2018 | $3,191 +311.7% | $118,840 |
| 2017 | $775 | $118,840 |
| 2016 | -- | $118,840 |
| 2015 | -- | $118,840 |
| 2014 | -- | $118,840 |
| 2013 | -- | $118,840 |
| 2012 | -- | $118,840 |
| 2011 | -- | $118,840 |
| 2010 | -- | $118,840 |
| 2009 | -- | $118,840 |
| 2008 | -- | $118,840 |
| 2007 | -- | $118,840 |
| 2006 | -- | $118,840 +26.6% |
| 2005 | -- | $93,880 -0.7% |
| 2004 | -- | $94,580 |
| 2003 | -- | $94,580 +0.7% |
| 2002 | -- | $93,880 |
| 2000 | -- | $93,880 |
| 1999 | -- | $93,880 |
Find assessor info on the county website
Monthly payment
Est. payment
Payment breakdown
Explore the cost of this home by adjusting the details. Changes won't be saved.Climate risks
Neighborhood: Springetts Manor-Yorklyn
Nearby schools
Schools provided by the listing agent
- District: Central York
Source: Bright MLS. This data may not be complete. We recommend contacting the local school district to confirm school assignments for this home.

Similar homes
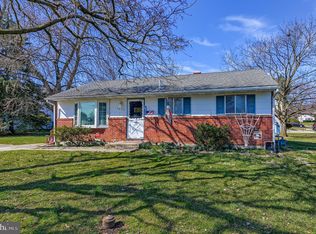
- $324,9994 bd2 ba2k sqft520 Woodland View Dr, York, PA 17406For Sale

 MLS ID #PAYK2109454, Philip Accardo, Keller Williams Keystone Realty. Bright MLS
 - $299,9003 bd2 ba2k sqft212 Church Rd, York, PA 17406For Sale
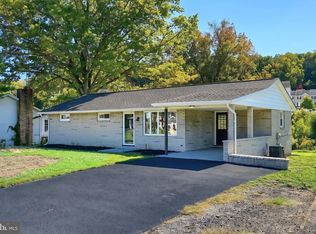 MLS ID #PAYK2110256, Michael Hackenberger, Berkshire Hathaway HomeServices Homesale Realty. Bright MLS
 - $289,9003 bd2 ba1.7k sqft1910 S Queen St, York, PA 17403For Sale
 MLS ID #PAYK2113746, Randell Jackson, Keller Williams Keystone Realty. Bright MLS
 - $299,9004 bd2 ba1.3k sqft2164 Windsor Rd, Windsor, PA 17366For Sale
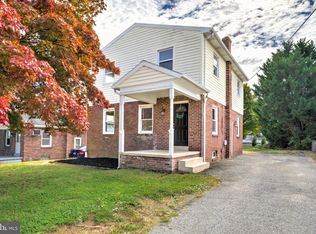 MLS ID #PAYK2113674, Dan Zecher, Keller Williams Elite. Bright MLS
 - $399,9003 bd3 ba2.1k sqft3495 Edenbridge Rd, York, PA 17402For SaleMLS ID #PAYK2111598, Tyarra Toomey, Keller Williams Keystone Realty. Bright MLS
- $304,9003 bd3 ba2.5k sqft362 Greendale Rd, York, PA 17403For SaleMLS ID #PAYK2113144, FRAN VALERIO, Coldwell Banker Realty. Bright MLS
- $303,9903 bd1 ba1.1k sqft2178 Log Cabin Rd, York, PA 17408For SaleMLS ID #PAYK2113346, Rob McGuire, Berkshire Hathaway HomeServices Homesale Realty. Bright MLS
- $269,9903 bd1 ba1.3k sqft303 Greystone Rd, York, PA 17402For SaleMLS ID #PAYK2111670, Suzanne Falci, Coldwell Banker Realty. Bright MLS
- $275,0003 bd2 ba2k sqft2563 Fairway Dr #2563, York, PA 17402For SaleMLS ID #PAYK2113960, Cinda Nease, Berkshire Hathaway HomeServices Homesale Realty. Bright MLS
- $314,9004 bd3 ba1.9k sqft3241 Walker Ave, Dover, PA 17315For SaleMLS ID #PAYK2112896, Alexander Kane, Realty ONE Group Unlimited. Bright MLS
- $474,9004 bd3 ba2.3k sqft3729 Silverwood Dr, York, PA 17402For SaleMLS ID #PAYK2107624, MALAK DANOUR, Iron Valley Real Estate of York County. Bright MLS
- $319,9003 bd2 ba1.2k sqft2330 Redwood Rd, York, PA 17408For SaleMLS ID #PAYK2102934, claudia castillo, Realty ONE Group Unlimited. Bright MLS
- $330,0004 bd2 ba2.7k sqft2052 Noss Rd, York, PA 17408For SaleMLS ID #PAYK2111344, Tonya Wenschhof, LPT Realty, LLC. Bright MLS
- $349,9003 bd2 ba1.8k sqft1733 Powder Mill Rd, York, PA 17403For SaleMLS ID #PAYK2110288, Jill Romine, Keller Williams Keystone Realty. Bright MLS
- $310,0003 bd2 ba1.5k sqft2343 Heather Rd, York, PA 17408For SaleMLS ID #PAYK2113142, Michelle Gemmill, Berkshire Hathaway HomeServices Homesale Realty. Bright MLS
- $339,0003 bd3 ba2k sqft1930 Bretton Ln, York, PA 17408For SaleMLS ID #PAYK2112570, Mindi Weikert-Kauffman, Iron Valley Real Estate of Central PA. Bright MLS
- $324,9003 bd2 ba2.2k sqft439 Valley Rd, York, PA 17407For SaleMLS ID #PAYK2107532, Angela Card, RE/MAX Components. Bright MLS
- $315,0003 bd2 ba1.6k sqft264 Nollyn Dr, Dallastown, PA 17313For SaleMLS ID #PAYK2110438, Jessica Engle, Berkshire Hathaway HomeServices Homesale Realty. Bright MLS
- $335,0003 bd3 ba2k sqft2188 Esbenshade Rd, York, PA 17408For SaleMLS ID #PAYK2110490, Binay Luitel, Ghimire Homes. Bright MLS
- $359,0004 bd2 ba1.5k sqft7256 Church Rd, Felton, PA 17322For SaleMLS ID #PAYK2110824, Jeremy Tolley, Keller Williams Keystone Realty. Bright MLS
