Pride of ownership shines throughout this beautifully maintained 4-bedroom, 2-bath home, offering 1,907 square feet of comfortable living space! Built in 2001 and nestled on a quiet cul-de-sac, this inviting home combines timeless architectural details, modern conveniences, and exceptional outdoor amenities. Entering the home one can see an abundance of natural light, beautiful wood flooring, soaring vaulted and elegant tray ceilings, decorative columns, graceful archways, and contemporary lighting fixtures that add character and sophistication throughout. The kitchen features rich cherry wood cabinetry, Whirlpool stainless steel appliances, and a convenient breakfast bar, perfect for casual dining and entertaining. Additional interior highlights include dual-pane windows, 2-inch faux wood blinds, surround sound, a security system, and floored attic space for extra storage.
Enjoy relaxing afternoons and memorable gatherings around the swimming pool, complete with pool equipment, surrounded by beautifully maintained landscaping, a screened in back porch and open deck. A two-car garage and separate workshop/storage building provide additional convenience and versatility. Call today for a private showing!
For sale
$285,000
515 Ridge Park Dr, Montgomery, AL 36117
4beds
1,907sqft
Single Family Residence
Built in 2001
0.3 Acres Lot
$280,700 Zestimate®
$149/sqft
$13/mo HOA
What's special
Swimming poolPool equipmentTwo-car garageContemporary lighting fixturesOpen deckBeautifully maintained landscapingSurround sound
- 1 day
- 233
- 18
Likely to sell faster than
Zillow last checked:
Listing updated:
Listed by:
Marie Scarborough 334-244-2400,
RE/MAX Tri-Star
Source: MAAR,MLS#: 591434 Originating MLS: Montgomery Area Association Of Realtors
Facts & features
Interior
Bedrooms & bathrooms
- Bedrooms: 4
- Bathrooms: 2
- Full bathrooms: 2
Primary bedroom
- Level: First
Bedroom
- Level: First
Bedroom
- Level: First
Bedroom
- Level: First
Bathroom
- Level: First
Bathroom
- Level: First
Breakfast room nook
- Level: First
Dining room
- Level: First
Foyer
- Level: First
Other
- Level: First
Kitchen
- Level: First
Laundry
- Level: First
Heating
- Central, Gas
Cooling
- Central Air, Electric
Appliances
- Included: Dishwasher, Electric Range, Disposal, Gas Water Heater, Microwave, Plumbed For Ice Maker, Refrigerator, Self Cleaning Oven
- Laundry: Washer Hookup, Dryer Hookup
Features
- Tray Ceiling(s), Double Vanity, Garden Tub/Roman Tub, High Ceilings, Linen Closet, Pull Down Attic Stairs, Separate Shower, Walk-In Closet(s), Window Treatments, Breakfast Bar, Programmable Thermostat
- Flooring: Tile, Wood
- Windows: Blinds, Double Pane Windows
- Attic: Pull Down Stairs
- Number of fireplaces: 1
- Fireplace features: One, Gas Starter
Interior area
- Total interior livable area: 1,907 sqft
Video & virtual tour
Property
Parking
- Total spaces: 2
- Parking features: Attached, Garage
- Attached garage spaces: 2
Features
- Levels: One
- Stories: 1
- Patio & porch: Covered, Deck, Porch, Screened
- Exterior features: Deck, Fully Fenced, Porch, Storage
- Pool features: In Ground, Pool, Pool Equipment
- Fencing: Full
Lot
- Size: 0.3 Acres
- Features: City Lot, Cul-De-Sac, Mature Trees
Details
- Additional structures: Storage, Workshop
- Parcel number: 0309051601000002104
Construction
Type & style
- Home type: SingleFamily
- Architectural style: One Story
- Property subtype: Single Family Residence
Materials
- Vinyl Siding
- Foundation: Slab
Condition
- New construction: No
- Year built: 2001
Utilities & green energy
- Sewer: Public Sewer
- Water: Public
- Utilities for property: Cable Available, Electricity Available, Natural Gas Available
Green energy
- Energy efficient items: Windows
Community & HOA
Community
- Security: Security System, Fire Alarm
- Subdivision: Halcyon Summit
HOA
- Has HOA: Yes
- HOA fee: $150 annually
Location
- Region: Montgomery
Financial & listing details
- Price per square foot: $149/sqft
- Tax assessed value: $309,400
- Date on market: 10/21/2026
- Listing terms: Cash,Conventional,FHA,VA Loan
Estimated market value
$280,700
$267,000 - $295,000
$2,126/mo
Price history
| Date | Event | Price |
|---|---|---|
| 10/21/2026 | Listed for sale | $285,000+51.6%$149/sqft |
Source:  MAAR #591434 Report a problem | ||
| 1/16/2015 | Sold | $188,000-5.5%$99/sqft |
Source: Public Record Report a problem | ||
| 11/5/2014 | Listed for sale | $199,000+4%$104/sqft |
Source: Alfa Realty #313259 Report a problem | ||
| 7/18/2011 | Sold | $191,300-6.5%$100/sqft |
Source: Public Record Report a problem | ||
| 6/12/2008 | Sold | $204,550+12.4%$107/sqft |
Source: Public Record Report a problem | ||
| 9/4/2002 | Sold | $182,020$95/sqft |
Source: Public Record Report a problem | ||
Public tax history
| Year | Property taxes | Tax assessment |
|---|---|---|
| 2025 | -- | $30,280 +7% |
| 2024 | -- | $28,300 +7.1% |
| 2023 | -- | $26,420 +12.5% |
| 2022 | -- | $23,480 |
| 2021 | -- | -- |
| 2020 | -- | $19,740 |
| 2019 | -- | -- |
| 2018 | -- | $19,960 -48.7% |
| 2017 | -- | $38,940 +103% |
| 2014 | -- | $19,186 +6.6% |
| 2013 | $659 | $17,990 |
| 2011 | -- | -- |
Find assessor info on the county website
Monthly payment
Est. payment
Payment breakdown
Explore the cost of this home by adjusting the details. Changes won't be saved.Climate risks
Neighborhood: 36117
Nearby schools
Schools provided by the listing agent
- Elementary: Halcyon Elementary School
- Middle: Carr Middle School,
- High: Park Crossing High School
Source: MAAR. This data may not be complete. We recommend contacting the local school district to confirm school assignments for this home.
- $267,6004 bd1 ba1.8k sqft509 Ridge Park Dr, Montgomery, AL 36117Off Market
- $264,0004 bd2 ba1.8k sqft521 Ridge Park Dr, Montgomery, AL 36117Off Market

- $265,2004 bd2 ba1.8k sqft7637 Steele Ridge Dr, Montgomery, AL 36117Off Market

- $239,6003 bd2 ba1.6k sqft7643 Steele Ridge Dr, Montgomery, AL 36117Off Market

Similar homes
- $285,0003 bd2 ba1.8k sqft7406 Heathermoore Loop, Montgomery, AL 36117For Sale
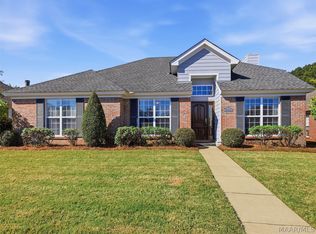 MLS ID #591371, Beth Poundstone, ARC Realty. MAAR
- $210,0003 bd2 ba1.6k sqft7617 Copperfield Dr, Montgomery, AL 36117For Sale
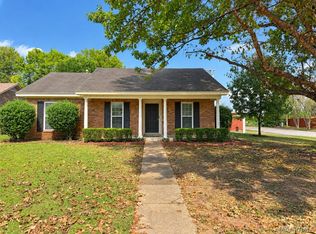 MLS ID #591339, Dustin Woodley, Camelot Properties LLC.. MAAR
- $299,9004 bd2 ba2.2k sqft618 Forest Trl, Montgomery, AL 36117For Sale
 MLS ID #591240, Billy McCaa, ERA Weeks & Browning Realty. MAAR
- $289,0003 bd2 ba1.9k sqft8100 Bridgewater Trce, Montgomery, AL 36117For Sale
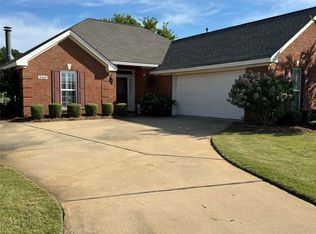 MLS ID #591218, Steven Koleno, Beycome Brokerage Realty LLC.. MAAR
