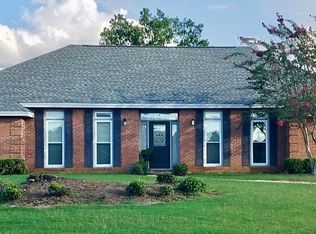
PRICE REDUCTION!! Beautifully maintained and move-in ready, this spacious 4-bedroom, 2-bath home shows off Pride of Ownership throughout. The inviting living areas feature beautiful new flooring and also new flooring in the large heated and cooled sunroom with skylights and nice views of the private backyard. The sunroom is an exceptional space for relaxing, entertaining, or everyday living. Recent improvements include a newer roof (2025), new water heater, like-new 2" faux wood blinds in most rooms, some new ceiling fans, upgrades in the kitchen...all of this and more. Now...step outside to a well-manicured yard with established fruit trees/bushes, adding to the appeal of this wonderfully cared-for property. Additionally, the new homeowners will enjoy the like-new refrigerator, large TV over the fireplace, and push mower, all of which convey with the home. Come see this exceptional home for yourself...get ready to be the next proud owner before it is too late!
For sale
Price cut: $20K (9/16)
$269,900
7524 Arrowleaf Rd, Montgomery, AL 36117
4beds
2,366sqft
Single Family Residence
Built in 1995
0.35 Acres Lot
$-- Zestimate®
$114/sqft
$3/mo HOA
What's special
Beautiful new flooringLike-new refrigeratorWell-manicured yard
- 42 days
- 629
- 35
Likely to sell faster than
Zillow last checked:
Listing updated:
Listed by:
Bridget A. Jones 334-495-2100,
Century 21 Brandt Wright
Source: MAAR,MLS#: 589964 Originating MLS: Montgomery Area Association Of Realtors
Originating MLS: Montgomery Area Association Of RealtorsFacts & features
Interior
Bedrooms & bathrooms
- Bedrooms: 4
- Bathrooms: 2
- Full bathrooms: 2
Primary bedroom
- Level: First
Bedroom
- Level: First
Bedroom
- Level: First
Bedroom
- Level: First
Bathroom
- Level: First
Bathroom
- Level: First
Dining room
- Level: First
Eat in kitchen
- Level: First
Foyer
- Level: First
Great room
- Level: First
Sunroom
- Description: or bonus room
- Level: First
Heating
- Heat Pump
Cooling
- Central Air, Electric
Appliances
- Included: Dishwasher, Electric Range, Electric Water Heater, Microwave, Plumbed For Ice Maker, Smooth Cooktop
- Laundry: Washer Hookup, Dryer Hookup
Features
- Garden Tub/Roman Tub, Pull Down Attic Stairs, Separate Shower
- Flooring: Carpet, Laminate, Tile
- Attic: Pull Down Stairs
- Number of fireplaces: 1
- Fireplace features: One, Gas Starter
Interior area
- Total interior livable area: 2,366 sqft
Property
Parking
- Total spaces: 2
- Parking features: Attached, Garage
- Attached garage spaces: 2
Features
- Levels: One
- Stories: 1
- Exterior features: Fully Fenced, Fence, Storage
- Pool features: None
- Fencing: Full,Privacy
Lot
- Size: 0.35 Acres
- Features: City Lot, Level
- Topography: Level
Details
- Additional structures: Storage
- Parcel number: 0902040000106.000
Construction
Type & style
- Home type: SingleFamily
- Architectural style: One Story
- Property subtype: Single Family Residence
Materials
- Brick
- Foundation: Slab
Condition
- New construction: No
- Year built: 1995
Utilities & green energy
- Sewer: Public Sewer
- Water: Public
- Utilities for property: Cable Available, High Speed Internet Available
Community & HOA
Community
- Security: Fire Alarm
- Subdivision: Lake Forest
HOA
- Services included: See Agent
- HOA fee: $40 annually
Location
- Region: Montgomery
Financial & listing details
- Price per square foot: $114/sqft
- Tax assessed value: $288,700
- Date on market: 8/27/2026
- Cumulative days on market: 43 days
- Listing terms: Cash,Conventional,FHA,VA Loan
Estimated market value
Not available
Estimated sales range
Not available
Not available
Price history
| Date | Event | Price |
|---|---|---|
| 9/16/2026 | Price change | $269,900-6.9%$114/sqft |
Source:  MAAR #589964 Report a problem MAAR #589964 Report a problem | ||
| 9/2/2026 | Price change | $289,900-6.5%$123/sqft |
Source: MAAR #589964 Report a problem | ||
| 8/27/2026 | Listed for sale | $309,900+3.6%$131/sqft |
Source: MAAR #589964 Report a problem | ||
| 12/7/2023 | Listing removed | -- |
Source: MAAR #546050 Report a problem | ||
| 9/7/2023 | Listed for sale | $299,000+30%$126/sqft |
Source: MAAR #546050 Report a problem | ||
| 9/28/2021 | Sold | $230,000$97/sqft |
Source: Public Record Report a problem | ||
Public tax history
| Year | Property taxes | Tax assessment |
|---|---|---|
| 2025 | -- | $28,880 +6.3% |
| 2024 | -- | $27,180 +1.4% |
| 2023 | -- | $26,800 +19.4% |
| 2022 | -- | $22,440 |
| 2021 | $746 +5.8% | -- |
| 2020 | $705 +1.5% | $19,320 |
| 2019 | $695 +3.2% | -- |
| 2018 | $673 -3.7% | $18,440 -51.4% |
| 2017 | $699 | $37,960 +0.9% |
| 2014 | $699 +1.8% | $37,640 +1.8% |
| 2013 | $687 | $36,980 |
| 2011 | -- | -- |
Find assessor info on the county website
Monthly payment
Est. payment
Payment breakdown
Explore the cost of this home by adjusting the details. Changes won't be saved.Climate risks
Neighborhood: 36117
Nearby schools
Schools provided by the listing agent
- Elementary: Garrett Elementary School
- Middle: Carr Middle School,
- High: Park Crossing High School
Source: MAAR. This data may not be complete. We recommend contacting the local school district to confirm school assignments for this home.
Similar homes
- $285,0003 bd2 ba2k sqft7532 Old Barn Rd, Montgomery, AL 36117For Sale
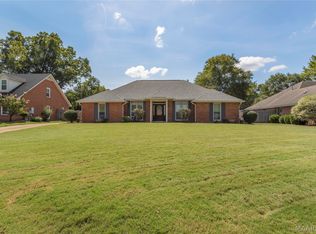 MLS ID #590446, Bart L. Schmidt, II, REMAX Cornerstone Realty. MAAR
 - $244,9004 bd2 ba2k sqft331 Seminole Dr, Montgomery, AL 36117For Sale
 MLS ID #589296, Sonnie Behrens, Robyn's Nest Realty, LLC.. MAAR
 - $299,9004 bd2 ba2.5k sqft327 Seminole Dr, Montgomery, AL 36117For Sale
 MLS ID #589399, Joyce Wright, Century 21 Brandt Wright, Inc.. MAAR
 - $290,0004 bd3 ba2.3k sqft101 Natchez Ct, Montgomery, AL 36117For Sale
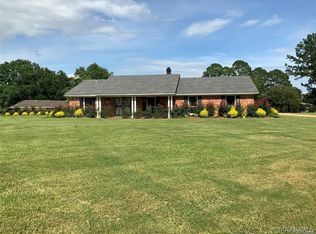 MLS ID #588925, Gloria Frazier, Gloria Frazier & Co. Realty. MAAR
