NEW PRICE – $10,000 PRICE DROP!
Welcome to 10921 Ranchette Boulevard, where character, space, and outdoor living come together! Tucked away in Ranchette Estates on a spacious 0.59-acre corner lot, this 3-bedroom, 2-bath home offers approximately 2,081 square feet with plenty of room to make yourself at home. Step inside to find a welcoming layout with a large den featuring exposed wood beams and a wood-burning fireplace, creating the perfect setting for cozy evenings or gathering with family and friends. The adjoining formal dining room makes entertaining easy, while the kitchen offers stainless steel appliances, ample cabinetry, a tiled backsplash, and a built-in desk area. The primary bedroom is a retreat of its own, complete with an en-suite bath, large walk-in closet, and adjoining bonus room that can serve as a home office, nursery, workout space, or whatever best fits your needs. Two additional bedrooms provide flexibility for family or guests.
One of the highlights of this property is the outdoor space! Enjoy morning coffee or unwind in the evening on the wraparound covered porch, then head to the privacy-fenced backyard to enjoy the in-ground saltwater pool and plenty of room to relax and entertain. A powered storage shed offers additional space for hobbies, projects, or storage.
Recent updates include a new roof and HVAC in 2023, new dishwasher and refrigerator in 2023, water heater in 2024, washer and dryer in 2025, and new carpet in 2026. Additional features include a security system, in-ground sprinkler system, floored attic storage, and a 2026 termite bond.
Conveniently located near Vaughn Road, this home offers a wonderful combination of character, functional living space, and outdoor enjoyment. With a fresh $10,000 price reduction, now is a great time to take a closer look! Come see all the possibilities waiting for you at Ranchette Boulevard!
For sale
$275,000
10921 Ranchette Blvd, Montgomery, AL 36117
3beds
2,081sqft
Single Family Residence
Built in 1980
0.59 Acres Lot
$-- Zestimate®
$132/sqft
$6/mo HOA
What's special
Privacy-fenced backyardWood-burning fireplaceAdjoining formal dining roomLarge walk-in closetAdjoining bonus roomBuilt-in desk areaIn-ground saltwater pool
- 19 hours
- 169
- 9
Zillow last checked:
Listing updated:
Listed by:
Katie Woodard 205-397-6500,
Keller Williams - Vestavia
Source: MAAR,MLS#: 591431 Originating MLS: Montgomery Area Association Of Realtors
Facts & features
Interior
Bedrooms & bathrooms
- Bedrooms: 3
- Bathrooms: 2
- Full bathrooms: 2
Primary bedroom
- Description: Main Bedroom with en-suite Bath, large walk-in closet, & attached office/nursery.
- Level: First
Bedroom
- Description: Guest Bedroom
- Level: First
Bedroom
- Description: Guest Bedroom
- Level: First
Bathroom
- Description: En-suite for Main Bedroom; double vanity, separate shower, & extra built-in cabinets.
- Level: First
Bathroom
- Description: 2nd full Bath; double vanity with a makeup counter & additional built-in cabinets.
- Level: First
Bonus room
- Description: Study/Nursery/Home Gym, etc..adjoining the Main Bedroom.
- Level: First
Breakfast room nook
- Description: Perfect spot for your everyday meals.
- Level: First
Dining room
- Description: Formal Dining - open to the large Den; perfect for entertaining.
- Level: First
Family room
- Description: Extra large Den featuring a wood burning fireplace, beautiful exposed wood beams, & door leading to backyard.
- Level: First
Kitchen
- Description: Complete with stainless steel appliances, tiled backsplash, lots of cabinets, & a built-in desk area.
- Level: First
Laundry
- Description: Spacious Laundry Room with room for a 2nd fridge, extra cabinets & door to backyard.
- Level: First
Heating
- Central, Gas
Cooling
- Central Air, Ceiling Fan(s), Electric
Appliances
- Included: Dishwasher, Electric Cooktop, Electric Oven, Gas Water Heater, Microwave, Plumbed For Ice Maker, Range Hood, Smooth Cooktop, Self Cleaning Oven, Dryer, Washer
- Laundry: Washer Hookup, Dryer Hookup
Features
- Attic, Carbon Monoxide Detector, Double Vanity, Linen Closet, Pull Down Attic Stairs, Storage, Separate Shower, Walk-In Closet(s), Window Treatments, Programmable Thermostat
- Flooring: Carpet, Tile, Wood
- Windows: Blinds, Double Pane Windows
- Attic: Pull Down Stairs
- Number of fireplaces: 1
- Fireplace features: One, Masonry
Interior area
- Total interior livable area: 2,081 sqft
Property
Parking
- Parking features: Driveway, Parking Pad
Features
- Levels: One
- Stories: 1
- Patio & porch: Covered, Patio, Porch
- Exterior features: Fully Fenced, Fence, Irrigation Sprinklers, Porch, Patio, Storage
- Pool features: In Ground, Pool, Salt Water, Pool Equipment
- Fencing: Full,Privacy
Lot
- Size: 0.59 Acres
- Dimensions: 197 x 130 x 181 x 110 IRR
- Features: City Lot, Corner Lot, Level, Mature Trees, Subdivision, Sprinklers In Ground
- Topography: Level
Details
- Additional structures: Storage, Workshop
- Parcel number: 0907262001036.002
Construction
Type & style
- Home type: SingleFamily
- Architectural style: One Story
- Property subtype: Single Family Residence
Materials
- Stone, Wood Siding
- Foundation: Slab
- Roof: Ridge Vents
Condition
- New construction: No
- Year built: 1980
Utilities & green energy
- Sewer: Septic Tank
- Water: Public
- Utilities for property: Cable Available, Electricity Available, Natural Gas Available, High Speed Internet Available
Green energy
- Energy efficient items: Windows
- Energy generation: Wind
Community & HOA
Community
- Security: Security System, Fire Alarm
- Subdivision: Ranchette Estates
HOA
- Has HOA: No
- Services included: See Agent
- HOA fee: $75 annually
Location
- Region: Montgomery
Financial & listing details
- Price per square foot: $132/sqft
- Tax assessed value: $257,700
- Annual tax amount: $1,209
- Date on market: 10/22/2026
- Cumulative days on market: 1 day
- Listing terms: Cash,Conventional,FHA,VA Loan
- Road surface type: Paved
Estimated market value
Not available
Estimated sales range
Not available
Not available
Price history
| Date | Event | Price |
|---|---|---|
| 10/22/2026 | Listed for sale | $275,000-3.5%$132/sqft |
Source:  MAAR #591431 Report a problem | ||
| 10/17/2026 | Listing removed | $285,000$137/sqft |
Source: MAAR #587012 Report a problem | ||
| 7/30/2026 | Listed for sale | $285,000$137/sqft |
Source: MAAR #587012 Report a problem | ||
| 7/22/2026 | Listing removed | $285,000$137/sqft |
Source: MAAR #587012 Report a problem | ||
| 6/7/2026 | Contingent | $285,000$137/sqft |
Source: MAAR #587012 Report a problem | ||
| 6/5/2026 | Listed for sale | $285,000+10.9%$137/sqft |
Source: MAAR #587012 Report a problem | ||
| 7/20/2023 | Sold | $257,000-20.9%$123/sqft |
Source: Public Record Report a problem | ||
| 6/17/2023 | Contingent | $325,000$156/sqft |
Source: MAAR #535250 Report a problem | ||
| 3/28/2023 | Listed for sale | $325,000$156/sqft |
Source: MAAR #535250 Report a problem | ||
| 1/6/2023 | Listing removed | -- |
Source: MAAR #519820 Report a problem | ||
| 7/2/2022 | Listed for sale | $325,000$156/sqft |
Source: MAAR #519820 Report a problem | ||
Public tax history
| Year | Property taxes | Tax assessment |
|---|---|---|
| 2025 | $1,209 -2.4% | $25,780 -2.3% |
| 2024 | $1,239 +19% | $26,400 +4.9% |
| 2023 | $1,042 +75.7% | $25,160 +24.2% |
| 2022 | $593 +68.6% | $20,260 |
| 2021 | $352 -33.4% | -- |
| 2020 | $528 -1.9% | $18,100 |
| 2019 | $538 +1.9% | -- |
| 2018 | $528 -7% | $18,100 -41.8% |
| 2017 | $568 +56.3% | $31,080 +100.7% |
| 2014 | $363 -30.7% | $15,487 +6.2% |
| 2013 | $525 | $14,580 |
| 2011 | -- | -- |
Find assessor info on the county website
Monthly payment
Est. payment
Payment breakdown
Explore the cost of this home by adjusting the details. Changes won't be saved.Climate risks
Neighborhood: 36117
Nearby schools
Schools provided by the listing agent
- Elementary: Halcyon Elementary School
- Middle: Carr Middle School,
- High: Park Crossing High School
Source: MAAR. This data may not be complete. We recommend contacting the local school district to confirm school assignments for this home.
Similar homes
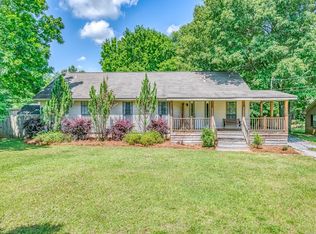
- $247,0003 bd2 ba1.8k sqft1549 Tara Ln, Montgomery, AL 36117For Sale
 MLS ID #591296, Paul S. Harper, RE/MAX Properties LLC. MAAR
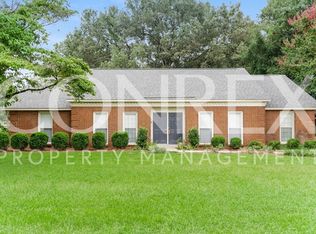
- $359,0003 bd2 ba2.5k sqft732 Towne Lake Dr, Montgomery, AL 36117For Sale
 MLS ID #591398, Nicholas A. Armistead, eXp Realty, LLC.. MAAR
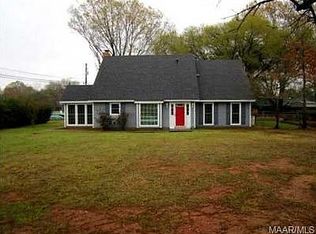
- $285,0004 bd2 ba1.8k sqft8849 Ashland Park Pl, Montgomery, AL 36117For Sale
 MLS ID #591018, Norman Schlemmer, ARC Realty. MAAR
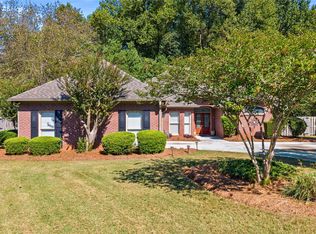
- $210,0003 bd2 ba1.6k sqft7617 Copperfield Dr, Montgomery, AL 36117For Sale
 MLS ID #591339, Dustin Woodley, Camelot Properties LLC.. MAAR
