Centuries-old stone walls and 14 acres of rolling meadow and woodland frame this serene Lyme home and separate guest apartment. Sunlight pours into the main house graced with floor to ceiling windows, arched doorways Sunlight pours through interiors graced with arched doorways and extensive custom cabinetry and millwork - hallmarks of Skip Broom Housewright design. The marble-topped kitchen with butler's pantry and charming breakfast area complements elegant dining and living rooms, a bar area, fireplace and beautifully cohesive finishes. A welcoming den with fireplace offers an inviting gathering place. Upstairs, four bedrooms include a spacious primary with a spa-inspired bath. Built-ins and a fireplace make the fourth bedroom an ideal office. Outside, a sweeping bluestone patio overlooks the south lawn. Skip Broom's team constructed the barn in 2013. Inside, find an 800-square-foot guest apartment featuring a large bedroom with sitting area, office used as a second bedroom, kitchen, a great room and full bath. Find abundant storage, a former dark room and three additional garage bays - one currently used as a heated studio/play area. This comfortably elegant retreat is moments from Old Lyme village conveniences, 7 minutes to Old Saybrook Station and just 2 hours to NY and Boston. An incredible property.
For sale
$2,195,000
119 Bill Hill Road, Lyme, CT 06371
4beds
3,198sqft
Single Family Residence
Built in 1973
14.46 Acres Lot
$-- Zestimate®
$686/sqft
$-- HOA
What's special
- 8 days
- 890
- 116
Zillow last checked:
Listing updated:
Listed by:
Nancy Mesham Team,
Nancy Mesham (860)227-9071,
Coldwell Banker Realty 860-434-8600
Source: Smart MLS,MLS#: 24217285
Facts & features
Interior
Bedrooms & bathrooms
- Bedrooms: 4
- Bathrooms: 3
- Full bathrooms: 2
- 1/2 bathrooms: 1
Primary bedroom
- Features: Built-in Features, Fireplace, Full Bath, Stall Shower, Hardwood Floor
- Level: Upper
- Area: 299 Square Feet
- Dimensions: 13 x 23
Bedroom
- Features: Hardwood Floor
- Level: Upper
- Area: 195 Square Feet
- Dimensions: 13 x 15
Bedroom
- Features: Hardwood Floor
- Level: Upper
- Area: 120 Square Feet
- Dimensions: 10 x 12
Bedroom
- Features: Vaulted Ceiling(s), Bookcases, Built-in Features, Gas Log Fireplace, Hardwood Floor
- Level: Upper
- Area: 270 Square Feet
- Dimensions: 15 x 18
Den
- Level: Main
- Area: 300 Square Feet
- Dimensions: 15 x 20
Dining room
- Features: Hardwood Floor
- Level: Main
- Area: 169 Square Feet
- Dimensions: 13 x 13
Kitchen
- Features: Breakfast Bar, Granite Counters, Dining Area, French Doors, Pantry, Hardwood Floor
- Level: Main
- Area: 351 Square Feet
- Dimensions: 13 x 27
Living room
- Features: Bookcases, Built-in Features, Fireplace, Hardwood Floor
- Level: Main
- Area: 338 Square Feet
- Dimensions: 13 x 26
Heating
- Forced Air, Propane
Cooling
- Central Air
Appliances
- Included: Gas Range, Microwave, Range Hood, Refrigerator, Dishwasher, Washer, Dryer, Electric Water Heater, Water Heater
- Laundry: Upper Level
Features
- In-Law Floorplan, Smart Thermostat
- Doors: Storm Door(s), French Doors
- Windows: Storm Window(s)
- Basement: None
- Attic: Pull Down Stairs
- Number of fireplaces: 3
Interior area
- Total structure area: 3,198
- Total interior livable area: 3,198 sqft
- Finished area above ground: 3,198
Video & virtual tour
Property
Parking
- Total spaces: 5
- Parking features: Barn, Attached, Garage Door Opener
- Attached garage spaces: 5
Features
- Patio & porch: Patio
- Exterior features: Stone Wall
Lot
- Size: 14.46 Acres
- Features: Few Trees, Level, Landscaped, Open Lot
Details
- Additional structures: Guest House
- Parcel number: 1521435
- Zoning: RU80
- Other equipment: Generator
Construction
Type & style
- Home type: SingleFamily
- Architectural style: Colonial
- Property subtype: Single Family Residence
Materials
- Clapboard
- Foundation: Concrete Perimeter
- Roof: Wood,Shake
Condition
- New construction: No
- Year built: 1973
Utilities & green energy
- Sewer: Septic Tank
- Water: Well
- Utilities for property: Cable Available
Green energy
- Energy efficient items: Thermostat, Doors, Windows
Community & HOA
Community
- Features: Golf, Lake, Library, Medical Facilities, Park, Shopping/Mall, Tennis Court(s)
- Subdivision: Bill Hill
HOA
- Has HOA: No
Location
- Region: Lyme
Financial & listing details
- Price per square foot: $686/sqft
- Tax assessed value: $913,600
- Annual tax amount: $13,247
- Date on market: 10/27/2026
Estimated market value
Not available
Estimated sales range
Not available
Not available
Price history
| Date | Event | Price |
|---|---|---|
| 11/2/2026 | Listed for sale | $2,195,000+90.9%$686/sqft |
Source:  Smart MLS #24217285 Report a problem | ||
| 10/19/2011 | Sold | $1,150,000+5.5%$360/sqft |
Source: Smart MLS #M9122411 Report a problem | ||
| 9/22/2011 | Pending sale | $1,090,000$341/sqft |
Source: William Pitt Sotheby's International Realty #M9122411 Report a problem | ||
| 6/18/2011 | Price change | $1,090,000-5.2%$341/sqft |
Source: William Pitt Sotheby's International Realty #M9122411 Report a problem | ||
| 6/5/2011 | Price change | $1,150,000-6.1%$360/sqft |
Source: William Pitt Sotheby's International Realty #M9122411 Report a problem | ||
| 4/7/2011 | Listed for sale | $1,225,000+2.5%$383/sqft |
Source: William Pitt Sotheby's International Realty #M9122411 Report a problem | ||
| 2/14/2011 | Listing removed | $1,195,000$374/sqft |
Source: William Pitt Sotheby's International Realty #M9122411 Report a problem | ||
| 1/6/2011 | Price change | $1,195,000-14.3%$374/sqft |
Source: William Pitt Sotheby's International Realty #M9122411 Report a problem | ||
| 9/29/2010 | Price change | $1,395,000-3.8%$436/sqft |
Source: William Pitt Sotheby's International Realty #M9123887 Report a problem | ||
| 9/25/2010 | Price change | $1,450,000-6.5%$453/sqft |
Source: William Pitt Sotheby's International Realty #M9123887 Report a problem | ||
| 5/15/2010 | Listed for sale | $1,550,000+40.9%$485/sqft |
Source: William Pitt Sotheby's International Realty #M9122411 Report a problem | ||
| 10/29/2004 | Sold | $1,100,000$344/sqft |
Source: Smart MLS #M9085332 Report a problem | ||
Public tax history
| Year | Property taxes | Tax assessment |
|---|---|---|
| 2025 | $13,247 | $913,600 |
| 2024 | $13,247 -32.6% | $913,600 -9.3% |
| 2023 | $19,646 +30.1% | $1,007,500 +33.1% |
| 2022 | $15,096 | $756,700 |
| 2021 | $15,096 | $756,700 |
| 2020 | $15,096 | $756,700 |
| 2019 | $15,096 +1.5% | $756,700 -5.4% |
| 2018 | $14,876 +1.9% | $799,800 |
| 2017 | $14,596 | $799,800 |
| 2016 | $14,596 +2.8% | $799,800 |
| 2015 | $14,196 +4.4% | $799,800 |
| 2014 | $13,597 +35.3% | $799,800 +11.4% |
| 2013 | $10,052 +3.7% | $718,000 |
| 2012 | $9,693 | $718,000 |
| 2011 | $9,693 -0.4% | $718,000 |
| 2010 | $9,729 +6.3% | $718,000 |
| 2009 | $9,155 +21.2% | $718,000 +37.9% |
| 2008 | $7,552 +3.6% | $520,800 |
| 2007 | $7,291 +1.8% | $520,800 |
| 2006 | $7,161 +5.8% | $520,800 |
| 2005 | $6,770 +9.5% | $520,800 +4.5% |
| 2004 | $6,181 +7.6% | $498,500 +65% |
| 2003 | $5,742 +13.4% | $302,200 |
| 2001 | $5,062 +36.2% | $302,200 -4.4% |
| 1995 | $3,716 | $316,260 |
Find assessor info on the county website
Monthly payment
Est. payment
Payment breakdown
Explore the cost of this home by adjusting the details. Changes won't be saved.Climate risks
Neighborhood: 06371
Nearby schools
Schools provided by the listing agent
- Elementary: Lyme Consolidated
- Middle: Lyme-Old Lyme
- High: Lyme-Old Lyme
Source: Smart MLS. This data may not be complete. We recommend contacting the local school district to confirm school assignments for this home.
Similar homes
- $1,900,0005 bd3 ba3.3k sqft5 Elys Ferry Road, Lyme, CT 06371For Sale
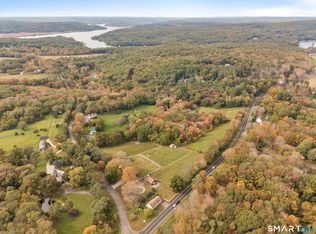
 MLS ID #24214166, Wendy J. Anderson, William Pitt Sotheby's International Realty. Smart MLS
- $2,400,0003 bd5 ba4.7k sqft150-1 Mitchell Hill Road, Lyme, CT 79532For Sale
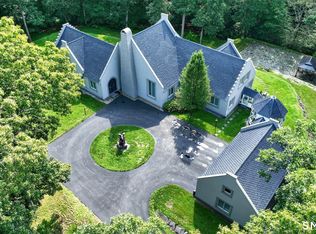 MLS ID #24199414, Cynthia M. Bahl, Anchor Real Estate LLC. Smart MLS
- $2,750,0003 bd5 ba4.7k sqft150-1 Mitchell Hill Rd, Lyme, CT 06371For Sale By Owner
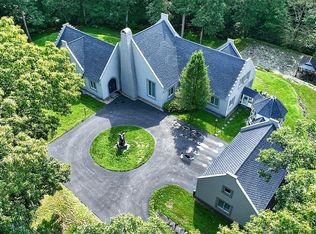
- $2,250,0004 bd3 ba3.2k sqft25 River Road, Essex, CT 06426For Sale
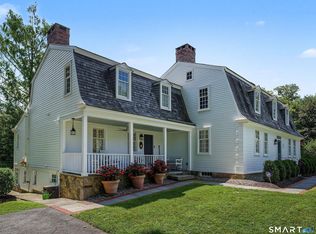 MLS ID #24205033, Rick Weiner, William Pitt Sotheby's Int'l. Smart MLS
- $1,349,0004 bd4 ba3.6k sqft85 Salem Road, East Haddam, CT 06423For SaleMLS ID #24219057, Joan M. Johnson, Countryside Realty. Smart MLS
- $2,495,0004 bd4 ba3.7k sqft514 Main Street, Old Saybrook, CT 06475For SaleMLS ID #24197382, Shawn Atkinson, William Pitt Sotheby's Int'l. Smart MLS
- $2,195,0004 bd3 ba3.7k sqft18 Birch Mill Road, Killingworth, CT 06419For SaleMLS ID #24183296, Jennifer Gurnell, William Raveis Real Estate. Smart MLS
- $1,899,9994 bd4 ba3.3k sqft41-1 Whippoorwill Road, Old Lyme, CT 06371New ConstructionMLS ID #24203798, Michael R. Zarotney, William Pitt Sotheby's Int'l. Smart MLS
- $1,099,0006 bd4 ba4.7k sqft45 Clark Road, Lyme, CT 06371For SaleMLS ID #24216388, Aharon Cowen, Roundtree Realty LLC. Smart MLS
- $1,550,0004 bd4 ba2.7k sqft25 Johnny Cake Hill Road, Old Lyme, CT 06371For SaleMLS ID #24201784, Susan A. Malan, William Pitt Sotheby's Int'l. Smart MLS
- $1,900,0004 bd4 ba3.9k sqft47 East Kings Highway, Chester, CT 06412For SaleMLS ID #24206419, Al Chiarito, Chiarito Real Estate LLC. Smart MLS
- $2,499,0003 bd3 ba2.3k sqft15 Novelty Lane, Essex, CT 06426For SaleMLS ID #24211803, Ellen Henderson, William Pitt Sotheby's Int'l. Smart MLS
- $2,850,0005 bd5 ba3.5k sqft21 River Road, Essex, CT 06426For SaleMLS ID #24206047, Colette Harron, William Pitt Sotheby's Int'l. Smart MLS
- $1,985,0004 bd4 ba3.5k sqftLot 1 - 160 Saybrook Road, Essex, CT 06426New ConstructionMLS ID #24185403, Robyn Letourneau, Berkshire Hathaway NE Prop.. Smart MLS
- $2,200,0005 bd5 ba4.7k sqftLot 2 - 160 Saybrook Road, Essex, CT 06426New ConstructionMLS ID #24185405, Robyn Letourneau, Berkshire Hathaway NE Prop.. Smart MLS
- $1,995,0005 bd6 ba4.1k sqft21 Clarkson Lane, Killingworth, CT 06419For SaleMLS ID #24197967, Tracee Adams, William Raveis Real Estate. Smart MLS
- $1,750,0004 bd4 ba3.5k sqft58 Lake Point Drive, East Lyme, CT 06333New ConstructionMLS ID #24216543, Justin Bradley, Coldwell Banker Realty. Smart MLS
- $1,800,0006 bd5 ba3k sqft825 Munn Lane, Orient, NY 11957For Sale
 MLS ID #1043398, Gerald J. Cibulski CBR E-PRO CRS G, Listing by: Century 21 Albertson Realty. OneKey® MLS as distributed by MLS GRID
- $1,595,0003 bd3 ba2.3k sqft28 River Road, Essex, CT 06426For SaleMLS ID #24196638, Susan A. Malan, William Pitt Sotheby's Int'l. Smart MLS
- $1,379,0004 bd3 ba3k sqft90 Williamsburg Road, Haddam, CT 06441For SaleMLS ID #24217504, Jacek Mikolajczyk, Berkshire Hathaway NE Prop.. Smart MLS
