The Well Maiden Estate is a rare architecturally significant waterfront estate where cascading waterfalls, winding streams, and Kroopa Pond converge across 3.5 private acres to create one of Connecticut's most extraordinary residential settings. Just minutes from the Connecticut shoreline, marinas, beaches, and fine dining, and ideally positioned between New York City and Boston, this private luxury retreat offers a rare opportunity to own a legacy estate equally suited for year-round living or a distinguished second-home escape. Originally a historic fishing shack, the restored wing blends seamlessly with a striking architectural residence designed to embrace its natural surroundings. Soaring vaulted and barreled wood ceilings, walls of glass, rich hardwood and slate floors, and 2 grand living rooms with magnificent fieldstone fireplaces create warm, sophisticated spaces with captivating water views. Chef's kitchen with Garland 6-burner range, double ovens, flat-top grill, Sub-Zero refrigerator, farmhouse sink, pantry, and abundant cabinetry. Four bedrooms include a private upper-level primary suite with exposed beams, waterfront balcony, dressing room, walk-in closet, clawfoot soaking tub, and spa-inspired bath. Heated gunite saltwater pool and spa with waterfall, rare private clay tennis court, bluestone terraces, Viking grilling station, and outdoor shower complete this exceptional estate where architecture, nature, privacy, and luxury exist in perfect harmony.
For sale
Price cut: $155K (8/14)
$2,195,000
18 Birch Mill Road, Killingworth, CT 06419
4beds
3,700sqft
Single Family Residence
Built in 1988
3.5 Acres Lot
$2,031,600 Zestimate®
$593/sqft
$-- HOA
What's special
Waterfront estateClawfoot soaking tubKroopa pondCascading waterfallsCaptivating water viewsWaterfront balconyPrivate upper-level primary suite
- 136 days
- 1,535
- 174
Zillow last checked:
Listing updated:
Listed by:
Jennifer Gurnell (860)227-1212,
William Raveis Real Estate 203-453-0391
Source: Smart MLS,MLS#: 24183296
Facts & features
Interior
Bedrooms & bathrooms
- Bedrooms: 4
- Bathrooms: 3
- Full bathrooms: 2
- 1/2 bathrooms: 1
Primary bedroom
- Features: Balcony/Deck, Bedroom Suite, Dressing Room, Stall Shower, Walk-In Closet(s), Hardwood Floor
- Level: Upper
- Area: 286 Square Feet
- Dimensions: 13 x 22
Bedroom
- Features: French Doors, Hardwood Floor
- Level: Main
- Area: 176 Square Feet
- Dimensions: 11 x 16
Bedroom
- Features: French Doors, Hardwood Floor
- Level: Main
Bedroom
- Features: French Doors, Walk-In Closet(s), Hardwood Floor
- Level: Main
- Area: 228 Square Feet
- Dimensions: 12 x 19
Family room
- Features: Vaulted Ceiling(s), Fireplace, Hardwood Floor
- Level: Main
- Area: 414 Square Feet
- Dimensions: 18 x 23
Great room
- Features: Vaulted Ceiling(s), Beamed Ceilings, Bookcases, Built-in Features, Fireplace, Hardwood Floor
- Level: Main
- Area: 459 Square Feet
- Dimensions: 17 x 27
Kitchen
- Features: Beamed Ceilings, Breakfast Nook, Dining Area, Pantry, Hardwood Floor
- Level: Main
- Area: 322 Square Feet
- Dimensions: 14 x 23
Heating
- Forced Air, Oil
Cooling
- Central Air
Appliances
- Included: Gas Cooktop, Oven, Refrigerator, Dishwasher, Washer, Dryer, Water Heater
Features
- Central Vacuum, Open Floorplan
- Doors: French Doors
- Basement: Full
- Attic: None
- Number of fireplaces: 2
Interior area
- Total structure area: 3,700
- Total interior livable area: 3,700 sqft
- Finished area above ground: 3,700
Property
Parking
- Total spaces: 1
- Parking features: Detached
- Garage spaces: 1
Features
- Patio & porch: Deck
- Exterior features: Balcony, Tennis Court(s), Garden, Stone Wall
- Has private pool: Yes
- Pool features: Gunite, In Ground
- Spa features: Heated
- Has view: Yes
- View description: Water
- Has water view: Yes
- Water view: Water
- Waterfront features: Waterfront, Pond, Access
Lot
- Size: 3.5 Acres
- Features: Landscaped, Rolling Slope, In Flood Zone
Details
- Parcel number: 996278
- Zoning: R-2
Construction
Type & style
- Home type: SingleFamily
- Architectural style: Colonial,Tudor
- Property subtype: Single Family Residence
Materials
- Clapboard
- Foundation: Concrete Perimeter, Stone
- Roof: Shake
Condition
- New construction: No
- Year built: 1988
Utilities & green energy
- Sewer: Septic Tank
- Water: Well
Community & HOA
Community
- Features: Health Club, Library, Medical Facilities, Shopping/Mall, Stables/Riding
HOA
- Has HOA: No
Location
- Region: Killingworth
Financial & listing details
- Price per square foot: $593/sqft
- Tax assessed value: $718,200
- Annual tax amount: $20,447
- Date on market: 6/12/2026
Estimated market value
$2,031,600
$1.93M - $2.13M
$5,101/mo
Price history
| Date | Event | Price |
|---|---|---|
| 8/14/2026 | Price change | $2,195,000-6.6%$593/sqft |
Source:  Smart MLS #24183296 Report a problem Smart MLS #24183296 Report a problem | ||
| 6/14/2026 | Listed for sale | $2,350,000+80.8%$635/sqft |
Source: Smart MLS #24183296 Report a problem | ||
| 9/13/2024 | Listing removed | $14,999$4/sqft |
Source: Zillow Rentals Report a problem | ||
| 7/3/2024 | Price change | $14,999+76.5%$4/sqft |
Source: Zillow Rentals Report a problem | ||
| 5/29/2024 | Price change | $8,499-15%$2/sqft |
Source: Zillow Rentals Report a problem | ||
| 5/22/2024 | Price change | $10,000-16.7%$3/sqft |
Source: Zillow Rentals Report a problem | ||
| 5/8/2024 | Listed for rent | $12,000$3/sqft |
Source: Zillow Rentals Report a problem | ||
| 10/25/2021 | Sold | $1,300,000-7%$351/sqft |
Source: Smart MLS #170409752 Report a problem | ||
| 9/3/2021 | Contingent | $1,398,000$378/sqft |
Source: Smart MLS #170409752 Report a problem | ||
| 6/24/2021 | Listed for sale | $1,398,000+16.5%$378/sqft |
Source: Smart MLS #170409752 Report a problem | ||
| 5/11/2012 | Sold | $1,200,000-4%$324/sqft |
Source: Smart MLS #M9132681 Report a problem | ||
| 2/15/2012 | Price change | $1,250,000-16.4%$338/sqft |
Source: William Pitt Sotheby's International Realty #M9132681 Report a problem | ||
| 11/8/2011 | Listed for sale | $1,495,000$404/sqft |
Source: William Pitt Sotheby's International Realty #M9120661 Report a problem | ||
| 5/29/2011 | Listing removed | $1,495,000$404/sqft |
Source: William Pitt Sotheby's International Realty #M9120661 Report a problem | ||
| 10/30/2010 | Listed for sale | $1,495,000$404/sqft |
Source: William Pitt Sothebys International Realty #M9120661 Report a problem | ||
| 9/26/2010 | Listing removed | $1,495,000$404/sqft |
Source: William Pitt Sotheby's International Realty #M9120661 Report a problem | ||
| 3/6/2010 | Listed for sale | $1,495,000-16.9%$404/sqft |
Source: William Pitt Sotheby's International Realty #M9120661 Report a problem | ||
| 10/30/2009 | Listing removed | $1,799,000$486/sqft |
Source: NCI #M9105765 Report a problem | ||
| 10/2/2009 | Listed for sale | $1,799,000-21.6%$486/sqft |
Source: NCI #M9105765 Report a problem | ||
| 8/28/2009 | Listing removed | $2,295,000$620/sqft |
Source: NCI #M9105765 Report a problem | ||
| 2/14/2009 | Listed for sale | $2,295,000$620/sqft |
Source: NCI #M9105765 Report a problem | ||
| 10/15/2008 | Listing removed | $2,295,000$620/sqft |
Source: NCI #M9105765 Report a problem | ||
| 5/3/2008 | Listed for sale | $2,295,000-22.2%$620/sqft |
Source: NCI #M9105765 Report a problem | ||
| 3/22/2008 | Listing removed | $2,950,000+387.6%$797/sqft |
Source: NCI #M9105765 Report a problem | ||
| 2/25/1997 | Sold | $605,000$164/sqft |
Source: Public Record Report a problem | ||
Public tax history
| Year | Property taxes | Tax assessment |
|---|---|---|
| 2025 | $18,831 +8.3% | $718,200 |
| 2024 | $17,395 +3.2% | $718,200 |
| 2023 | $16,856 +1.1% | $718,200 |
| 2022 | $16,677 +51.2% | $718,200 +74% |
| 2021 | $11,027 | $412,680 |
| 2020 | $11,027 -2.7% | $412,680 |
| 2019 | $11,336 | $412,680 |
| 2018 | $11,336 | $412,680 |
| 2017 | $11,336 +8% | $412,680 -0.8% |
| 2015 | $10,494 +2.9% | $415,920 |
| 2014 | $10,203 +2% | $415,920 +2% |
| 2013 | $10,005 -1% | $407,880 |
| 2012 | $10,107 -42.5% | $407,880 -47.1% |
| 2011 | $17,566 +8.4% | $771,470 |
| 2010 | $16,201 | $771,470 |
| 2009 | $16,201 | $771,470 |
| 2008 | $16,201 -0.9% | $771,470 |
| 2007 | $16,355 -0.5% | $771,470 +29.7% |
| 2006 | $16,430 +3.8% | $594,660 |
| 2005 | $15,836 +15.3% | $594,660 0% |
| 2003 | $13,738 +13.9% | $594,700 +44.4% |
| 2001 | $12,063 +74.5% | $411,700 +54.8% |
| 1995 | $6,914 | $265,940 |
Find assessor info on the county website
Monthly payment
Est. payment
Payment breakdown
Explore the cost of this home by adjusting the details. Changes won't be saved.Climate risks
Neighborhood: 06419
Nearby schools
Schools provided by the listing agent
- Elementary: Killingworth
- High: Haddam-Killingworth
Source: Smart MLS. This data may not be complete. We recommend contacting the local school district to confirm school assignments for this home.
Similar homes
- $1,995,0005 bd6 ba4.1k sqft21 Clarkson Lane, Killingworth, CT 06419For Sale

 MLS ID #24197967, Tracee Adams, William Raveis Real Estate. Smart MLS
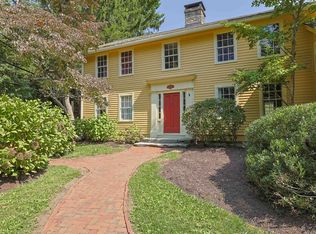
 - $1,299,9004 bd4 ba4.1k sqft180 Green Hill Road, Killingworth, CT 06419For Sale
 MLS ID #24167793, James Luth, HERE Realty. Smart MLS
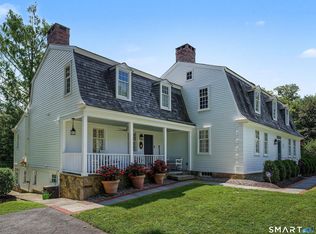
 - $2,250,0004 bd3 ba3.2k sqft25 River Road, Essex, CT 06426For Sale
 MLS ID #24205033, Rick Weiner, William Pitt Sotheby's Int'l. Smart MLS
 - $1,900,0004 bd4 ba3.9k sqft47 East Kings Highway, Chester, CT 06412For Sale
 MLS ID #24206419, Al Chiarito, Chiarito Real Estate LLC. Smart MLS
 - $1,975,0004 bd4 ba2.8k sqft81 Strawberry Hill Road, Madison, CT 06443For SaleMLS ID #24155109, Cathy Lynch, Coldwell Banker Realty. Smart MLS
- $1,295,0004 bd3 ba4k sqft420 Summer Hill Road, Madison, CT 06443For SaleMLS ID #24200477, Mark McElrath, William Pitt Sotheby's Int'l. Smart MLS
- $1,995,0003 bd3 ba2.8k sqft473 Colonial Road, Guilford, CT 06437For SaleMLS ID #24186090, Margaret Muir, William Pitt Sotheby's Int'l. Smart MLS
- $1,695,0005 bd4 ba3.9k sqft30 Meeting House Lane, Madison, CT 06443For SaleMLS ID #24173597, Cathy Lynch, Coldwell Banker Realty. Smart MLS
- $1,625,0004 bd3 ba3k sqft55-69 Sawmill Road, Branford, CT 06405For SaleMLS ID #24213794, Michelle A. Wininger, William Pitt Sotheby's Int'l. Smart MLS
- $2,215,0004 bd6 ba4.7k sqft23 Sheep Pasture Road, Madison, CT 06443For SaleMLS ID #24147939, Jillian Wollman, Wollman Realty. Smart MLS
- $1,790,0004 bd4 ba2.7k sqft51 Wimler Lane, Guilford, CT 06437For SaleMLS ID #24179175, Bette Zollshan, William Pitt Sotheby's Int'l. Smart MLS
- $2,190,0005 bd3 ba3.1k sqft15 Highland Terrace, Madison, CT 06443For SaleMLS ID #24191331, John Cronin, Century 21 AllPoints Realty. Smart MLS
- $2,850,0005 bd5 ba3.5k sqft21 River Road, Essex, CT 06426For SaleMLS ID #24206047, Colette Harron, William Pitt Sotheby's Int'l. Smart MLS
- $2,995,0004 bd6 ba4.9k sqft288 Middlesex Avenue, Chester, CT 06412For SaleMLS ID #24201816, Nancy Mesham, Coldwell Banker Realty. Smart MLS
- $1,825,0005 bd9 ba5.4k sqft173 Highwoods Drive, Guilford, CT 06437For SaleMLS ID #24208638, Kiara C. Rusconi, William Raveis Real Estate. Smart MLS
- $2,400,0003 bd5 ba4.7k sqft150-1 Mitchell Hill Road, Lyme, CT 79532For SaleMLS ID #24199414, Cynthia M. Bahl, Anchor Real Estate LLC. Smart MLS
- $1,099,0006 bd4 ba4.7k sqft45 Clark Road, Lyme, CT 06371For SaleMLS ID #24216388, Aharon Cowen, Roundtree Realty LLC. Smart MLS
- $1,100,0005 bd3 ba2.8k sqft1640 Little Meadow Road, Guilford, CT 06437For SaleMLS ID #24187310, Steven T. Koleno, Beycome of Connecticut. Smart MLS
- $1,299,0003 bd3 ba3.3k sqft1270 Saybrook Road, Haddam, CT 06438For SaleMLS ID #24194154, Linda Nolf, William Raveis Real Estate. Smart MLS
- $1,149,0004 bd4 ba2.3k sqft148 Mungertown Road, Madison, CT 06443For SaleMLS ID #24205471, Allison Ciarcia, William Raveis Real Estate. Smart MLS
