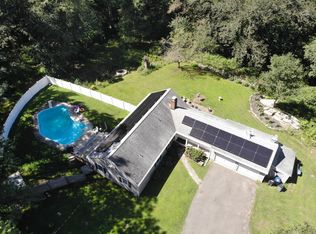
Truly a Dream Come True! A Rare Opportunity to Own Your Own Boutique Vineyard in One of Connecticut's Most Beautiful Settings! Nestled on eight picturesque acres, this charming Antique Cape offers an extraordinary combination of privacy, character, and breathtaking natural beauty. Home to Sunset Hill Vineyard, the property is surrounded by lush grapevines, rolling hills, and peaceful countryside views, creating a truly idyllic New England retreat. Two spacious bedrooms and a full bath complete the first floor. Two separate staircases, accessible from the kitchen and living room, lead to the second level. Upstairs, the primary suite offers sweeping views of the property, a private full bath, and a dressing closet. An additional generously sized room provides flexible space for a fourth bedroom, music room, or den, with another full bath nearby. A detached two-car garage includes a spacious workshop and a wonderful one-bedroom apartment complete with a full kitchen and living room, ideal for guests, extended stays, or caretaker accommodations. The established vineyard, (which is part of the CT wine trail!) features a barn and winemaking equipment, offering an exciting opportunity to continue or reimagine a boutique winery in an exceptional setting. Despite its secluded atmosphere, the property is just minutes from Hamburg Cove, the yacht club, Route 95, and the charming village of Essex. Enjoy nearby beaches, boating, swimming, golf, farmers markets, and the beloved Hamburg Fair. A picturesque spot along the cove offers the perfect place to relax, watch the sailboats pass, and enjoy a refreshing swim. With a little love and thoughtful care, this truly special property offers remarkable potential. Whether envisioned as a private country retreat, a multigenerational residence, or a boutique vineyard, Sunset Hill presents a rare opportunity to create something extraordinary in the heart of Connecticut's beautiful countryside.
For sale
$1,900,000
5 Elys Ferry Road, Lyme, CT 06371
5beds
3,350sqft
Single Family Residence
Built in 1938
8.6 Acres Lot
$-- Zestimate®
$567/sqft
$-- HOA
What's special
Detached two-car garageBarn and winemaking equipmentTwo spacious bedroomsCharming antique cape
- 25 days
- 1,544
- 64
Zillow last checked:
Listing updated:
Listed by:
Anderson Team at William Pitt-Sotheby's International Realty,
Wendy J. Anderson (860)888-0169,
William Pitt Sotheby's International Realty 860-682-9991,
Co-Listing Agent: Jeffrey Anderson 860-604-6226,
William Pitt Sotheby's International Realty
Source: Smart MLS,MLS#: 24214166
Facts & features
Interior
Bedrooms & bathrooms
- Bedrooms: 5
- Bathrooms: 3
- Full bathrooms: 3
Rooms
- Room types: Wine Cellar, Workshop
Primary bedroom
- Features: Vaulted Ceiling(s), Ceiling Fan(s), Dressing Room, Full Bath, Walk-In Closet(s), Wall/Wall Carpet
- Level: Upper
Bedroom
- Features: Hardwood Floor
- Level: Main
Bedroom
- Features: Vaulted Ceiling(s), Bookcases, Hardwood Floor
- Level: Upper
Bedroom
- Features: Hardwood Floor
- Level: Main
Bedroom
- Level: Upper
Dining room
- Features: Built-in Features, Hardwood Floor
- Level: Main
Family room
- Features: Vaulted Ceiling(s), Built-in Features, Wood Stove, Patio/Terrace, Hardwood Floor
- Level: Main
Kitchen
- Features: Vaulted Ceiling(s), Balcony/Deck, Breakfast Bar, Dining Area, French Doors, Hardwood Floor
- Level: Main
Living room
- Features: Bookcases, Fireplace, Hardwood Floor
- Level: Main
Heating
- Hot Water, Oil
Cooling
- Central Air
Appliances
- Included: Oven/Range, Subzero, Dishwasher, Water Heater
- Laundry: Lower Level
Features
- Open Floorplan, In-Law Floorplan
- Basement: Full,Unfinished
- Attic: None
- Number of fireplaces: 1
Interior area
- Total structure area: 3,350
- Total interior livable area: 3,350 sqft
- Finished area above ground: 3,350
Video & virtual tour
Property
Parking
- Total spaces: 10
- Parking features: Detached, Off Street, Driveway, Private, Circular Driveway
- Garage spaces: 2
- Has uncovered spaces: Yes
Features
- Patio & porch: Deck
- Exterior features: Fruit Trees, Stone Wall
Lot
- Size: 8.6 Acres
- Features: Farm, Dry, Level, Landscaped
Details
- Additional structures: Shed(s), Barn(s), Guest House
- Parcel number: 1521532
- Zoning: RU80
- Other equipment: Generator
Construction
Type & style
- Home type: SingleFamily
- Architectural style: Cape Cod
- Property subtype: Single Family Residence
Materials
- Clapboard
- Foundation: Stone
- Roof: Asphalt
Condition
- New construction: No
- Year built: 1938
Utilities & green energy
- Sewer: Septic Tank
- Water: Well
- Utilities for property: Cable Available
Community & HOA
Community
- Features: Golf, Library, Park, Stables/Riding
- Subdivision: Elys Ferry
HOA
- Has HOA: No
Location
- Region: Lyme
Financial & listing details
- Price per square foot: $567/sqft
- Tax assessed value: $531,937
- Annual tax amount: $7,713
- Date on market: 10/16/2026
Estimated market value
Not available
Estimated sales range
Not available
Not available
Price history
| Date | Event | Price |
|---|---|---|
| 10/16/2026 | Listed for sale | $1,900,000$567/sqft |
Source:  Smart MLS #24214166 Report a problem | ||
Public tax history
| Year | Property taxes | Tax assessment |
|---|---|---|
| 2025 | $7,713 | $531,937 |
| 2024 | $7,713 -27.3% | $531,937 -2.2% |
| 2023 | $10,607 +31.4% | $543,937 +34.5% |
| 2022 | $8,071 | $404,556 |
| 2021 | $8,071 | $404,556 |
| 2020 | $8,071 | $404,556 |
| 2019 | $8,071 -6.8% | $404,556 -13.1% |
| 2018 | $8,656 +1.9% | $465,403 |
| 2017 | $8,494 | $465,403 |
| 2016 | $8,494 +2.8% | $465,403 |
| 2015 | $8,261 +4.4% | $465,403 |
| 2014 | $7,912 +3.6% | $465,403 -14.7% |
| 2013 | $7,639 +5.1% | $545,629 +1.4% |
| 2012 | $7,265 +2.3% | $538,129 +2.3% |
| 2011 | $7,099 -0.4% | $525,829 |
| 2010 | $7,125 +6.3% | $525,829 |
| 2009 | $6,704 +2.9% | $525,829 +17% |
| 2008 | $6,514 +3.6% | $449,252 |
| 2007 | $6,290 +1.8% | $449,252 |
| 2006 | $6,177 +5.8% | $449,252 |
| 2005 | $5,840 +5.9% | $449,252 +1% |
| 2004 | $5,515 +4.5% | $444,752 +60.1% |
| 2003 | $5,279 +13.4% | $277,850 |
| 2001 | $4,654 +65.6% | $277,850 +16.1% |
| 1995 | $2,811 | $239,260 |
Find assessor info on the county website
Monthly payment
Est. payment
Payment breakdown
Explore the cost of this home by adjusting the details. Changes won't be saved.Climate risks
Neighborhood: 06371
Nearby schools
Schools provided by the listing agent
- Elementary: Lyme Consolidated
- High: Lyme-Old Lyme
Source: Smart MLS. This data may not be complete. We recommend contacting the local school district to confirm school assignments for this home.
Similar homes
- $2,195,0004 bd3 ba3.1k sqft119 Bill Hill Road, Lyme, CT 06371For Sale

 MLS ID #24217285, Nancy Mesham, Coldwell Banker Realty. Smart MLS
- $1,899,9994 bd4 ba3.3k sqft41-1 Whippoorwill Road, Old Lyme, CT 06371New Construction
 MLS ID #24203798, Michael R. Zarotney, William Pitt Sotheby's Int'l. Smart MLS
- $1,900,0004 bd4 ba3.9k sqft47 East Kings Highway, Chester, CT 06412For Sale
 MLS ID #24206419, Al Chiarito, Chiarito Real Estate LLC. Smart MLS
- $1,750,0004 bd3 ba2.6k sqft7 Cromwell Court, Old Saybrook, CT 06475For Sale
 MLS ID #24218911, Jennifer Caulfield, William Pitt Sotheby's Int'l. Smart MLS
- $1,099,0006 bd4 ba4.7k sqft45 Clark Road, Lyme, CT 06371For SaleMLS ID #24216388, Aharon Cowen, Roundtree Realty LLC. Smart MLS
- $1,550,0004 bd4 ba2.7k sqft25 Johnny Cake Hill Road, Old Lyme, CT 06371For SaleMLS ID #24201784, Susan A. Malan, William Pitt Sotheby's Int'l. Smart MLS
- $1,349,0004 bd4 ba3.6k sqft85 Salem Road, East Haddam, CT 06423For SaleMLS ID #24219057, Joan M. Johnson, Countryside Realty. Smart MLS
- $2,400,0003 bd5 ba4.7k sqft150-1 Mitchell Hill Road, Lyme, CT 79532For SaleMLS ID #24199414, Cynthia M. Bahl, Anchor Real Estate LLC. Smart MLS
- $2,250,0004 bd3 ba3.2k sqft25 River Road, Essex, CT 06426For SaleMLS ID #24205033, Rick Weiner, William Pitt Sotheby's Int'l. Smart MLS
- $1,395,0004 bd4 ba4.4k sqft17 Hathaway Road, East Lyme, CT 06333For SaleMLS ID #24216494, John Huhn, Coldwell Banker Realty. Smart MLS
- $1,995,0005 bd6 ba4.1k sqft21 Clarkson Lane, Killingworth, CT 06419For SaleMLS ID #24197967, Tracee Adams, William Raveis Real Estate. Smart MLS
- $995,0005 bd4 ba4.1k sqft2 Rowland Road, Old Lyme, CT 06371For SaleMLS ID #24178783, Teri Lewis, William Pitt Sotheby's Int'l. Smart MLS
- $1,985,0004 bd4 ba3.5k sqftLot 1 - 160 Saybrook Road, Essex, CT 06426New ConstructionMLS ID #24185403, Robyn Letourneau, Berkshire Hathaway NE Prop.. Smart MLS
- $2,495,0004 bd4 ba3.7k sqft514 Main Street, Old Saybrook, CT 06475For SaleMLS ID #24197382, Shawn Atkinson, William Pitt Sotheby's Int'l. Smart MLS
- $2,850,0005 bd5 ba3.5k sqft21 River Road, Essex, CT 06426For SaleMLS ID #24206047, Colette Harron, William Pitt Sotheby's Int'l. Smart MLS
- $1,895,0003 bd4 ba3.7k sqft703 Fox Hopyard Road, East Haddam, CT 06423For SaleMLS ID #24207021, Tammy J. Tinnerello, William Pitt Sotheby's Int'l. Smart MLS
- $2,195,0004 bd3 ba3.7k sqft18 Birch Mill Road, Killingworth, CT 06419For SaleMLS ID #24183296, Jennifer Gurnell, William Raveis Real Estate. Smart MLS
- $995,0004 bd4 ba3.2k sqft12 Drummers Trail, Old Saybrook, CT 06475For SaleMLS ID #24211855, Jim A. Harrington, Carl Guild & Associates. Smart MLS
- $1,750,0004 bd4 ba3.5k sqft58 Lake Point Drive, East Lyme, CT 06333New ConstructionMLS ID #24216543, Justin Bradley, Coldwell Banker Realty. Smart MLS
