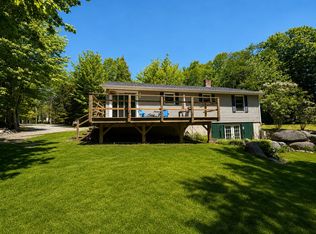
Discover a perfect blend of comfort and efficiency in this impeccably maintained and beautifully updated ranch and expansive garage built in 2024 in the welcoming coastal town of Hancock, Maine. Thoughtfully designed for one-level living, this sunny 2 bed, 1 bath offers a bright, inviting interior planned to maximize comfort and function. Recent updates provide peace of mind with an on demand generator and the efficient layout with heat pumps make this home both economical and comfortable year round. There's a full basement with pellet stove, exceptional storage space, workshop potential, or room for hobbies, adding to the home's versatility. Enjoy your coffee or unwind on the charming front porch comfortably back from the road for added privacy. Car enthusiasts, hobbyists, and those needing extra storage will appreciate the oversized detached two-bay garage with plenty of room for vehicles, equipment, and recreational gear. Hancock is just minutes from Ellsworth's shopping, restaurants, medical facilities, and everyday conveniences. Whether you're looking for a year-round residence or a low-maintenance retreat, this move-in-ready home offers an exceptional opportunity in one of Maine's most beautiful regions.
Active
Price cut: $10K (9/11)
$349,900
119 Eastside Road, Hancock, ME 04640
2beds
824sqft
Single Family Residence
Built in 1988
1.7 Acres Lot
$344,600 Zestimate®
$425/sqft
$-- HOA
What's special
Bright inviting interiorExceptional storage space
- 93 days
- 273
- 9
Zillow last checked:
Listing updated:
Listed by:
Better Homes & Gardens Real Estate/The Masiello Group nballrealestate@gmail.com
Source: Maine Listings,MLS#: 1673456
Facts & features
Interior
Bedrooms & bathrooms
- Bedrooms: 2
- Bathrooms: 1
- Full bathrooms: 1
Primary bedroom
- Features: Cathedral Ceiling(s), Closet
- Level: First
- Area: 168.75 Square Feet
- Dimensions: 13.5 x 12.5
Bedroom 1
- Features: Closet
- Level: First
- Area: 102.38 Square Feet
- Dimensions: 8.19 x 12.5
Kitchen
- Features: Eat-in Kitchen
- Level: First
- Area: 170 Square Feet
- Dimensions: 12.5 x 13.6
Living room
- Features: Cathedral Ceiling(s)
- Level: First
- Area: 248.98 Square Feet
- Dimensions: 21.1 x 11.8
Heating
- Direct Vent Heater, Heat Pump, Pellet Stove
Cooling
- Heat Pump, Wall Unit(s)
Appliances
- Included: Dishwasher, Dryer, Microwave, Electric Range, Refrigerator, Washer
Features
- 1st Floor Bedroom, Shower, Storage
- Flooring: Carpet, Vinyl
- Basement: Bulkhead,Interior Entry,Full,Unfinished
- Has fireplace: No
Interior area
- Total structure area: 824
- Total interior livable area: 824 sqft
- Finished area above ground: 824
- Finished area below ground: 0
Property
Parking
- Total spaces: 2
- Parking features: Gravel, 1 - 4 Spaces, On Site, Off Street, Garage Door Opener, Detached
- Garage spaces: 2
Features
- Patio & porch: Porch
- Has view: Yes
- View description: Scenic
Lot
- Size: 1.7 Acres
- Features: Rural, Level, Open Lot
Details
- Additional structures: Shed(s)
- Parcel number: HANKM207L025
- Zoning: Residential
- Other equipment: Generator, Internet Access Available
Construction
Type & style
- Home type: SingleFamily
- Architectural style: Ranch
- Property subtype: Single Family Residence
Materials
- Wood Frame, Vinyl Siding
- Roof: Shingle
Condition
- Year built: 1988
Utilities & green energy
- Electric: On Site, Circuit Breakers
- Sewer: Septic Tank
- Water: Private, Well
Community & HOA
Location
- Region: Hancock
Financial & listing details
- Price per square foot: $425/sqft
- Tax assessed value: $133,300
- Annual tax amount: $1,709
- Date on market: 7/24/2026
- Exclusions: Blue shelf in kitchen and tv mount
- Electric utility on property: Yes
- Road surface type: Paved
Estimated market value
$344,600
$327,000 - $362,000
$1,527/mo
Price history
| Date | Event | Price |
|---|---|---|
| 9/11/2026 | Price change | $349,900-2.8%$425/sqft |
Source:  Maine Listings #1673456 Report a problem Maine Listings #1673456 Report a problem | ||
| 8/21/2026 | Price change | $359,900-4%$437/sqft |
Source: Maine Listings #1673456 Report a problem | ||
| 8/4/2026 | Price change | $375,000-6%$455/sqft |
Source: Maine Listings #1673456 Report a problem | ||
| 7/24/2026 | Listed for sale | $399,000+42.5%$484/sqft |
Source: Maine Listings #1673456 Report a problem | ||
| 6/21/2022 | Sold | $280,000$340/sqft |
Source: Public Record Report a problem | ||
| 4/10/2022 | Listed for sale | $280,000+180%$340/sqft |
Source: Owner Report a problem | ||
| 9/21/2021 | Sold | $99,999+0.1%$121/sqft |
Source: Maine Listings #1501275 Report a problem | ||
| 8/13/2021 | Pending sale | $99,900$121/sqft |
Source: Better Homes and Gardens Real Estate The Masiello Group #1501275 Report a problem | ||
| 8/2/2021 | Listed for sale | $99,900$121/sqft |
Source: Better Homes and Gardens Real Estate The Masiello Group #1501275 Report a problem | ||
| 7/31/2021 | Pending sale | $99,900$121/sqft |
Source: Better Homes and Gardens Real Estate The Masiello Group #1501275 Report a problem | ||
| 7/19/2021 | Listed for sale | $99,900$121/sqft |
Source: Better Homes and Gardens Real Estate The Masiello Group #1501275 Report a problem | ||
Public tax history
| Year | Property taxes | Tax assessment |
|---|---|---|
| 2024 | $1,566 +21.5% | $133,300 +8.6% |
| 2023 | $1,289 +13.1% | $122,800 +13.1% |
| 2022 | $1,140 -4.6% | $108,600 |
| 2021 | $1,195 +2.8% | $108,600 |
| 2020 | $1,162 | $108,600 |
| 2019 | $1,162 -2.8% | $108,600 |
| 2018 | $1,195 | $108,600 |
| 2017 | $1,195 | $108,600 |
| 2016 | $1,195 +6.3% | $108,600 |
| 2015 | $1,124 +3.5% | $108,600 |
| 2014 | $1,086 -5.3% | $108,600 -5.8% |
| 2013 | $1,147 +3.8% | $115,300 |
| 2012 | $1,105 | $115,300 |
| 2011 | $1,105 | $115,300 |
| 2009 | -- | $115,300 |
Find assessor info on the county website
Monthly payment
Est. payment
Payment breakdown
Explore the cost of this home by adjusting the details. Changes won't be saved.Climate risks
Neighborhood: 04640
Similar homes
- $239,0002 bd1 ba1k sqft18 Tidal Falls Road, Hancock, ME 04640Active

 MLS ID #1678185, Sargent Real Estate. Maine Listings
 - $324,9002 bd1 ba1k sqft47 Birchlawn Drive, Lamoine, ME 04605Active
 MLS ID #1674991, Better Homes & Gardens Real Estate/The Masiello Group. Maine Listings
 - $369,9003 bd2 ba1.2k sqft42 Sandy Acres Drive, Sullivan, ME 04664Active
 MLS ID #1665666, Better Homes & Gardens Real Estate/The Masiello Group. Maine Listings
 - $395,0003 bd1 ba1k sqft26 Main Street, Franklin, ME 04634Active
 MLS ID #1681197, NextHome Experience. Maine Listings
 - $370,0003 bd1 ba950 sqft38 Indian Point Road, Bar Harbor, ME 04609ActiveMLS ID #1643495, Quietside Realty. Maine Listings
- $419,0004 bd3 ba1.1k sqft6 Grist Mill Road, Franklin, ME 04634ActiveMLS ID #1670125, NextHome Experience. Maine Listings
- $325,0003 bd1 ba1.1k sqft1312 Macomber Mill Road, Eastbrook, ME 04634ActiveMLS ID #1668674, Better Homes & Gardens Real Estate/The Masiello Group. Maine Listings
- $350,0002 bd1 ba1.2k sqft564 North Bend Road, Surry, ME 04684ActiveMLS ID #1679071, Legacy Properties Sotheby's International Realty. Maine Listings
- $239,9003 bd1 ba1k sqft187 Taunton Drive, Sullivan, ME 04664ActiveMLS ID #1660287, NextHome Experience. Maine Listings
- $215,0002 bd1 ba1.2k sqft246 Taunton Drive, Sullivan, ME 04664ActiveMLS ID #1666721, Better Homes & Gardens Real Estate/The Masiello Group. Maine Listings
- $425,0003 bd2 ba1.2k sqft33 Landing Road, Steuben, ME 04680ActiveMLS ID #1669313, Better Homes & Gardens Real Estate/The Masiello Group. Maine Listings
- $425,0002 bd1 ba1.1k sqft305 Roaring Brook Road, Eastbrook, ME 04634ActiveMLS ID #1670369, Realty of Maine. Maine Listings
- $249,9003 bd1 ba864 sqft66 Salty Marsh Drive, Steuben, ME 04680ActiveMLS ID #1677173, Lakehome Group Real Estate. Maine Listings
- $415,0002 bd1 ba840 sqft434 PAUL BUNYAN Road, Gouldsboro, ME 04607ActiveMLS ID #1637371, Sargent Real Estate. Maine Listings
- $335,0003 bd2 ba1.1k sqft332 Seawall Road, Southwest Harbor, ME 04679ActiveMLS ID #1660032, ERA Dawson-Bradford Co.. Maine Listings
- $220,0002 bd1 ba864 sqft4 Luc's Lane, Gouldsboro, ME 04607ActiveMLS ID #1665526, The Winter Harbor Agency. Maine Listings
- $449,0002 bd1 ba1.1k sqft1212 Eastbrook Road, Eastbrook, ME 04634ActiveMLS ID #1684834, Better Homes & Gardens Real Estate/The Masiello Group. Maine Listings
- $295,0001 bd1 ba816 sqft348 Morrison Farm Road, Mariaville, ME 04605ActiveMLS ID #1680903, Better Homes & Gardens Real Estate/The Masiello Group. Maine Listings
- $189,0002 bd1 ba1.2k sqft747 S Gouldsboro Road, Gouldsboro, ME 04607ActiveMLS ID #1670284, NextHome Experience. Maine Listings
- $519,0003 bd1 ba1.1k sqft218 Georges Pond Road, Franklin, ME 04634ActiveMLS ID #1652922, Realty of Maine. Maine Listings
