Nestled on over an acre of beautifully landscaped grounds, just 10 minutes from the historic town of Lunenburg, this exceptional protected oceanfront property offers the perfect blend of coastal beauty, convenience, and income potential. Tucked away in one of the South Shore's most desirable locations, you'll enjoy calm, sheltered waters, breathtaking views, and a gentle walk to the shoreline, ideal for launching a kayak, paddleboard, or simply enjoying life by the ocean. The main home features 3 bedrooms and 2.5 bathrooms, thoughtfully designed to take full advantage of the stunning waterfront setting. Large windows frame the ever-changing views, while the peaceful surroundings create the perfect place to relax and unwind. What truly sets this property apart is its incredible flexibility. A newly renovated detached guest suite offers a stylish bedroom, loft, full bathroom, kitchen, and its own heating and air conditioning system, making it ideal for short-term rentals, extended family, or visiting guests. The lower level of the main home has also successfully generated rental income in the past, complete with its own private entrance, kitchen, bathroom, and two-bedroom layout. Whether you're searching for a year-round waterfront home, a multi-generational property, or an investment that helps offset the cost of ownership, this rare offering delivers. Live the coastal lifestyle you've always dreamed of—while letting the property help pay for itself.
For sale
C$999,999
119 Indian Path Rd, Lunenburg, NS B0J 2C0
5beds
2,514sqft
Single Family Residence
Built in 2008
1.19 Acres Lot
$-- Zestimate®
C$398/sqft
C$-- HOA
What's special
Protected oceanfront propertyCalm sheltered watersBreathtaking viewsStylish bedroom
- 46 days
- 191
- 8
Zillow last checked:
Listing updated:
Listed by:
Daniel De Gram,
EXIT Realty Inter Lake Brokerage
Source: NSAR,MLS®#: 202619131 Originating MLS®#: Nova Scotia Association of REALTORS®
Originating MLS®#: Nova Scotia Association of REALTORS®Facts & features
Interior
Bedrooms & bathrooms
- Bedrooms: 5
- Bathrooms: 4
- Full bathrooms: 3
- 1/2 bathrooms: 1
- Main level bathrooms: 3
- Main level bedrooms: 2
Bedroom
- Level: Main
- Area: 165.72
- Dimensions: 12.67 x 13.08
Bedroom 1
- Level: Basement
- Area: 152.64
- Dimensions: 13.08 x 11.67
Bedroom 2
- Level: Basement
- Area: 165.72
- Dimensions: 13.08 x 12.67
Bedroom 3
- Level: Main
- Area: 61.51
- Dimensions: 7.17 x 8.58
Bathroom
- Level: Main
- Area: 62.74
- Dimensions: 5.42 x 11.58
Bathroom 1
- Level: Main
- Area: 19.13
- Dimensions: 4.25 x 4.5
Bathroom 2
- Level: Basement
- Area: 66.29
- Dimensions: 7.17 x 9.25
Bathroom 3
- Level: Main
- Area: 48
- Dimensions: 6 x 8
Kitchen
- Level: Main
- Area: 189.33
- Dimensions: 16.58 x 11.42
Living room
- Level: Main
- Area: 475.97
- Dimensions: 19.17 x 24.83
Heating
- Fireplace(s), In Floor
Appliances
- Included: Electric Range, Dishwasher, Microwave, Refrigerator
Features
- High Speed Internet, Master Downstairs
- Flooring: Hardwood, Tile
- Basement: Finished
- Has fireplace: Yes
- Fireplace features: Wood Burning Stove, Electric
Interior area
- Total structure area: 2,514
- Total interior livable area: 2,514 sqft
- Finished area above ground: 1,511
Property
Parking
- Parking features: Detached, Wired, Gravel
- Has garage: Yes
- Details: Garage Details(Detached)
Features
- Levels: 2 Storey
- Stories: 2
- On waterfront: Yes
- Waterfront features: Ocean Front, Ocean Access, Salt Water
Lot
- Size: 1.19 Acres
- Features: Landscaped, 1 to 2.99 Acres
Details
- Additional structures: Shed(s)
- Parcel number: 60196805
- Zoning: Res
- Other equipment: Air Exchanger, No Rental Equipment
Construction
Type & style
- Home type: SingleFamily
- Property subtype: Single Family Residence
Materials
- Shingle Siding
- Roof: Asphalt
Condition
- New construction: No
- Year built: 2008
Utilities & green energy
- Sewer: Septic Tank
- Water: Drilled Well
- Utilities for property: Cable Connected, Electricity Connected, Electric
Community & HOA
Community
- Features: Golf, Park, Playground, Recreation Center, Shopping, Marina, Place of Worship
Location
- Region: Lunenburg
Financial & listing details
- Price per square foot: C$398/sqft
- Price range: C$1M - C$1M
- Date on market: 7/30/2026
- Ownership: Freehold
- Electric utility on property: Yes
Price history
| Date | Event | Price |
|---|---|---|
| 8/18/2026 | Price change | C$999,999-9%C$398/sqft |
Source:  NSAR #202619131 Report a problem NSAR #202619131 Report a problem | ||
| 7/30/2026 | Listed for sale | C$1,099,000C$437/sqft |
Source: NSAR #202619131 Report a problem | ||
Public tax history
Tax history is unavailable.
Climate risks
Neighborhood: B0J
Nearby schools
GreatSchools rating
No schools nearby
We couldn't find any schools near this home.


Similar homes
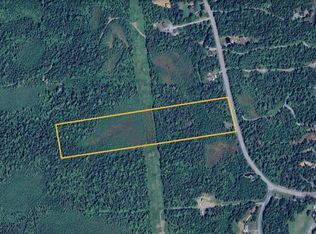
- C$895,0003 bd3 ba3k sqft9330 Highway 3, Maders Cove, NS B0J 2E0For Sale
 MLS ID #202623069, Monica Sontrop, Engel & Volkers (Chester) Brokerage. NSAR
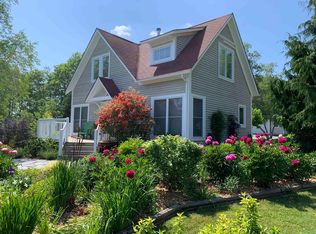
 - C$849,9003 bd2 ba2k sqft11 Second Peninsula Rd, Deans Corner, NS B0J 2C0For Sale
 MLS ID #202622266, Cynthia Dial, Red Door Realty(Lunenburg) Brokerage. NSAR
 - C$950,0004 bd4 ba2.6k sqft141 Pelham St, Lunenburg, NS B0J 2C0For Sale
 MLS ID #202622268, Cynthia Dial, Red Door Realty(Lunenburg) Brokerage. NSAR
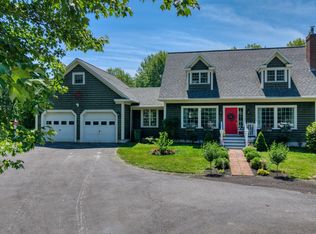
 - C$1,099,0004 bd3 ba2.8k sqft12337 Highway 3, Rhodes Corner, NS B4V 5M9For Sale
 MLS ID #202621750, Cindy Evans, Royal LePage Atlantic (New Minas) Brokerage. NSAR
