Welcome to your coastal dream home--an impeccably maintained and beautifully updated 5-bedroom, 2.5-bathroom oceanfront retreat that combines timeless style with modern comforts. From the moment you arrive, you'll be struck by the home's inviting charm, featuring a wraparound covered porch and a large back deck with sweeping ocean views--perfect for morning coffee, evening sunsets, and everything in between. Inside, the heart of the home is a stunningly renovated kitchen that flows seamlessly into the sun-drenched living and dining rooms, where bayview windows frame the water and fill the space with natural light. Hardwood floors run through most of the home, adding warmth and sophistication throughout. The primary suite offers a peaceful escape with a walk-in closet and attached full bath. With five spacious bedrooms, there's room for family, guests, or flexible spaces like a home office or studio. An oversized 2-bay garage provides ample storage and convenience, while the beach offers direct access to the coast for endless enjoyment. Schedule your showing today!
Active
$995,000
119 Merritt Road, Steuben, ME 04680
3beds
2,980sqft
Single Family Residence
Built in 2001
1 Acres Lot
$933,400 Zestimate®
$334/sqft
$-- HOA
What's special
Oceanfront retreatNatural lightWraparound covered porchHardwood floorsWalk-in closetBayview windowsPrimary suite
- 86 days
- 220
- 16
Zillow last checked:
Listing updated:
Listed by:
NextHome Experience
Source: Maine Listings,MLS#: 1672161
Facts & features
Interior
Bedrooms & bathrooms
- Bedrooms: 3
- Bathrooms: 3
- Full bathrooms: 2
- 1/2 bathrooms: 1
Primary bedroom
- Features: Full Bath, Walk-In Closet(s)
- Level: Second
Bedroom 1
- Level: Basement
Bedroom 2
- Level: Basement
Bedroom 3
- Features: Closet
- Level: Second
Bedroom 4
- Features: Closet
- Level: Second
Dining room
- Level: First
Exercise room
- Level: Basement
Kitchen
- Features: Kitchen Island
- Level: First
Laundry
- Level: Second
Living room
- Features: Vaulted Ceiling(s)
- Level: First
Mud room
- Level: First
Office
- Level: First
Heating
- Baseboard, Hot Water
Cooling
- None
Features
- Flooring: Carpet, Concrete, Tile, Vinyl, Wood
- Basement: Interior Entry,Walk-Out Access,Finished,Full
- Has fireplace: No
Interior area
- Total structure area: 2,980
- Total interior livable area: 2,980 sqft
- Finished area above ground: 1,900
- Finished area below ground: 1,080
Property
Parking
- Total spaces: 2
- Parking features: Paved, 5 - 10 Spaces, Detached
- Garage spaces: 2
Features
- On waterfront: Yes
- Body of water: Dyer Bay
- Frontage length: Waterfrontage: 110,Waterfrontage Owned: 110
Lot
- Size: 1 Acres
- Features: Rural, Level, Open Lot, Landscaped
Details
- Parcel number: STEUM006L031005
- Zoning: Shoreland
Construction
Type & style
- Home type: SingleFamily
- Architectural style: New Englander
- Property subtype: Single Family Residence
Materials
- Wood Frame, Vinyl Siding
- Roof: Metal
Condition
- Year built: 2001
Utilities & green energy
- Electric: Circuit Breakers
- Sewer: Septic Design Available, Septic Tank
- Water: Private, Well
Community & HOA
Location
- Region: Steuben
Financial & listing details
- Price per square foot: $334/sqft
- Tax assessed value: $379,300
- Annual tax amount: $6,638
- Date on market: 7/16/2026
Estimated market value
$933,400
$887,000 - $980,000
$2,640/mo
Price history
| Date | Event | Price |
|---|---|---|
| 7/16/2026 | Listed for sale | $995,000$334/sqft |
Source:  Maine Listings #1672161 Report a problem Maine Listings #1672161 Report a problem | ||
| 7/11/2026 | Listing removed | $995,000$334/sqft |
Source:  NextHome #1629875 Report a problem NextHome #1629875 Report a problem | ||
| 6/18/2026 | Price change | $995,000-9.5%$334/sqft |
Source: Maine Listings #1629875 Report a problem | ||
| 7/10/2025 | Listed for sale | $1,100,000$369/sqft |
Source: Maine Listings #1629875 Report a problem | ||
Public tax history
| Year | Property taxes | Tax assessment |
|---|---|---|
| 2024 | $6,069 +12.5% | $379,300 +8.9% |
| 2023 | $5,397 +1.6% | $348,200 |
| 2022 | $5,310 +6.6% | $348,200 +11.8% |
| 2021 | $4,982 -2% | $311,400 +4.1% |
| 2020 | $5,083 | $299,000 |
| 2019 | $5,083 +1.2% | $299,000 |
| 2018 | $5,023 | $299,000 |
| 2017 | $5,023 -0.3% | $299,000 |
| 2016 | $5,038 +1.9% | $299,000 -8.1% |
| 2015 | $4,946 | $325,400 |
| 2014 | $4,946 +12.7% | $325,400 +3% |
| 2013 | $4,390 | $315,800 |
Find assessor info on the county website
Monthly payment
Est. payment
Payment breakdown
Explore the cost of this home by adjusting the details. Changes won't be saved.Climate risks
Neighborhood: 04680
Similar homes
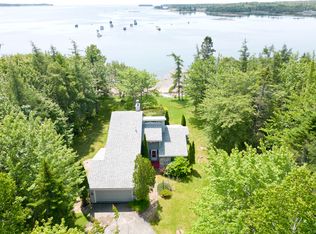
- $889,0003 bd4 ba3.8k sqft10 Point Road, Steuben, ME 04680Active

 MLS ID #1657484, Better Homes & Gardens Real Estate/The Masiello Group. Maine Listings
 - $975,0003 bd2 ba2.7k sqft93 Goods Point Road Lot #1, Steuben, ME 04680Active
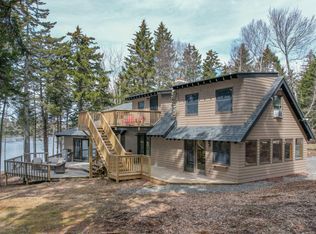 MLS ID #1657460, Better Homes & Gardens Real Estate/The Masiello Group. Maine Listings
 - $998,5006 bd4 ba2.8k sqft614-618 Gouldsboro Point -3 properties Shore, Gouldsboro, ME 04607Active
 MLS ID #1640316, The Christopher Group, LLC. Maine Listings
 - $600,0003 bd3 ba3.6k sqft1 Francis Road, Steuben, ME 04680Active
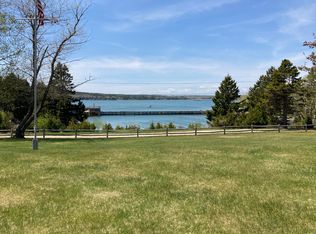 MLS ID #1628637, Better Homes & Gardens Real Estate/The Masiello Group. Maine Listings
 - $849,0003 bd3 ba2.6k sqft10 Spruce Reach, Gouldsboro, ME 04607ActiveMLS ID #1662385, Portside Real Estate Group. Maine Listings
- $1,000,0003 bd3 ba2.6k sqft5 Main Street, Sorrento, ME 04677ActiveMLS ID #1681135, NextHome Experience. Maine Listings
- $634,9003 bd3 ba2.6k sqft36 Peaceful Way, Milbridge, ME 04658ActiveMLS ID #1679923, Sargent Real Estate. Maine Listings
- $640,0003 bd2 ba2.2k sqft11 Quiet Shore Road, Steuben, ME 04680ActiveMLS ID #1643131, Keller Williams Realty. Maine Listings
- $850,0003 bd5 ba3.1k sqft195 Ficketts Point Road, Milbridge, ME 04658ActiveMLS ID #1676610, Pemetic Purveyors. Maine Listings
- $650,0002 bd1 ba1.5k sqft565 Paul Bunyan Road, Gouldsboro, ME 04607ActiveMLS ID #1672534, The Christopher Group, LLC. Maine Listings
- $899,0003 bd2 ba1.6k sqft368 Partridge Cove Road, Lamoine, ME 04605ActiveMLS ID #1677395, Better Homes & Gardens Real Estate/The Masiello Group. Maine Listings
- $1,145,0004 bd3 ba2.4k sqft86 Mill Pond Road, Beals, ME 04611ActiveMLS ID #1638994, Bold Coast Properties. Maine Listings
- $639,0003 bd2 ba1.6k sqft13 Bobby Creek View, Milbridge, ME 04658ActiveMLS ID #1653861, Better Homes & Gardens Real Estate/The Masiello Group. Maine Listings
- $895,0002 bd2 ba1.6k sqft256 Sand Point Road, Bar Harbor, ME 04609ActiveMLS ID #1680518, The Knowles Company. Maine Listings
- $1,250,0004 bd4 ba3.2k sqft29 Loons Call, Winter Harbor, ME 04693ActiveMLS ID #1662285, Portside Real Estate Group. Maine Listings
- $599,0005 bd2 ba2.5k sqft55 High Street, Milbridge, ME 04658ActiveMLS ID #1679079, Better Homes & Gardens Real Estate/The Masiello Group. Maine Listings
- $599,0004 bd3 ba1.8k sqft181 Crowley Island Road, Gouldsboro, ME 04607ActiveMLS ID #1674035, Realty of Maine. Maine Listings
- $875,0005 bd3 ba3.1k sqft72 Harbor View Drive, Sullivan, ME 04664ActiveMLS ID #1662626, Legacy Properties Sotheby's International Realty. Maine Listings
- $1,300,0003 bd3 ba3.6k sqft84 Carver Lane, Addison, ME 04606ActiveMLS ID #1679697, Legacy Properties Sotheby's International Realty. Maine Listings
- $649,0003 bd2 ba1.5k sqft10 Morgan Lane, Sullivan, ME 04664ActiveMLS ID #1675776, Realty of Maine. Maine Listings
