OCEANFRONT COMPOUND! Year round home with two additional three-season charming cottages, a year-round apartment, and adorable boathouse on three separate lots! Furnished and outfitted to move right in. All updated, decorated in Maine shore motif. The perfect spot for extended family or rental.
The 'Barn' is a year-round home sited on 614 along with Blue Loon cottage which sits right on the ocean's edge. Gray Gull cottage, with large garage with modern apartment above sits on 616. All are beautifully decorated with an artist's eye to capture the flavor of the Coast of Maine with granite, antiques, even beach rock countertops. The boathouse, rustically renovated as a studio, sits at the shore on 618, and pilings remain from a very substantial dock. The three lots are landscaped with plantings and perennials and even a meadow of wildflowers lovingly cared for that is a dream in summer. Fabulous views of the ocean and headlands from all the cottages, and the sound of the surf to lull you to sleep. Plenty of privacy for use by family or guests--or perfect rental properties. Come explore the possibilities!
Active
Price cut: $251.5K (8/23)
$998,500
614-618 Gouldsboro Point -3 properties Shore, Gouldsboro, ME 04607
6beds
2,846sqft
Single Family Residence
Built in 2006
1.84 Acres Lot
$-- Zestimate®
$351/sqft
$-- HOA
What's special
- 377 days
- 1,021
- 87
Zillow last checked:
Listing updated:
Listed by:
The Christopher Group, LLC
Source: Maine Listings,MLS#: 1640316
Facts & features
Interior
Bedrooms & bathrooms
- Bedrooms: 6
- Bathrooms: 4
- Full bathrooms: 4
Bedroom 1
- Level: First
- Area: 126 Square Feet
- Dimensions: 9 x 14
Bedroom 1
- Level: First
- Area: 77 Square Feet
- Dimensions: 7 x 11
Bedroom 1
- Features: Above Garage
- Level: Second
- Area: 130.5 Square Feet
- Dimensions: 9 x 14.5
Bedroom 2
- Level: Second
- Area: 126 Square Feet
- Dimensions: 9 x 14
Bedroom 2
- Level: Second
- Area: 110 Square Feet
- Dimensions: 10 x 11
Bedroom 3
- Level: Second
- Area: 100 Square Feet
- Dimensions: 10 x 10
Kitchen
- Features: Eat-in Kitchen, Kitchen Island, Pantry, Vaulted Ceiling(s)
- Level: First
- Area: 176 Square Feet
- Dimensions: 22 x 8
Kitchen
- Features: Eat-in Kitchen
- Level: First
- Area: 133 Square Feet
- Dimensions: 9.5 x 14
Kitchen
- Features: Eat-in Kitchen
- Level: First
- Area: 140 Square Feet
- Dimensions: 10 x 14
Kitchen
- Features: Vaulted Ceiling(s), Kitchen Island
- Level: Second
- Area: 195.5 Square Feet
- Dimensions: 8.5 x 23
Living room
- Features: Vaulted Ceiling(s)
- Level: First
- Area: 455 Square Feet
- Dimensions: 35 x 13
Living room
- Level: First
- Area: 140 Square Feet
- Dimensions: 10 x 14
Living room
- Features: Gas Fireplace
- Level: First
- Area: 140 Square Feet
- Dimensions: 10 x 14
Living room
- Features: Vaulted Ceiling(s)
- Level: Second
- Area: 356.5 Square Feet
- Dimensions: 15.5 x 23
Loft
- Features: Sleeping, Stairway
- Level: Second
- Area: 195 Square Feet
- Dimensions: 13 x 15
Other
- Level: Second
- Area: 140 Square Feet
- Dimensions: 10 x 14
Heating
- Direct Vent Heater, Wood Stove
Cooling
- None
Appliances
- Included: Dishwasher, Dryer, Microwave, Electric Range, Gas Range, Refrigerator, Washer
Features
- 1st Floor Bedroom
- Flooring: Laminate, Tile, Vinyl, Wood, Linoleum
- Basement: Crawl Space
- Number of fireplaces: 1
- Furnished: Yes
Interior area
- Total structure area: 2,846
- Total interior livable area: 2,846 sqft
- Finished area above ground: 2,846
- Finished area below ground: 0
Property
Parking
- Total spaces: 2
- Parking features: Gravel, 5 - 10 Spaces
- Attached garage spaces: 2
Features
- Patio & porch: Screened
- Has view: Yes
- View description: Scenic
- Body of water: Gouldsboro Bay/Ocean
- Frontage length: Waterfrontage: 418,Waterfrontage Owned: 418
Lot
- Size: 1.84 Acres
- Features: Near Town, Rural, Open Lot, Landscaped, Wooded
Details
- Additional structures: Shed(s)
- Zoning: Shoreland
- Other equipment: Generator
Construction
Type & style
- Home type: SingleFamily
- Architectural style: Contemporary,Cottage
- Property subtype: Single Family Residence
Materials
- Wood Frame, Shingle Siding
- Foundation: Slab, Pillar/Post/Pier
- Roof: Shingle
Condition
- Year built: 2006
Utilities & green energy
- Electric: Circuit Breakers
- Sewer: Private Sewer, Septic Tank
- Water: Private, Well
Community & HOA
Location
- Region: Gouldsboro
Financial & listing details
- Price per square foot: $351/sqft
- Annual tax amount: $11,508
- Date on market: 10/5/2026
- Ownership: Warranty and Trustee
- Road surface type: Paved
Estimated market value
Not available
Estimated sales range
Not available
Not available
Price history
| Date | Event | Price |
|---|---|---|
| 8/23/2026 | Price change | $998,500-20.1%$351/sqft |
Source:  Maine Listings #1640316 Report a problem Maine Listings #1640316 Report a problem | ||
| 5/1/2026 | Listed for sale | $1,250,000$439/sqft |
Source: Maine Listings #1640316 Report a problem | ||
| 4/10/2026 | Contingent | $1,250,000$439/sqft |
Source: Maine Listings #1640316 Report a problem | ||
| 10/9/2025 | Listed for sale | $1,250,000$439/sqft |
Source: Maine Listings #1640316 Report a problem | ||
Public tax history
Tax history is unavailable.
Monthly payment
Est. payment
Payment breakdown
Explore the cost of this home by adjusting the details. Changes won't be saved.Climate risks
Neighborhood: 04607
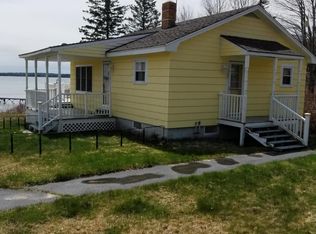
- $428,2002 bd1 ba720 sqft620 Gouldsboro Point Rd, Gouldsboro, ME 04607Off Market
- $863,2003 bd4 ba3.5k sqft608 Gouldsboro Point Rd, Gouldsboro, ME 04607Off Market
- $60,600-- bd-- ba-- sqft634 Gouldsboro Point Rd, Gouldsboro, ME 04607Off Market
- $---- bd-- ba-- sqft599 Gouldsboro Point Rd, Gouldsboro, ME 04607Off Market
Similar homes
- $859,0003 bd4 ba3.8k sqft10 Point Road, Steuben, ME 04680Active

 MLS ID #1684750, Better Homes & Gardens Real Estate/The Masiello Group. Maine Listings
 - $849,0003 bd3 ba2.6k sqft10 Spruce Reach, Gouldsboro, ME 04607Active
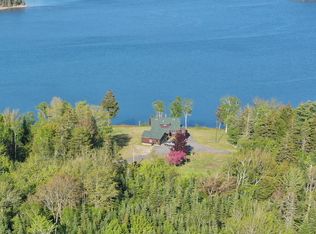 MLS ID #1662385, Portside Real Estate Group. Maine Listings
 - $995,0003 bd3 ba2.9k sqft119 Merritt Road, Steuben, ME 04680Active
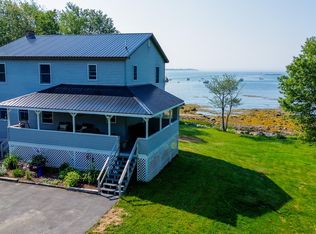 MLS ID #1672161, NextHome Experience. Maine Listings
 - $1,000,0003 bd3 ba2.6k sqft5 Main Street, Sorrento, ME 04677Active
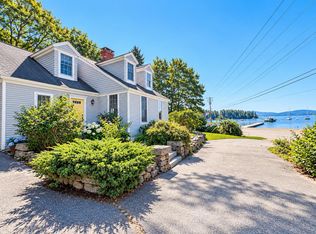 MLS ID #1681135, NextHome Experience. Maine Listings
 - $599,0004 bd3 ba1.8k sqft181 Crowley Island Road, Gouldsboro, ME 04607ActiveMLS ID #1674035, Realty of Maine. Maine Listings
- $899,0003 bd2 ba1.6k sqft368 Partridge Cove Road, Lamoine, ME 04605ActiveMLS ID #1677395, Better Homes & Gardens Real Estate/The Masiello Group. Maine Listings
- $1,250,0004 bd4 ba3.2k sqft29 Loons Call, Winter Harbor, ME 04693ActiveMLS ID #1662285, Portside Real Estate Group. Maine Listings
- $634,9003 bd3 ba2.6k sqft36 Peaceful Way, Milbridge, ME 04658ActiveMLS ID #1679923, Sargent Real Estate. Maine Listings
- $895,0003 bd3 ba1.9k sqft60 Moose Run, Lamoine, ME 04605ActiveMLS ID #1674111, Better Homes & Gardens Real Estate/The Masiello Group. Maine Listings
- $875,0005 bd3 ba3.1k sqft72 Harbor View Drive, Sullivan, ME 04664ActiveMLS ID #1662626, Legacy Properties Sotheby's International Realty. Maine Listings
- $569,0003 bd2 ba2.4k sqft639 Corea Road, Gouldsboro, ME 04607ActiveMLS ID #1650437, Portside Real Estate Group. Maine Listings
- $825,0003 bd5 ba3.1k sqft195 Ficketts Point Road, Milbridge, ME 04658ActiveMLS ID #1676610, Pemetic Purveyors. Maine Listings
- $695,0004 bd2 ba1.7k sqft1491 Indian River Road, Jonesport, ME 04649ActiveMLS ID #1684675, Better Homes & Gardens Real Estate/The Masiello Group. Maine Listings
- $599,0005 bd2 ba2.5k sqft55 High Street, Milbridge, ME 04658ActiveMLS ID #1679079, Better Homes & Gardens Real Estate/The Masiello Group. Maine Listings
- $598,0005 bd5 ba2.5k sqft465 Main Street, Gouldsboro, ME 04607ActiveMLS ID #1643169, CENTURY 21 Queen City Real Estate. Maine Listings
- $600,0003 bd3 ba3.6k sqft1 Francis Road, Steuben, ME 04680ActiveMLS ID #1628637, Better Homes & Gardens Real Estate/The Masiello Group. Maine Listings
- $874,9005 bd3 ba2.5k sqft123 Estes Way, Eastbrook, ME 04634ActiveMLS ID #1649174, Better Homes & Gardens Real Estate/The Masiello Group. Maine Listings
- $1,495,0004 bd4 ba2.3k sqft16 Steamboat Lane, Winter Harbor, ME 04693ActiveMLS ID #1678286, The Christopher Group, LLC. Maine Listings
- $550,0005 bd4 ba2.6k sqft20 Rand Lane, Winter Harbor, ME 04693ActiveMLS ID #1668130, Legacy Properties Sotheby's International Realty. Maine Listings
- $1,300,0003 bd3 ba3.6k sqft84 Carver Lane, Addison, ME 04606ActiveMLS ID #1679697, Legacy Properties Sotheby's International Realty. Maine Listings
