Deeded beach access to Scots Bay Provincial Park and world-renowned Cape Split hiking is only 15 minutes to Canning’s thriving artisanal food shops, galleries and arts annex. The perfect fusion of ocean beauty and town conveniences. Your doorstep leads to three kilometres of pristine Fundy Shoreline along a gently sloping path to a driftwood beach and the majesty of the Bay of Fundy tides. Beachcomb for gems then relax to panoramic sunsets and dark-sky stargazing. Welcome to your coastal sanctuary in Scots Bay, Nova Scotia, where modern luxury meets the timeless beauty of the Bay of Fundy. Situated on three pristine, private acres, this low-maintenance, five-year-old home features deeded access to three kilometers of shoreline, offering an extraordinary East Coast lifestyle. Designed for effortless one-floor living, the bright, open-concept floor plan showcases spectacular ocean panoramas, soaring eagles, and unforgettable sunsets. At the heart of the home, a chef's kitchen boasts high-end stainless steel appliances, an induction stove, and a walk-in pantry, flowing seamlessly into the dining and living spaces anchored by a cozy woodstove. Two comfortable bedrooms and two full baths, including a serene primary suite, provide ideal privacy for year-round living or a seasonal retreat. Step through to the expansive deck, thoughtfully outfitted with glass panels to preserve unobstructed views of the tide. Beyond your private haven, enjoy local amenities like beachcombing, rockhounding, or hiking at nearby Cape Split and Scots Bay Provincial Park. Savor oceanfront dining and live music at the Long Table Social Club, or take a short drive to Canning, the Annapolis Valley Lookoff, and the vibrant communities of Wolfville, New Minas, and Kentville. Whether you are transitioning urban equity into a peaceful retirement sanctuary, seeking room to garden, or simply craving a quiet seaside escape, we invite you to come and discover this rare opportunity in Scots Bay.
For sale
C$429,000
1474 Cape Split Rd, Kings, NS B0P 1H0
2beds
1,088sqft
Mobile Home
Built in 5
4.04 Acres Lot
$-- Zestimate®
C$394/sqft
C$-- HOA
What's special
Panoramic sunsetsDark-sky stargazingBright open-concept floor planSpectacular ocean panoramasHigh-end stainless steel appliancesInduction stoveWalk-in pantry
- 45 days
- 53
- 3
Zillow last checked:
Listing updated:
Listed by:
Kevin Scott,
Royal LePage Atlantic (New Minas) Brokerage,
Kevin Scott Real Estate Team,
Royal LePage Atlantic (New Minas)
Source: NSAR,MLS®#: 202621886 Originating MLS®#: Nova Scotia Association of REALTORS®
Originating MLS®#: Nova Scotia Association of REALTORS®Facts & features
Interior
Bedrooms & bathrooms
- Bedrooms: 2
- Bathrooms: 2
- Full bathrooms: 2
- Main level bathrooms: 2
- Main level bedrooms: 2
Bedroom
- Level: Main
- Area: 238.57
- Dimensions: 16.08 x 14.83
Bathroom
- Level: Main
- Area: 46.75
- Dimensions: 8.5 x 5.5
Bathroom 1
- Level: Main
- Area: 47.21
- Dimensions: 8.58 x 5.5
Dining room
- Level: Main
- Area: 63.32
- Dimensions: 8.08 x 7.83
Kitchen
- Level: Main
- Area: 93.33
- Dimensions: 13.33 x 7
Living room
- Level: Main
- Area: 247.22
- Dimensions: 16.67 x 14.83
Heating
- Baseboard, Heat Pump -Ductless, Stove
Cooling
- Ductless
Appliances
- Included: Stove, Dishwasher, Washer/Dryer, Refrigerator
Features
- Ensuite Bath, See Remarks, High Speed Internet, Master Downstairs
- Flooring: Laminate
- Basement: None
- Has fireplace: Yes
- Fireplace features: Wood Burning Stove
Interior area
- Total structure area: 1,088
- Total interior livable area: 1,088 sqft
- Finished area above ground: 1,088
Property
Parking
- Total spaces: 1
- Parking features: No Garage, Gravel, Single
- Details: Parking Details(Multiple Parking Spots)
Features
- Patio & porch: Deck, Patio
- Has view: Yes
- View description: Bay
- Has water view: Yes
- Water view: Bay
- Waterfront features: Access: Bay
Lot
- Size: 4.04 Acres
- Features: Cleared, Partial Landscaped, Level, Sloping/Terraced, 3 to 9.99 Acres
Details
- Parcel number: 55283220
- Lease amount: $0
- Zoning: A2
- Other equipment: No Rental Equipment
Construction
Type & style
- Home type: MobileManufactured
- Property subtype: Mobile Home
Materials
- Vinyl Siding
- Foundation: Pillar/Post/Pier
- Roof: Metal
Condition
- New construction: No
- Year built: 5
Utilities & green energy
- Sewer: Septic Tank
- Water: Drilled Well
- Utilities for property: Cable Connected, Electricity Connected, Electric
Community & HOA
Community
- Features: Park, Playground, School Bus Service, Marina, Place of Worship, Beach
Location
- Region: Kings
Financial & listing details
- Price per square foot: C$394/sqft
- Price range: C$429K - C$429K
- Date on market: 8/29/2026
- Inclusions: Induction Stove, Dishwasher, Refrigerator, Washer & Dryer Combo
- Exclusions: Generator & Lawn Tractor
- Ownership: Freehold
- Electric utility on property: Yes
- Body type: Single Wide
Price history
| Date | Event | Price |
|---|---|---|
| 10/13/2026 | Price change | C$429,000-4.5%C$394/sqft |
Source:  NSAR #202621886 Report a problem NSAR #202621886 Report a problem | ||
| 8/29/2026 | Listed for sale | C$449,000C$413/sqft |
Source: NSAR #202621886 Report a problem | ||
Public tax history
Tax history is unavailable.
Climate risks
Neighborhood: B0P
Nearby schools
GreatSchools rating
No schools nearby
We couldn't find any schools near this home.
Schools provided by the listing agent
- Elementary: Glooscap Elementary School
- Middle: Northeast Kings Education Centre
- High: Northeast Kings Education Centre
Source: NSAR. This data may not be complete. We recommend contacting the local school district to confirm school assignments for this home.


Similar homes
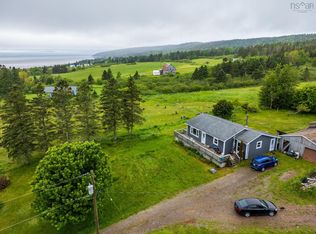
- C$419,9002 bd2 ba1.1k sqft1215 Starrs Point Rd, Kings, NS B0P 1T0For Sale
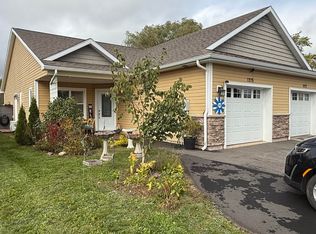 MLS ID #202625793, Jeffrey Kidson, Exit Real Estate Professionals Brokerage. NSAR
 - C$374,9002 bd1 ba960 sqft964 J Jordan Rd, Kings, NS B0P 1H0For Sale
 MLS ID #202616444, Wayne Sanford, Royal LePage Atlantic (New Minas) Brokerage. NSAR
 - C$429,0004 bd2 ba1.4k sqft34 Ridgeview Ln, Cumberland, NS B0M 1S0For Sale
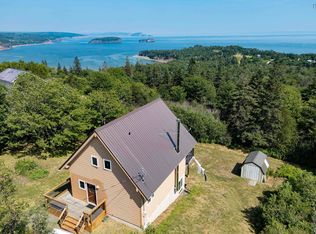 MLS ID #202619726, Becky Brown, Coldwell Banker Performance Realty Brokerage. NSAR
 - C$439,9002 bd2 ba1.1k sqft23 Selena Ct, Kings, NS B0P 1T0For Sale
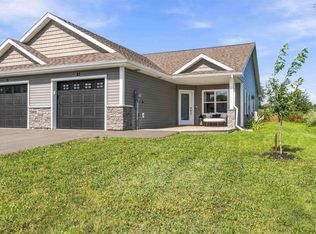 MLS ID #202623324, Andrea Jones, Exit Realty Town & Country Brokerage. NSAR
