Affordable, updated, and perfectly located—welcome to this charming two-bedroom, one-bathroom bungalow in the heart of the Village of Canning! Set on just under half an acre, this move-in-ready home offers comfortable one-level living with numerous recent upgrades, including new flooring, windows and doors, heat pump, hot water tank, a double paved driveway, and a newly built single-car garage. Relax on the inviting front deck, entertain on the rear deck, and enjoy a spacious backyard with plenty of room for gardening, play, or simply unwinding. Location is everything, and this home delivers. Walk to Glooscap Elementary School, Northeast Kings Education Centre, the arena, playground, sports fields, walking trails, grocery store, coffee shop, hardware store, and other village amenities. Everything you need is just minutes from your doorstep. Canning is one of the Annapolis Valley's most desirable villages, offering a welcoming community, scenic surroundings, and a relaxed lifestyle. Whether you're buying your first home, downsizing, or searching for an affordable investment, this property is an outstanding opportunity. Move in, unpack, and enjoy everything this wonderful community has to offer!
For sale
C$374,900
964 J Jordan Rd, Kings, NS B0P 1H0
2beds
960sqft
Single Family Residence
Built in ----
0.49 Acres Lot
$-- Zestimate®
C$391/sqft
C$-- HOA
What's special
Two-bedroom one-bathroom bungalowComfortable one-level livingNew flooringHeat pumpHot water tankDouble paved drivewayNewly built single-car garage
- 91 days
- 20
- 0
Zillow last checked:
Listing updated:
Listed by:
Wayne Sanford,
Royal LePage Atlantic (New Minas) Brokerage
Source: NSAR,MLS®#: 202616444 Originating MLS®#: Nova Scotia Association of REALTORS®
Originating MLS®#: Nova Scotia Association of REALTORS®Facts & features
Interior
Bedrooms & bathrooms
- Bedrooms: 2
- Bathrooms: 1
- Full bathrooms: 1
- Main level bathrooms: 1
- Main level bedrooms: 2
Bedroom
- Level: Main
- Area: 99
- Dimensions: 9 x 11
Bathroom
- Level: Main
- Area: 30.75
- Dimensions: 4.1 x 7.5
Kitchen
- Level: Main
- Area: 161
- Dimensions: 11.5 x 14
Living room
- Level: Main
- Area: 276
- Dimensions: 11.5 x 24
Heating
- Baseboard, Heat Pump -Ductless
Appliances
- Included: Stove, Dryer, Washer, Refrigerator, None
Features
- See Remarks, High Speed Internet, Master Downstairs
- Flooring: Laminate, Vinyl
- Basement: Crawl Space
Interior area
- Total structure area: 960
- Total interior livable area: 960 sqft
- Finished area above ground: 960
Property
Parking
- Total spaces: 3
- Parking features: Detached, Single, Wired, Double, Paved
- Garage spaces: 1
- Details: Parking Details(Paved Double Wide), Garage Details(1 Car)
Features
- Levels: One
- Stories: 1
- Patio & porch: Deck, Patio
Lot
- Size: 0.49 Acres
- Features: Cleared, Under 0.5 Acres
Details
- Additional structures: Shed(s)
- Parcel number: 55360051
- Zoning: R2
- Other equipment: Air Exchanger, No Rental Equipment
Construction
Type & style
- Home type: SingleFamily
- Architectural style: Bungalow
- Property subtype: Single Family Residence
Materials
- Vinyl Siding
- Roof: Asphalt
Condition
- New construction: No
Utilities & green energy
- Sewer: Municipal
- Water: Municipal
- Utilities for property: Cable Connected, Electricity Connected, Electric
Community & HOA
Community
- Features: Park, Playground, School Bus Service, Shopping
Location
- Region: Kings
Financial & listing details
- Price per square foot: C$391/sqft
- Tax assessed value: C$274,900
- Price range: C$374.9K - C$374.9K
- Date on market: 7/3/2026
- Inclusions: Fridge, Stove, Washer & Dryer
- Ownership: Freehold
- Electric utility on property: Yes
Price history
| Date | Event | Price |
|---|---|---|
| 7/24/2026 | Price change | C$374,900-6%C$391/sqft |
Source:  NSAR #202616444 Report a problem NSAR #202616444 Report a problem | ||
| 7/7/2026 | Price change | C$399,000-2.7%C$416/sqft |
Source: NSAR #202616444 Report a problem | ||
| 7/3/2026 | Listed for sale | C$410,000C$427/sqft |
Source: NSAR #202616444 Report a problem | ||
Public tax history
Tax history is unavailable.
Climate risks
Neighborhood: B0P
Nearby schools
GreatSchools rating
No schools nearby
We couldn't find any schools near this home.
Schools provided by the listing agent
- Elementary: Glooscap Elementary School
- Middle: Northeast Kings Education Centre
- High: Northeast Kings Education Centre
Source: NSAR. This data may not be complete. We recommend contacting the local school district to confirm school assignments for this home.
Similar homes
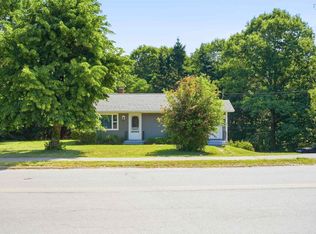
- C$414,9004 bd1 ba1.1k sqft1305 Ridge Rd, Kings, NS B4P 2R1For Sale
 MLS ID #202624757, Jamie Greenough, Engel & Volkers (Wolfville) Brokerage. NSAR
 - C$365,0003 bd1 ba1k sqft86 Jones Rd, Kings, NS B4N 3N1For Sale
 MLS ID #202616658, Tiffany Neary, ViewPoint Realty Services Inc.(Greenwood) Brokerage. NSAR
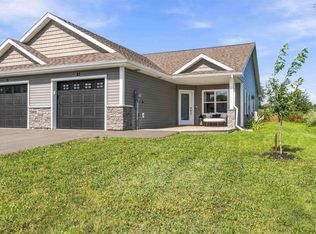
 - C$439,9002 bd2 ba1.1k sqft23 Selena Ct, Kings, NS B0P 1T0For Sale
 MLS ID #202623324, Andrea Jones, Exit Realty Town & Country Brokerage. NSAR
 - C$434,9003 bd1 ba1.2k sqft55 Orchard Dr, New Minas, NS B4N 3L6For Sale
 MLS ID #202623427, Allison MacPherson, Keller Williams Select Realty Brokerage. NSAR
