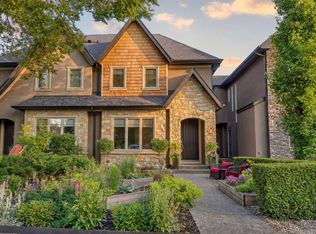
Thoughtfully designed for family living, this beautifully maintained home offers bright, functional spaces, a private home office, and an incredible, professionally landscaped backyard that extends your living space outdoors. The inviting main floor has an open-concept layout, highlighted by a dining area with windows on three sides that fills the space with light and a living room with a fireplace. At the heart of this level is the kitchen, featuring granite countertops, a large central island, premium Viking stainless steel appliances, and abundant cabinetry, the perfect space for cooking casual family breakfasts or gourmet dinners. A separate family room provides the ideal retreat for movie nights or relaxed evenings together. For those who work from home, the private office is a standout feature. Tucked away behind glass French doors and set just above the main living spaces, this bright, airy room offers soaring ceilings, exceptional privacy, and a peaceful place to focus without sacrificing connection to the home. Upstairs, the spacious primary suite is a true retreat, complete with mountain views, space for a sitting area, a walk-in closet, and a an ensuite featuring dual vanities and a deep soaker tub. Two additional bedrooms overlook the beautifully landscaped backyard and share a thoughtfully designed Jack-and-Jill bathroom, making busy mornings effortless. The fully developed lower level extends your living space with a large recreation room, wet bar, fourth bedroom that also works beautifully as a home gym or guest room, and a full bathroom. Outside, the professionally designed backyard creates a private oasis you'll enjoy throughout the seasons. Tiered Batu wood decking, multiple outdoor seating areas, a stone fire pit patio, and beautifully landscaped gardens invite both quiet evenings and lively gatherings. Retaining walls have been carefully integrated to maximize the usable yard, creating plenty of space for a play structure, gardens, or simply enjoying the outdoors. More than just a beautiful home, this is a place where family memories are made, whether gathered around the kitchen, relaxing by the fire, or spending long summer evenings in the backyard.
For sale
C$1,295,000
119 S Springbluff Blvd SW, Calgary, AB T3H 4V3
4beds
2,800sqft
Single Family Residence
Built in 2011
5,662 Square Feet Lot
$-- Zestimate®
C$462/sqft
C$-- HOA
What's special
Bright functional spacesPrivate home officeIncredible professionally landscaped backyardLarge central islandAbundant cabinetrySeparate family roomExceptional privacy
- 15 days |
- 116 |
- 5 |
Zillow last checked:
Listing updated:
Listed by:
Sam Corea, Associate,
Re/Max House Of Real Estate
Source: courtesy of Pillar9 System,MLS®#: A2323703 Originating MLS®#: Calgary
Originating MLS®#: CalgaryFacts & features
Interior
Bedrooms & bathrooms
- Bedrooms: 4
- Bathrooms: 4
- Full bathrooms: 3
- 1/2 bathrooms: 1
Other
- Level: Upper
- Dimensions: 21`0" x 13`0"
Bedroom
- Level: Upper
- Dimensions: 12`0" x 11`7"
Bedroom
- Level: Upper
- Dimensions: 12`0" x 11`7"
Bedroom
- Level: Basement
- Dimensions: 10`7" x 13`3"
Other
- Level: Main
- Dimensions: 5`2" x 5`0"
Other
- Level: Basement
- Dimensions: 9`10" x 9`8"
Other
- Level: Upper
- Dimensions: 8`4" x 10`3"
Other
- Level: Upper
- Dimensions: 13`9" x 9`6"
Bonus room
- Level: Main
- Dimensions: 21`0" x 13`8"
Den
- Level: Main
- Dimensions: 11`6" x 10`6"
Dining room
- Level: Main
- Dimensions: 11`6" x 10`0"
Family room
- Level: Basement
- Dimensions: 20`5" x 13`2"
Foyer
- Level: Main
- Dimensions: 10`11" x 10`2"
Other
- Level: Basement
- Dimensions: 15`3" x 6`6"
Kitchen
- Level: Main
- Dimensions: 17`0" x 14`0"
Laundry
- Level: Main
- Dimensions: 6`0" x 8`7"
Living room
- Level: Main
- Dimensions: 16`0" x 14`0"
Mud room
- Level: Basement
- Dimensions: 8`6" x 6`5"
Walk in closet
- Level: Upper
- Dimensions: 7`0" x 7`0"
Heating
- High Efficiency, Forced Air, Natural Gas
Cooling
- None
Appliances
- Included: Built-In Oven, Dishwasher, Garage Control(s), Gas Cooktop, Microwave, Refrigerator, Water Softener
- Laundry: Main Level
Features
- Breakfast Bar, Built-in Features, Ceiling Fan(s), Central Vacuum, Double Vanity, Granite Counters, High Ceilings, Kitchen Island, Open Floorplan, Recessed Lighting, Soaking Tub, Storage, Walk-In Closet(s), Wet Bar
- Flooring: Carpet, Hardwood, Tile
- Doors: French Doors
- Basement: Full
- Number of fireplaces: 1
- Fireplace features: Gas, Living Room
Interior area
- Total interior livable area: 2,800 sqft
- Finished area above ground: 2,800
- Finished area below ground: 690
Property
Parking
- Total spaces: 4
- Parking features: Double Garage Attached, Oversized
- Attached garage spaces: 2
Features
- Levels: Two,2 Storey
- Stories: 1
- Patio & porch: Balcony(s), Deck, Patio
- Exterior features: Fire Pit, Garden, Private Yard
- Fencing: Fenced
- Frontage length: 13.43M 44`1"
Lot
- Size: 5,662 Square Feet
- Features: Back Yard, Backs on to Park/Green Space, Garden, Landscaped, Private
Details
- Parcel number: 112745721
- Zoning: R-G
Construction
Type & style
- Home type: SingleFamily
- Property subtype: Single Family Residence
Materials
- Stone, Stucco, Wood Frame
- Foundation: Concrete Perimeter
- Roof: Asphalt Shingle
Condition
- New construction: No
- Year built: 2011
Community & HOA
Community
- Features: Park, Playground
- Subdivision: Springbank Hill
HOA
- Has HOA: No
Location
- Region: Calgary
Financial & listing details
- Price per square foot: C$462/sqft
- Date on market: 6/26/2026
- Date available: 08/27/2026
- Inclusions: Second Built-in Oven, Second Refrigerator, Water Filteration System, Alarm System, TV Wall Mounts
Sam Corea, Associate
Sam Corea, Associate
(403) 870-8811
By pressing Contact Agent, you agree that the real estate professional identified above may call/text you about your search, which may involve use of automated means and pre-recorded/artificial voices. You don't need to consent as a condition of buying any property, goods, or services. Message/data rates may apply. You also agree to our Terms of Use. Zillow does not endorse any real estate professionals. We may share information about your recent and future site activity with your agent to help them understand what you're looking for in a home.
Price history
Price history is unavailable.
Public tax history
Tax history is unavailable.
Climate risks
Neighborhood: Springbank Hill
Nearby schools
GreatSchools rating
No schools nearby
We couldn't find any schools near this home.
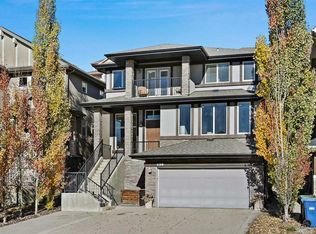
- C$1,209,9954 bd4 ba2.5k sqft129 W Springbluff Blvd SW, Calgary, AB T3H0N3For Sale
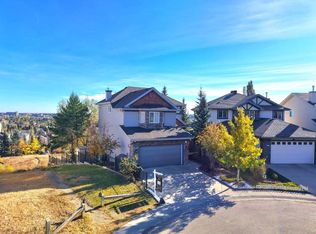
- C$1,279,9004 bd4 ba2k sqft146 NW Springbluff Hts SW, Calgary, AB T3H5E5For Sale
- C$749,0003 bd3 ba1.4k sqft131 N Springbank Ter SW, Calgary, AB T3H4S8For Sale

- C$749,0003 bd3 ba1.4k sqft131 Springbank Ter SW, Calgary, AB T3H4S8For Sale

- C$--3 bd3 ba1.6k sqft39 Spring Village Ln SW, Calgary, AB T3H5H8Off Market
- C$--2 bd2 ba-- sqft7451 Springbank Blvd SW #1308, Calgary, AB T3H4K5Off Market
- C$434,9002 bd2 ba1.1k sqft7451 S Springbank Blvd SW #1315, Calgary, AB T3H4K5For Sale
- C$434,9002 bd2 ba1.1k sqft7451 S Springbank Blvd SW #2205, Calgary, AB T3H4K5For Sale
Similar homes
- C$1,139,8004 bd4 ba2.7k sqft173 S Aspenshire Dr SW, Calgary, AB T3H 0P5For Sale
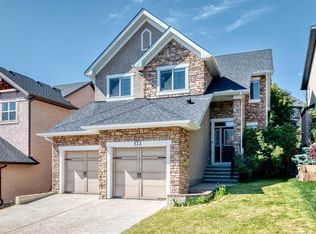 MLS ID #A2327361, Zihao Li, Associate, Skyrock. courtesy of Pillar9 System
 - C$920,0005 bd4 ba2.3k sqft90 S Discovery Ridge Rd SW, Calgary, AB T3H 4R4For Sale
 MLS ID #A2327230, Dusko Sremac, Associate, Real Broker. courtesy of Pillar9 System
 - C$1,259,0003 bd4 ba2.4k sqft136 N Strathlea Pl SW, Calgary, AB T3H 4T6For Sale
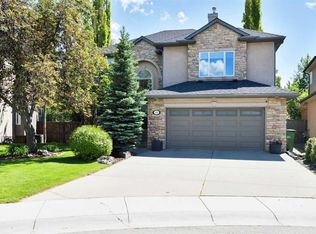 MLS ID #A2321141, Karen Fawcett, Associate, Re/Max Realty Professionals. courtesy of Pillar9 System
 - C$1,250,0004 bd4 ba2.3k sqft1732 S 49th Ave SW, Calgary, AB T2T 2T9For Sale
 MLS ID #A2326794, Jeff Jackson, Associate Broker, Century 21 Masters. courtesy of Pillar9 System
 - C$1,175,0004 bd4 ba2k sqft41 E Sidon Cres SW, Calgary, AB T3H 2B5For SaleMLS ID #A2324838, Tanya D'abadie, Associate, Century 21 Bamber Realty Ltd.. courtesy of Pillar9 System
- C$1,049,9004 bd4 ba2.3k sqft234 E Strathridge Pl SW, Calgary, AB T3H 4J2For SaleMLS ID #A2325984, Brad Churchwell, Broker, Remax Innovations. courtesy of Pillar9 System
- C$1,568,0004 bd4 ba2.7k sqft174 W Aspen Vista Way SW, Calgary, AB T3H 0Y8For SaleMLS ID #A2323862, Jp Li, Associate, First Place Realty. courtesy of Pillar9 System
- C$1,899,0004 bd4 ba3.3k sqft33 N Aspen Summit Cir SW, Calgary, AB T3H 0Z7For SaleMLS ID #A2328030, Michelle Plach, Broker, Honestdoor Inc.. courtesy of Pillar9 System
- C$1,099,9004 bd4 ba2.3k sqft107 Aspen Stone Cres SW, Calgary, AB T3H 5Y7For SaleMLS ID #A2316045, Chase Olsen, Associate, Re/Max First. courtesy of Pillar9 System
- C$1,299,9004 bd4 ba2.7k sqft4057 N Edgevalley Lndg NW, Calgary, AB T3A 5H5For SaleMLS ID #A2320436, Chun Yuan Xu, Associate, Homecare Realty Ltd.. courtesy of Pillar9 System
- C$1,039,9904 bd4 ba2.4k sqft23 E Strathlea Cres SW, Calgary, AB T3H 5A8For SaleMLS ID #A2321902, Piew Soe Saw, Associate, Grand Realty. courtesy of Pillar9 System
- C$1,699,0004 bd4 ba2.7k sqft11 N Aspen Cliff Pl SW, Calgary, AB T3H 0M1For SaleMLS ID #A2322884, Rob Whitfield, Associate, Kic Realty. courtesy of Pillar9 System
- C$859,0004 bd4 ba2.2k sqft98 N Sierra Nevada Grn SW, Calgary, AB T3H 3R2For SaleMLS ID #A2308478, Shaun Smyth, Associate, Cir Realty. courtesy of Pillar9 System
- C$1,030,0004 bd4 ba1.9k sqft2827 B E 40th St SW, Calgary, AB T3E 3J7For SaleMLS ID #A2321565, Noah Miller, Associate, Royal Lepage Benchmark. courtesy of Pillar9 System
- C$950,0004 bd4 ba2.6k sqft367 W Woodbriar Cir SW, Calgary, AB T2W 6A4For SaleMLS ID #A2328159, Joel Anderson, Associate, Real Broker. courtesy of Pillar9 System
- C$1,079,0005 bd4 ba2.7k sqft6 W Strathridge Way SW, Calgary, AB T3H 3S3For SaleMLS ID #A2314167, Reza Golshani Saket, Associate, Real Estate Professionals Inc.. courtesy of Pillar9 System
- C$1,890,0007 bd6 ba4.1k sqft160 S Posthill Dr SW, Calgary, AB T3H 0J1For SaleMLS ID #A2321826, Ginny Webster, Associate, Zolo Realty. courtesy of Pillar9 System
- C$1,335,0005 bd5 ba3k sqft438 E Candle Pl SW, Calgary, AB T2W 3B3For SaleMLS ID #A2315172, Royce Li, Associate, Century 21 Bravo Realty. courtesy of Pillar9 System
- C$1,579,9005 bd5 ba2.8k sqft378 W Patterson Blvd SW, Calgary, AB T3H 3N6For SaleMLS ID #A2313238, Daniel Norris, Associate, Urban-Realty.Ca. courtesy of Pillar9 System
- C$1,350,0005 bd4 ba2.1k sqft448 W 13th St NW, Calgary, AB T2N 1Z2For SaleMLS ID #A2316463, Brenda Parai, Associate, Re/Max Realty Professionals. courtesy of Pillar9 System
- Alberta
- Division No. 6
- Calgary
- T3H 4V3
- Springbank Hill
- 119 S Springbluff Blvd SW
Nearby cities
Nearby neighborhoods
Nearby zip codes
Other Calgary Topics
