Brand-New Home with Cathedral Ceilings & Private Wooded Setting! This beautiful brand-new 3-bedroom, 2-bath home offers modern style, an open-concept floor plan and a peaceful setting on a mostly wooded lot. The centerpiece of the home is the spacious family room featuring impressive cathedral ceiling height that creates an sense of openness and space. The family room flows seamlessly into the kitchen making this an ideal layout for everyday living and entertaining. The kitchen features granite countertops, a tile backsplash and stainless-steel appliances including refrigerator, stove, microwave, and dishwasher. A dining room just off the kitchen provides additional space for family meals and gatherings. The desirable split-bedroom floor plan provides privacy with the primary suite on one side of the home and the two additional bedrooms and second full bath located on the opposite side. The primary bedroom features a beautiful tray ceiling, two closets, and a private en-suite bath with a stand-up shower and granite-top vanity. The additional bedrooms offer nice space for family, guests or a home office. Good storage throughout the home, plus a crawlspace accessed by a convenient people door, provides an excellent opportunity for additional storage. Step outside onto the back deck and enjoy the peaceful, private wooded backyard. A large concrete driveway provides plenty of room for multiple vehicles. Conveniently located close to city amenities while still offering the privacy and peaceful feel of being in the country. Brand-new construction, beautiful finishes, a great floor plan and a private wooded setting. What more can you ask for?
Active
$259,900
119 Salem Rd, Gaffney, SC 29340
3beds
1,367sqft
Single Family Residence
Built in 2026
0.33 Acres Lot
$-- Zestimate®
$190/sqft
$-- HOA
What's special
Back deckPrivate wooded settingPrivate en-suite bathSpacious family roomCathedral ceilingsBeautiful tray ceilingTile backsplash
- 15 hours
- 85
- 6
Zillow last checked:
Listing updated:
Listed by:
Jeff Buice 864-490-1244,
Buice Realty, Inc.
Source: SAR as distributed by MLS GRID,MLS#: 342442
Facts & features
Interior
Bedrooms & bathrooms
- Bedrooms: 3
- Bathrooms: 2
- Full bathrooms: 2
Heating
- Heat Pump, Electricity
Cooling
- Heat Pump, Electricity
Appliances
- Included: Cooktop, Dishwasher, Microwave, Free-Standing Range, Refrigerator, Electric Water Heater
- Laundry: Laundry Closet, Electric Dryer Hookup, Washer Hookup
Features
- Ceiling Fan(s), Cathedral Ceiling(s), Attic Stairs Pulldown, Ceiling - Smooth, Solid Surface Counters, Open Floorplan, Split Bedroom Plan
- Flooring: Luxury Vinyl
- Attic: Pull Down Stairs
- Has fireplace: Yes
Interior area
- Total interior livable area: 1,367 sqft
- Finished area above ground: 1,367
- Finished area below ground: 0
Property
Parking
- Parking features: Driveway, See Parking Features
- Has uncovered spaces: Yes
Features
- Levels: One
- Stories: 1
- Patio & porch: Deck, Porch
- Exterior features: Aluminum/Vinyl Trim
Lot
- Size: 0.33 Acres
- Features: Sloped
- Topography: Sloping
Construction
Type & style
- Home type: SingleFamily
- Architectural style: Ranch
- Property subtype: Single Family Residence
Materials
- HardiPlank Type
- Foundation: Crawl Space
- Roof: Architectural
Condition
- New construction: Yes
- Year built: 2026
Utilities & green energy
- Electric: BPW
- Sewer: Public Sewer
- Water: Public, BPW
Community & HOA
Community
- Security: Smoke Detector(s)
- Subdivision: Other
HOA
- Has HOA: No
Location
- Region: Gaffney
Financial & listing details
- Price per square foot: $190/sqft
- Annual tax amount: $199
- Date on market: 10/2/2026
Estimated market value
Not available
Estimated sales range
Not available
Not available
Price history
| Date | Event | Price |
|---|---|---|
| 10/2/2026 | Listed for sale | $259,900$190/sqft |
Source:  SAR as distributed by MLS GRID #342442 Report a problem SAR as distributed by MLS GRID #342442 Report a problem | ||
Public tax history
Tax history is unavailable.
Monthly payment
Est. payment
Payment breakdown
Explore the cost of this home by adjusting the details. Changes won't be saved.Climate risks
Neighborhood: 29340
Nearby schools
Schools provided by the listing agent
- Elementary: 11-Corinth Elementary
- Middle: 11-Ewing Middle
- High: 11-Gaffney High
Source: SAR as distributed by MLS GRID. This data may not be complete. We recommend contacting the local school district to confirm school assignments for this home.
Similar homes
- $228,9993 bd2 ba1.3k sqft401 Thompson St, Gaffney, SC 29340For Sale
 MLS ID #342398, John L Wall, John Wall & Associates. SAR as distributed by MLS GRID
 - $--3 bd2 ba1.7k sqft123 Robinhood Dr, Gaffney, SC 29340Auction
 Auction.com 2
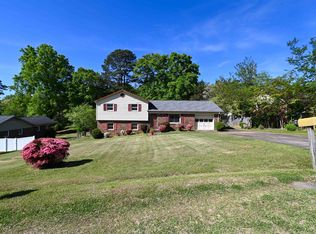
 - $235,0004 bd3 ba1.7k sqft204 York Dr, Gaffney, SC 29340For Sale
 MLS ID #335786, Robin Spurlin, C 21 Blackwell & Co. SAR as distributed by MLS GRID
 - $254,9003 bd2 ba1.3k sqft306 Eden Dr, Gaffney, SC 29340New Construction
 MLS ID #340426, Kathy Klochko, Affinity Group Realty. SAR as distributed by MLS GRID
