Modern design, quality finishes, and everyday comfort come together beautifully in this brand-new, FHA-compliant, detitled mobile home just minutes from downtown Gaffney. Nestled on two acres of land with no HOA, this thoughtfully designed residence offers the space and flexibility today's buyers are looking for. The open-concept layout creates an inviting atmosphere where the kitchen, dining, and living areas flow seamlessly together. Anchored by a large center island, the kitchen features stainless steel appliances, abundant cabinetry, and the perfect space for everything from morning coffee to entertaining guests. The private primary suite feels like a true retreat, complete with a spacious walk-in closet and a spa-inspired bathroom featuring a freestanding soaking tub designed for relaxation at the end of the day. Three additional bedrooms and a well-appointed guest bath provide plenty of room for family, visitors, or a dedicated home office. Outside, the two acre homesite provides room to enjoy the outdoors, create your own backyard oasis, or simply appreciate the privacy that comes with extra space. With no HOA restrictions and a convenient location, you'll enjoy the perfect balance of peaceful living and easy access to shopping, dining, and local amenities. Reach out for a private showing today!
Active
$265,000
229 Starr Ridge Rd, Gaffney, SC 29340
4beds
1,961sqft
Mobile Home
Built in 2026
2 Acres Lot
$265,000 Zestimate®
$135/sqft
$-- HOA
What's special
Quality finishesLarge center islandModern designInviting atmosphereThoughtfully designed residenceEveryday comfortOpen-concept layout
- 49 days
- 308
- 35
Zillow last checked:
Listing updated:
Listed by:
Scott Zannini 770-262-4995,
Foothills Property Group, LLC
Source: SAR as distributed by MLS GRID,MLS#: 340674
Facts & features
Interior
Bedrooms & bathrooms
- Bedrooms: 4
- Bathrooms: 2
- Full bathrooms: 2
- Main level bathrooms: 2
- Main level bedrooms: 4
Rooms
- Room types: Comb. Living & Din Room, Main Fl Master Bedroom, Office/Study
Heating
- Heat Pump, Electricity
Cooling
- Central Air, Electricity
Appliances
- Included: Electric Cooktop, Cooktop, Dishwasher, Electric Oven, Range Hood, Refrigerator, Electric Water Heater
- Laundry: 1st Floor, Electric Dryer Hookup, Walk-In, Washer Hookup
Features
- Fireplace, Soaking Tub, Ceiling - Smooth, Laminate Counters, Bookcases, Open Floorplan, Split Bedroom Plan, Pantry
- Flooring: Luxury Vinyl
- Has basement: No
- Number of fireplaces: 1
Interior area
- Total interior livable area: 1,961 sqft
- Finished area above ground: 1,961
- Finished area below ground: 0
Property
Parking
- Parking features: Driveway, Garage Faces Side, See Parking Features
- Has garage: Yes
- Has uncovered spaces: Yes
Features
- Levels: One
- Stories: 1
- Patio & porch: Porch
Lot
- Size: 2 Acres
- Features: Level, Sloped, Wooded
- Topography: Level,Sloping
Details
- Special conditions: None
Construction
Type & style
- Home type: MobileManufactured
- Architectural style: Mobile
- Property subtype: Mobile Home
Materials
- Vinyl Siding
- Foundation: Crawl Space
- Roof: Composition
Condition
- New construction: Yes
- Year built: 2026
Details
- Builder name: Cavco Douglas
Utilities & green energy
- Sewer: Septic Tank
- Water: Public, LCF Water
Community & HOA
Community
- Security: Smoke Detector(s)
- Subdivision: None
HOA
- Has HOA: No
Location
- Region: Gaffney
Financial & listing details
- Price per square foot: $135/sqft
- Annual tax amount: $100
- Date on market: 8/14/2026
Estimated market value
$265,000
$252,000 - $278,000
Not available
Price history
| Date | Event | Price |
|---|---|---|
| 9/25/2026 | Listed for sale | $265,000$135/sqft |
Source:  SAR as distributed by MLS GRID #340674 Report a problem SAR as distributed by MLS GRID #340674 Report a problem | ||
| 9/11/2026 | Pending sale | $265,000$135/sqft |
Source: SAR as distributed by MLS GRID #340674 Report a problem | ||
| 8/14/2026 | Listed for sale | $265,000$135/sqft |
Source: SAR as distributed by MLS GRID #340674 Report a problem | ||
Public tax history
Tax history is unavailable.
Monthly payment
Climate risks
Neighborhood: 29340
Nearby schools
Schools provided by the listing agent
- Elementary: 11-Corinth Elementary
- Middle: 11-Ewing Middle
- High: 11-Gaffney High
Source: SAR as distributed by MLS GRID. This data may not be complete. We recommend contacting the local school district to confirm school assignments for this home.
Similar homes
- $294,9003 bd2 ba1.7k sqft1935 Ford Rd, Gaffney, SC 29340For Sale
 MLS ID #341715, Davis Dickson, REMAX Solutions. SAR as distributed by MLS GRID
 - $339,0003 bd2 ba1.6k sqft208 Eastbrook Rd, Gaffney, SC 29340New Construction
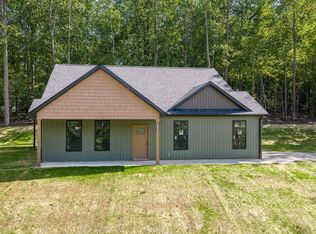 MLS ID #341724, Kristina Sashchenko, Realty One Group Freedom. SAR as distributed by MLS GRID
 - $299,9003 bd3 ba1.8k sqft1359 Old Post Rd, Gaffney, SC 29341For Sale
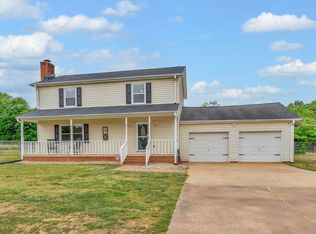 MLS ID #336738, Lindsay Blanton, Coldwell Banker Caine Real Est. SAR as distributed by MLS GRID
 - $258,9003 bd2 ba1.4k sqft236 Scruggs Rd, Gaffney, SC 29341For Sale
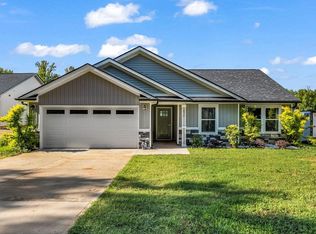 MLS ID #1603039, Christine Allan, North Group Real Estate. Greater Greenville AOR
