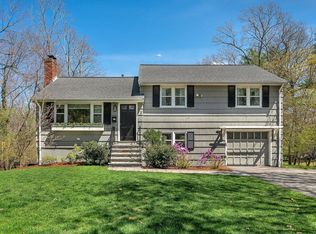
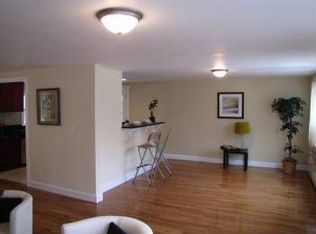
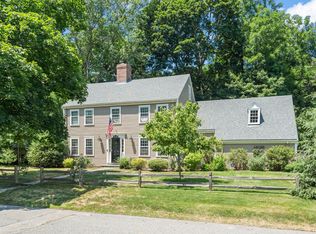
Classic Cape style home, thoughtfully renovated and updated for today’s lifestyle. A lovely living room with a cozy fireplace and hardwood floors welcomes you home. The white Shaker-style kitchen, with granite countertops and stainless-steel appliances, flows seamlessly into the sun-filled dining room, where a slider opens to the spacious deck and private yard—perfect for outdoor entertaining. The flexible floor plan offers two additional rooms and a full bath, providing the option for a first-floor bedroom, home office, den, or playroom. Upstairs, the inviting primary bedroom awaits, along with a beautifully renovated full bath and a third bedroom featuring a creative custom wall configuration—perfectly suited for two little ones. An attached garage provides welcome convenience during New England winters, while the basement offers ample space for laundry, a home gym, and storage. Set on a quiet neighborhood street yet conveniently located near schools, parks, the commuter train, restaurants, and downtown. A wonderfully versatile home designed to suit every stage of life.
For sale
$1,299,999
119 Sylvan Rd, Needham, MA 02492
3beds
1,370sqft
Single Family Residence
Built in 1949
8,712 Square Feet Lot
$1,273,200 Zestimate®
$949/sqft
$-- HOA
What's special
Cozy fireplaceAttached garagePrivate yardWhite shaker-style kitchenHardwood floorsInviting primary bedroomPerfect for outdoor entertaining
- 7 days
- 245
- 12
Likely to sell faster than
Zillow last checked:
Listing updated:
Listed by:
Patricia Bradley 781-910-1238,
Rutledge Properties 781-235-4663
Source: MLS PIN,MLS#: 73576011
Facts & features
Interior
Bedrooms & bathrooms
- Bedrooms: 3
- Bathrooms: 2
- Full bathrooms: 2
Primary bedroom
- Features: Closet, Flooring - Hardwood, Lighting - Overhead
- Level: Second
- Area: 192
- Dimensions: 12 x 16
Bedroom 2
- Features: Closet, Flooring - Hardwood
- Level: Second
Bedroom 3
- Features: Closet, Flooring - Hardwood
- Level: First
Primary bathroom
- Features: No
Bathroom 1
- Features: Bathroom - Full
- Level: First
Bathroom 2
- Features: Bathroom - Full
- Level: Second
Dining room
- Features: Closet/Cabinets - Custom Built, Flooring - Hardwood, Chair Rail, Deck - Exterior, Recessed Lighting, Slider
- Level: First
- Area: 108
- Dimensions: 12 x 9
Family room
- Features: Closet, Flooring - Hardwood
- Level: First
- Area: 121
- Dimensions: 11 x 11
Kitchen
- Features: Flooring - Hardwood, Countertops - Stone/Granite/Solid, Breakfast Bar / Nook, Exterior Access, Recessed Lighting, Stainless Steel Appliances, Lighting - Pendant
- Level: First
- Area: 99
- Dimensions: 11 x 9
Living room
- Features: Flooring - Hardwood
- Level: First
- Area: 180
- Dimensions: 12 x 15
Heating
- Forced Air, Natural Gas
Cooling
- Central Air
Appliances
- Included: Range, Dishwasher, Disposal, Refrigerator, Washer, Dryer
- Laundry: In Basement
Features
- Basement: Full,Sump Pump,Radon Remediation System
- Number of fireplaces: 1
- Fireplace features: Living Room
Interior area
- Total structure area: 1,370
- Total interior livable area: 1,370 sqft
- Finished area above ground: 1,370
Property
Parking
- Total spaces: 3
- Parking features: Attached, Off Street, Paved
- Attached garage spaces: 1
- Uncovered spaces: 2
Accessibility
- Accessibility features: No
Features
- Patio & porch: Deck
- Exterior features: Deck, Rain Gutters, Storage
Lot
- Size: 8,712 Square Feet
- Features: Gentle Sloping
Details
- Parcel number: M:135.0 B:0072 L:0000.0,144791
- Zoning: SRB
Construction
Type & style
- Home type: SingleFamily
- Architectural style: Cape
- Property subtype: Single Family Residence
Materials
- Frame
- Foundation: Concrete Perimeter
- Roof: Shingle
Condition
- Year built: 1949
Utilities & green energy
- Electric: Circuit Breakers
- Sewer: Public Sewer
- Water: Public
Community & HOA
Community
- Features: Public School
HOA
- Has HOA: No
Location
- Region: Needham
Financial & listing details
- Price per square foot: $949/sqft
- Tax assessed value: $1,088,900
- Annual tax amount: $11,542
- Date on market: 9/19/2026
- Listing terms: Contract
Estimated market value
$1,273,200
$1.21M - $1.34M
$4,419/mo
Price history
| Date | Event | Price |
|---|---|---|
| 9/11/2026 | Listed for sale | $1,299,999+8.3%$949/sqft |
Source: MLS PIN #73576011 Report a problem | ||
| 12/12/2023 | Sold | $1,200,000+29.2%$876/sqft |
Source: MLS PIN #73169326 Report a problem | ||
| 10/11/2023 | Listed for sale | $929,000+35.6%$678/sqft |
Source: MLS PIN #73169326 Report a problem | ||
| 12/8/2017 | Sold | $685,000-1.4%$500/sqft |
Source: Public Record Report a problem | ||
| 10/18/2017 | Pending sale | $695,000$507/sqft |
Source: Coldwell Banker Residential Brokerage - Needham #72241491 Report a problem | ||
| 10/11/2017 | Listed for sale | $695,000+25.2%$507/sqft |
Source: Coldwell Banker Residential Brokerage - Needham #72241491 Report a problem | ||
| 5/29/2014 | Sold | $555,000+1.1%$405/sqft |
Source: Public Record Report a problem | ||
| 3/1/2014 | Listed for sale | $549,000$401/sqft |
Source: Louise Condon Realty #71638625 Report a problem | ||
Public tax history
| Year | Property taxes | Tax assessment |
|---|---|---|
| 2025 | $11,542 +17.1% | $1,088,900 +38.3% |
| 2024 | $9,857 -1.8% | $787,300 +2.2% |
| 2023 | $10,042 +1.7% | $770,100 +4.3% |
| 2022 | $9,872 +10.3% | $738,400 +7.5% |
| 2021 | $8,954 +3.6% | $687,200 -0.7% |
| 2020 | $8,643 +8% | $692,000 +7.1% |
| 2019 | $8,003 +4.3% | $645,900 |
| 2018 | $7,673 +3.6% | $645,900 +3.7% |
| 2017 | $7,407 +12.9% | $623,000 +9.6% |
| 2016 | $6,559 | $568,400 |
Find assessor info on the county website
Monthly payment
Est. payment
Payment breakdown
Explore the cost of this home by adjusting the details. Changes won't be saved.Climate risks
Neighborhood: 02492
Nearby schools
Schools provided by the listing agent
- Elementary: Newman
- Middle: Pollard
- High: Nhs
Source: MLS PIN. This data may not be complete. We recommend contacting the local school district to confirm school assignments for this home.
Similar homes
- $999,0003 bd2 ba1.6k sqft1360 Great Plain Ave, Needham, MA 02492For Sale
 MLS ID #73517661, DelRose McShane Team, Coldwell Banker Realty - Belmont. MLS PIN
 - $1,198,8883 bd2 ba1.5k sqft178 Webster St, Needham, MA 02494For Sale
 MLS ID #73533277, Weinstein Keach Group, Coldwell Banker Realty - Easton. MLS PIN
 - $1,300,0003 bd2 ba1.6k sqft30R Morses Pond Rd, Wellesley, MA 02482For Sale
 MLS ID #73537936, Patricia Bradley, Rutledge Properties. MLS PIN
 - $1,300,0004 bd3 ba2k sqft31 Old Farm Rd, Dedham, MA 02026For Sale
 MLS ID #73550165, Robert Keogh, Hope McDermott Real Estate. MLS PIN
