22 Acres of Privacy, Nature & Possibility! Tucked away in a peaceful rural setting, 1190 MacPherson Road offers approximately 22 acres of predominantly wooded land, beautiful natural surroundings and the opportunity to bring new life to an original farm homestead. Once part of a larger farm property, the older farmhouse features vinyl siding and a relatively new steel roof. Inside, extensive renovations are required, with portions of the home already stripped back to the studs. For someone with the skills and vision to take on a substantial renovation, this could be an opportunity to create a country home surrounded by nature. The irregularly shaped acreage offers a mixture of wooded terrain and natural clearings, providing space to explore, enjoy the outdoors or establish a private rural retreat. With the K&P Trail nearby, outdoor recreation is another appealing aspect of this location. The property has an existing forced-air propane furnace, well and septic system, although their condition and functionality have not been verified. The water is shut off and must not be turned on. Whether you're drawn to the privacy of the land, the recreational possibilities or the opportunity to restore an original farmhouse, this property offers a setting with plenty of potential. Property is being sold as-is, where-is. Buyers are required to complete their own due diligence regarding the dwelling, services and intended use.
For sale
C$206,800
1190 Macpherson Rd, Central Frontenac, ON K0H 2P0
2beds
1baths
Single Family Residence
Built in ----
22 Square Feet Lot
$-- Zestimate®
C$--/sqft
C$-- HOA
What's special
Beautiful natural surroundingsVinyl sidingRelatively new steel roofExisting forced-air propane furnace
- 2 days
- 6
- 0
Zillow last checked:
Listing updated:
Listed by:
RE/MAX FINEST REALTY INC., BROKERAGE
Source: TRREB,MLS®#: X14194286 Originating MLS®#: Kingston & Area Real Estate Association
Facts & features
Interior
Bedrooms & bathrooms
- Bedrooms: 2
- Bathrooms: 1
Bedroom
- Level: Second
- Dimensions: 5.66 x 7.47
Bedroom
- Level: Main
- Dimensions: 3.07 x 3.48
Bathroom
- Level: Main
- Dimensions: 2.77 x 2.11
Den
- Level: Main
- Dimensions: 4.19 x 3.99
Foyer
- Level: Main
- Dimensions: 1.65 x 2.03
Kitchen
- Level: Main
- Dimensions: 5.69 x 3.66
Laundry
- Level: Main
- Dimensions: 2.1 x 1.09
Heating
- Forced Air, Propane
Cooling
- None
Features
- None
- Basement: Unfinished
- Has fireplace: No
Interior area
- Living area range: 700-1100 null
Property
Parking
- Total spaces: 4
- Parking features: Front Yard Parking
Features
- Stories: 1.5
- Pool features: None
- Has view: Yes
- View description: Forest, Trees/Woods
Lot
- Size: 22 Square Feet
- Features: Wooded/Treed, Irregular Lot
Details
- Additional structures: Shed
- Parcel number: 362290580
Construction
Type & style
- Home type: SingleFamily
- Property subtype: Single Family Residence
Materials
- Vinyl Siding
- Foundation: Other
- Roof: Metal
Utilities & green energy
- Sewer: Septic
- Utilities for property: Cell Services, Electricity Connected, Phone Available
Community & HOA
Location
- Region: Central Frontenac
Financial & listing details
- Annual tax amount: C$1,757
- Date on market: 11/19/2026
Price history
Price history is unavailable.
Public tax history
Tax history is unavailable.
Climate risks
Neighborhood: K0H
Nearby schools
GreatSchools rating
No schools nearby
We couldn't find any schools near this home.
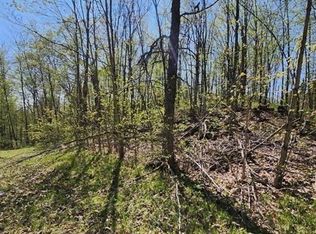
- C$67,9001 sqft0 Burke Settlement Rd, Central Frontenac, ON K0H2P0Lot/Land
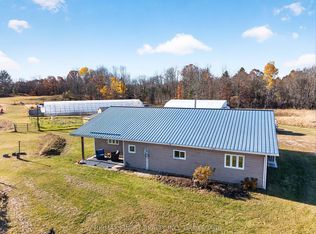
- C$699,9003 bd2 ba-- sqft1786 Clarendon Rd, Central Frontenac, ON K0H2B0For Sale
- C$699,9003 bd2 ba-- sqft1786A Clarendon Rd, Central Frontenac, ON K0H2B0For Sale
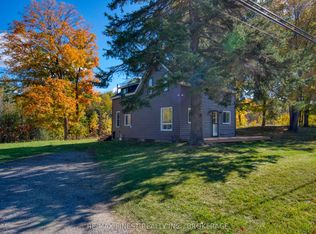
- C$329,9004 bd2 ba-- sqft14756 Road 38, Central Frontenac, ON K0H2P0For Sale
Similar homes
- C$224,0002 bd1 ba-- sqft1699 Bordenwood Rd, Central Frontenac, ON K0H 1B0For Sale
 MLS ID #X13411352, Royal LePage ProAlliance Realty. TRREB
- C$249,9002 bd2 ba-- sqft333 Burridge Rd, South Frontenac, ON K0H 1T0For Sale
 MLS ID #X14173764, MCCAFFREY REALTY INC., BROKERAGE. TRREB
- C$229,9003 bd1 ba-- sqft1013 Turner Way, Central Frontenac, ON K0H 1B0For Sale
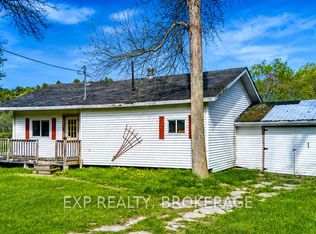 MLS ID #X13173282, EXP REALTY, BROKERAGE. TRREB
- C$249,0003 bd1 ba-- sqft1020 Kellar Rd, Central Frontenac, ON K0H 2E0For Sale
 MLS ID #X13859720, RE/MAX HALLMARK JENNA & CO. GROUP REALTY. TRREB
