Green Acres Estates is an exciting new townhome development in the charming Village of Lake Nebagamon. Nestled near the scenic Green Acres Golf Course, this community offers a rare opportunity to own a brand-new, single-level home designed for comfortable, low-maintenance living, without the expense or restrictions of a homeowner's association. Each parcel will feature two thoughtfully designed townhome units joined by a shared common wall. Step inside through a welcoming foyer with convenient access to the attached garage. The modern dine-in kitchen flows seamlessly into the dining area and spacious living room, creating an open-concept layout that is perfect for entertaining guests or spending time with family. A patio door off the living room leads to a private backyard patio, providing the ideal space to relax and enjoy the outdoors. Buyers also have the option to upgrade the patio area into a beautiful three-season room, creating additional living space to enjoy throughout much of the year. In addition to the warm air and central air systems, the units are plumbed for cozy In-floor heating which is another option available from the builder. The primary suite offers a walk-in closet and a private en-suite bathroom for added comfort and privacy. A second bedroom and full bath are conveniently located near the front of the home, making them ideal for guests, family members, or a home office. The laundry room is located just off the kitchen for everyday convenience. Don't miss your chance to make one of these beautiful new homes your own and enjoy easy living in one of Lake Nebagamon's newest communities.
New construction
$469,000
11900 E Rowe Rd #1, Lake Nebagamon, WI 54849
2beds
1,600sqft
Condominium
Built in 2027
-- sqft lot
$-- Zestimate®
$293/sqft
$-- HOA
What's special
Private en-suite bathroomWelcoming foyerModern dine-in kitchenPrivate backyard patioOpen-concept layout
- 22 minutes
- 5
- 0
Zillow last checked:
Listing updated:
Listed by:
Steve Germond 218-390-2826,
RE/MAX Results
Source: Lake Superior Area Realtors as distributed by MLS GRID,MLS#: 6128838
Facts & features
Interior
Bedrooms & bathrooms
- Bedrooms: 2
- Bathrooms: 2
- Full bathrooms: 1
- 3/4 bathrooms: 1
Rooms
- Room types: Utility Room
Bedroom
- Level: Main
- Area: 180 Square Feet
- Dimensions: 12 x 15
Bedroom
- Level: Main
- Area: 108 Square Feet
- Dimensions: 12 x 9
Dining room
- Level: Main
- Area: 140 Square Feet
- Dimensions: 14 x 10
Laundry
- Level: Main
- Area: 54 Square Feet
- Dimensions: 6 x 9
Living room
- Level: Main
- Area: 336 Square Feet
- Dimensions: 14 x 24
Heating
- Forced Air, Natural Gas
Cooling
- Central Air
Appliances
- Laundry: Main Level, Dryer Hook-Ups, Washer Hookup
Features
- Eat In Kitchen, Walk-In Closet(s)
- Doors: Patio Door
- Windows: Vinyl Windows
- Has basement: Yes
- Has fireplace: No
Interior area
- Total interior livable area: 1,600 sqft
- Finished area above ground: 1,600
- Finished area below ground: 0
Property
Parking
- Total spaces: 2
- Parking features: Concrete, Gravel, Attached
- Attached garage spaces: 2
Accessibility
- Accessibility features: Partially Wheelchair, No Stairs Internal
Features
- Patio & porch: Patio
Lot
- Size: 0.5 Acres
- Dimensions: App x 70 x 260
Details
- Foundation area: 1600
- Parcel number: TBD
- Zoning description: Residential
Construction
Type & style
- Home type: Condo
- Architectural style: Ranch
- Property subtype: Condominium
Materials
- Vinyl, Frame/Wood
- Foundation: Concrete Perimeter
- Roof: Composition
Condition
- Under Construction
- New construction: Yes
- Year built: 2027
Utilities & green energy
- Electric: SWL&P, Dahlberg
- Sewer: Drain Field
- Water: Drilled
Community & HOA
HOA
- Has HOA: No
Location
- Region: Lake Nebagamon
Financial & listing details
- Price per square foot: $293/sqft
- Annual tax amount: $100
- Date on market: 11/10/2026
- Cumulative days on market: 1 day
Estimated market value
Not available
Estimated sales range
Not available
Not available
Price history
| Date | Event | Price |
|---|---|---|
| 11/10/2026 | Listed for sale | $469,000$293/sqft |
Source:  Lake Superior Area Realtors as distributed by MLS GRID #6128838 Report a problem | ||
Public tax history
Tax history is unavailable.
Monthly payment
Est. payment
Payment breakdown
Explore the cost of this home by adjusting the details. Changes won't be saved.Climate risks
Neighborhood: 54849
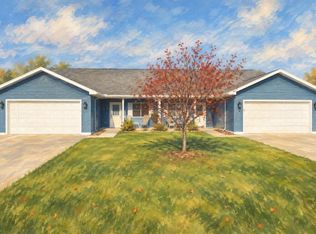
- $469,0002 bd2 ba1.6k sqft11900 E Rowe Rd, Lake Nebagamon, WI 54849For Sale
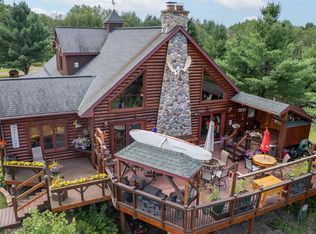
- $699,9004 bd3 ba3.5k sqft11911 E Rowe Rd, Lake Nebagamon, WI 54849For Sale
- $389,900-- bd-- ba-- sqft11850 E Rowe Rd, Lake Nebagamon, WI 54849Off Market
- $318,5002 bd2 ba2.5k sqft7164 S Mare B Ln, Lake Nebagamon, WI 54849Off Market
Similar homes
- $469,0002 bd2 ba1.6k sqft11900 E Rowe Rd, Lake Nebagamon, WI 54849ActiveMLS ID #6128838, Steve Germond. WIREX MLS
- $450,0004 bd2 ba2.3k sqft7578 S Marsik Rd, Lake Nebagamon, WI 54849For Sale
 MLS ID #6128791, Julie Brown, Edina Realty, Inc. - Duluth. Lake Superior Area Realtors as distributed by MLS GRID
- $585,0002 bd2 ba1.7k sqft6588 S County Rd P, Lake Nebagamon, WI 54849For Sale
 MLS ID #6128547, Julie Brown, Edina Realty, Inc. - Duluth. Lake Superior Area Realtors as distributed by MLS GRID
- $469,9004 bd2 ba2k sqft6899 S County Rd B, South Range, WI 54847For Sale
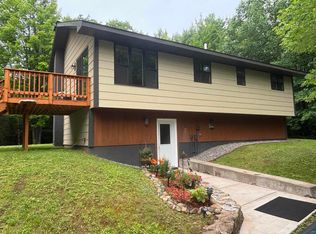 MLS ID #6128750, Jordan DeCaro, RE/MAX Results. Lake Superior Area Realtors as distributed by MLS GRID
- $425,0003 bd2 ba2k sqft53200 Jack Pine Lane, Barnes, WI 54873For Sale
 MLS ID #1606073, Elliott Hough. NWWMLS
- $546,0003 bd2 ba2k sqft67380 Hidden Forest Drive, Iron River, WI 54847For SaleMLS ID #1606321, Michael Sauvola. NWWMLS
- $574,9005 bd2 ba1.9k sqft65720 E Pinecrest Road, Iron River, WI 54847For SaleMLS ID #1603216, Peggy Kman. NWWMLS
