Escape to the country with this charming ranch style home located in the Town of Newark! Situated on 4 acres, this property offers plenty of space, privacy, and beautiful countryside views. The home features 3 bedrooms, 1 full bathroom, and a functional single-level layout. A 2-car detached garage provides additional parking and storage. Step away from the hustle and bustle of the city and enjoy the peaceful rural setting, open space, and room to make the property your own. With 4 acres to enjoy and space to expand, this property offers endless possibilities for outdoor living, hobbies, gardening, or simply taking in the amazing views. Come experience country living and all this property has to offer!
Offer-show
Price cut: $20K (9/4)
$309,900
11901 W Brandherm Rd, Beloit, WI 53511
3beds
1,250sqft
Single Family Residence
Built in 1960
4 Acres Lot
$303,600 Zestimate®
$248/sqft
$-- HOA
What's special
- --
- on Zillow
- 90
- views
- 1
- save
Zillow last checked:
Listing updated:
Listed by:
Mitchell Covert,
EXIT Professional Real Estate,
Patrick J Reese,
EXIT Professional Real Estate
Source: SCWMLS,MLS#: 2030305
Facts & features
Interior
Bedrooms & bathrooms
- Bedrooms: 3
- Bathrooms: 1
- Full bathrooms: 1
- Main level bathrooms: 1
Primary bedroom
- Level: Main
- Area: 121
- Dimensions: 11 x 11
Bedroom 2
- Level: Main
- Area: 99
- Dimensions: 9 x 11
Bedroom 3
- Level: Main
- Area: 81
- Dimensions: 9 x 9
Kitchen
- Features: Range/Oven, Refrigerator, Dishwasher, Microwave
- Level: Main
- Area: 80
- Dimensions: 8 x 10
Living room
- Level: Main
- Area: 209
- Dimensions: 11 x 19
Heating
- Forced Air
Cooling
- Central Air
Appliances
- Included: Washer, Dryer
- Laundry: Lower Level
Features
- Rec Room
- Basement: Full,Partially Finished,Storage Space
- Has fireplace: Yes
- Fireplace features: Electric
Interior area
- Total structure area: 1,250
- Total interior livable area: 1,250 sqft
- Finished area above ground: 908
Property
Parking
- Total spaces: 2
- Parking features: 2 car, Detached, Garage Door Opener
- Garage spaces: 2
- Has uncovered spaces: Yes
Features
- Levels: One
- Stories: 1
- Patio & porch: Patio, Front Porch
Lot
- Size: 4 Acres
- Features: Rural-not in subdivision
- Residential vegetation: Wooded
Details
- Parcel number: 028 001516
- Zoning: Res
Construction
Type & style
- Home type: SingleFamily
- Architectural style: Ranch
- Property subtype: Single Family Residence
Materials
- Aluminum Siding, Wood Siding
- Foundation: Block
Condition
- Year built: 1960
Utilities & green energy
- Sewer: Non-Municipal/Prvt dispos
- Water: Well
Community & HOA
Location
- Region: Beloit
Financial & listing details
- Price per square foot: $248/sqft
- Tax assessed value: $179,900
- Annual tax amount: $2,230
- Date on market: 8/19/2026
- Inclusions: Stove/Oven, Microwave, Refrigerator, Dishwasher, Washer, Dryer, LL Freezer, TV Entertainment Center in Livingroom, LL Wood Burning Stove (Not Hooked Up), Home Warranty
- Exclusions: LL Tapper Fridge & Seller's Personal Property
Estimated market value
$303,600
$288,000 - $319,000
$1,699/mo
Price history
| Date | Event | Price |
|---|---|---|
| 9/4/2026 | Price change | $309,900-6.1%$248/sqft |
Source: SCWMLS #2030305 Report a problem | ||
| 8/19/2026 | Listed for sale | $329,900$264/sqft |
Source: SCWMLS #2030305 Report a problem | ||
Public tax history
| Year | Property taxes | Tax assessment |
|---|---|---|
| 2025 | $2,017 +16.2% | $179,000 |
| 2024 | $1,735 +14.7% | $179,000 +9.2% |
| 2023 | $1,513 -24.9% | $163,900 +17.7% |
| 2022 | $2,016 -9.9% | $139,200 +17.9% |
| 2021 | $2,237 +6.9% | $118,100 |
| 2020 | $2,093 +8% | $118,100 +13.7% |
| 2019 | $1,938 +0.5% | $103,900 |
| 2018 | $1,928 | $103,900 +11.2% |
| 2017 | $1,928 +2.7% | $93,400 |
| 2016 | $1,878 +5.7% | $93,400 |
| 2014 | $1,777 -2.6% | $93,400 -7.2% |
| 2013 | $1,825 +1.5% | $100,600 |
| 2012 | $1,798 -2.5% | $100,600 |
| 2011 | $1,845 | $100,600 |
| 2010 | -- | $100,600 |
| 2009 | -- | $100,600 |
| 2008 | -- | $100,600 |
| 2007 | -- | $100,600 |
| 2006 | -- | $100,600 |
| 2005 | -- | $100,600 |
| 2004 | -- | $100,600 +52.7% |
| 2003 | -- | $65,900 |
| 2002 | -- | $65,900 |
| 2001 | -- | $65,900 |
| 2000 | -- | $65,900 |
Find assessor info on the county website
Monthly payment
Est. payment
Payment breakdown
Explore the cost of this home by adjusting the details. Changes won't be saved.Climate risks
Neighborhood: 53511
Nearby schools
Schools provided by the listing agent
- Elementary: Parkview
- Middle: Parkview
- High: Parkview
- District: Parkview
Source: SCWMLS. This data may not be complete. We recommend contacting the local school district to confirm school assignments for this home.
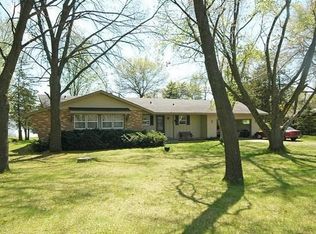
Similar homes
- $269,5003 bd1 ba1.5k sqft1941 Masters St, Beloit, WI 53511For Sale
 MLS ID #2035283, Melanny Gutierrez. SCWMLS
 - $369,9003 bd2 ba1.5k sqft8514 W Highway 81, Beloit, WI 53511For Sale
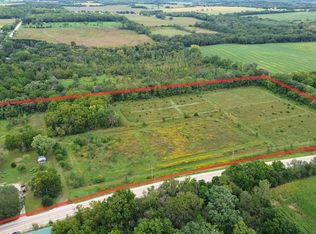 MLS ID #2032477, Patrick J Reese. SCWMLS
 - $229,9005 bd2 ba1.3k sqft1012 Washburn St, Beloit, WI 53511For Sale
 MLS ID #2035315, Neil Kerwin. SCWMLS
 - $249,9003 bd1 ba1.3k sqft2054 Linway Dr, Beloit, WI 53511For Sale
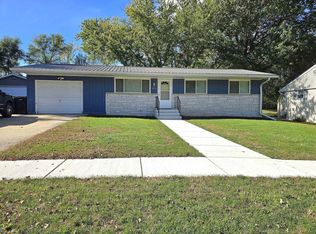 MLS ID #2034959, Heidi Rose Anderson. SCWMLS
