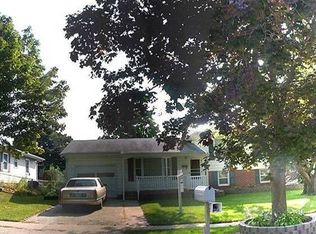
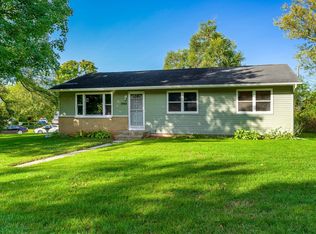
NEW here, new there, new everything where. Welcome to your perfect oasis. Where you have the luxury of convenience and location! This beautiful 3 bed, 1 bath Ranch style home just got the newest facelift there is! Of course... I'm talking about the brand new ROOF with a full tear-off, the new garage door, new light fixtures and deck. The freshly new flooring with new kitchen appliances, kitchen sink and countertops. New front door, bedroom doors and closet doors. Some new windows and brand new carpet in your enclosed porch. The lower level is minimally finished currently but ready for your new flooring of choice. Professionally painted and so much more! Leave the tool box at the old place! Come check it out!
Active
$269,500
1941 Masters St, Beloit, WI 53511
3beds
1,503sqft
Single Family Residence
Built in 1963
10,018 Square Feet Lot
$264,300 Zestimate®
$179/sqft
$-- HOA
What's special
- --
- on Zillow
- 648
- views
- 53
- saves
Zillow last checked:
Listing updated:
Listed by:
Melanny Gutierrez,
Otis Realty Plus
Source: SCWMLS,MLS#: 2035283
Facts & features
Interior
Bedrooms & bathrooms
- Bedrooms: 3
- Bathrooms: 1
- Full bathrooms: 1
- Main level bathrooms: 1
Primary bedroom
- Level: Main
- Area: 80
- Dimensions: 8 x 10
Bedroom 2
- Level: Main
- Area: 80
- Dimensions: 8 x 10
Bedroom 3
- Level: Main
- Area: 64
- Dimensions: 8 x 8
Kitchen
- Features: Range/Oven, Refrigerator
- Level: Main
- Area: 80
- Dimensions: 8 x 10
Living room
- Level: Main
- Area: 264
- Dimensions: 12 x 22
Heating
- Forced Air
Cooling
- Central Air
Features
- Bonus Room
- Basement: Full
- Has fireplace: No
Interior area
- Total structure area: 1,503
- Total interior livable area: 1,503 sqft
- Finished area above ground: 1,003
Property
Parking
- Total spaces: 1
- Parking features: 1 car, Attached
- Attached garage spaces: 1
- Has uncovered spaces: Yes
Features
- Levels: One
- Stories: 1
- Patio & porch: Deck, Enclosed
- Fencing: Fenced
Lot
- Size: 10,018 Square Feet
- Dimensions: 70x144
- Features: Sidewalk
Details
- Parcel number: 12141255
- Zoning: R1
Construction
Type & style
- Home type: SingleFamily
- Architectural style: Ranch
- Property subtype: Single Family Residence
Materials
- Aluminum Siding, Brick
- Foundation: Poured concrete foundatn
Condition
- Year built: 1963
Utilities & green energy
- Sewer: Public Sewer
- Water: Public
Community & HOA
Community
- Subdivision: Christilla Hts
Location
- Region: Beloit
Financial & listing details
- Price per square foot: $179/sqft
- Tax assessed value: $170,000
- Annual tax amount: $2,842
- Date on market: 10/24/2026
- Inclusions: Refrigerator, Range/Oven
Estimated market value
$264,300
$251,000 - $278,000
$1,821/mo
Price history
| Date | Event | Price |
|---|---|---|
| 10/24/2026 | Listed for sale | $269,500+58.5%$179/sqft |
Source: SCWMLS #2035283 Report a problem | ||
| 8/24/2026 | Sold | $170,000-10.5%$113/sqft |
Source: Public Record Report a problem | ||
| 7/22/2026 | Pending sale | $190,000$126/sqft |
Source: SCWMLS #2027452 Report a problem | ||
| 7/7/2026 | Listed for sale | $190,000$126/sqft |
Source: SCWMLS #2027452 Report a problem | ||
Public tax history
| Year | Property taxes | Tax assessment |
|---|---|---|
| 2025 | $2,652 +31.9% | $170,000 |
| 2024 | $2,010 -5.1% | $170,000 +19.4% |
| 2023 | $2,118 -3.9% | $142,400 |
| 2022 | $2,205 -18.5% | $142,400 +53.1% |
| 2021 | $2,706 +7% | $93,000 |
| 2020 | $2,529 +5.8% | $93,000 |
| 2019 | $2,391 -1.2% | $93,000 |
| 2018 | $2,420 | $93,000 |
| 2017 | $2,420 -2.3% | $93,000 |
| 2016 | $2,477 +3.8% | $93,000 |
| 2014 | $2,387 +2.4% | $93,000 |
| 2013 | $2,331 -1.4% | $93,000 |
| 2012 | $2,364 +1% | $93,000 |
| 2011 | $2,340 | $93,000 |
| 2010 | -- | $93,000 -13.3% |
| 2009 | -- | $107,300 -3.4% |
| 2008 | -- | $111,100 |
| 2007 | -- | $111,100 +8.1% |
| 2006 | -- | $102,800 +3.7% |
| 2005 | -- | $99,100 +3.1% |
| 2004 | -- | $96,100 +3.7% |
| 2003 | -- | $92,700 +14.7% |
| 2002 | -- | $80,800 +4.5% |
| 2001 | -- | $77,300 |
Find assessor info on the county website
Monthly payment
Est. payment
Payment breakdown
Explore the cost of this home by adjusting the details. Changes won't be saved.Climate risks
Neighborhood: 53511
Nearby schools
Schools provided by the listing agent
- Elementary: Converse
- Middle: Aldrich
- High: Memorial
- District: Beloit
Source: SCWMLS. This data may not be complete. We recommend contacting the local school district to confirm school assignments for this home.

Similar homes
- $275,0004 bd2 ba1.7k sqft2043 Linway Dr, Beloit, WI 53511For Sale
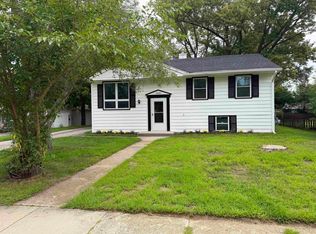 MLS ID #2033797, Desiree Sowell. SCWMLS
- $242,9003 bd1 ba1.3k sqft2054 Linway Dr, Beloit, WI 53511For Sale
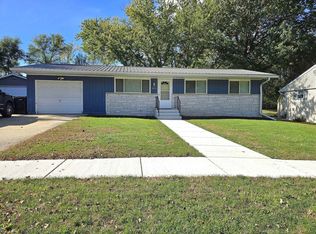 MLS ID #2034959, Heidi Rose Anderson. SCWMLS
- $239,5003 bd1 ba1.4k sqft1809 Burton St, Beloit, WI 53511For Sale
 MLS ID #2032028, Desiree Sowell. SCWMLS
- $215,0003 bd2 ba1.3k sqft1540 Jackson St, Beloit, WI 53511For Sale
 MLS ID #2035886, Heather Collins-Armenta. SCWMLS
