Welcome to 11905 Quaker Road, a beautifully renovated country property offering 3 bedrooms, 2.5 baths, 1,876 finished sq. ft., and 27 acres in a private rural setting. Approximately 4–5 acres are cleared, providing plenty of room for recreation, gardening, livestock, or farming, while the surrounding acreage offers privacy and an abundance of wildlife. Originally built in the 1960s, the home underwent an extensive renovation approximately three years ago. The original home was taken down to the studs, more than 600 sq. ft. of living space was added, and major improvements included a new roof, HVAC system, well, water heater, sediment filter, and restored wood-burning fireplace. Inside, the primary suite features a private full bath, walk-in closet, and built-in safe. Two additional bedrooms are located on the second story, accessed by only 5 steps, and feature a full jack & jill bathroom and two walk-in closets. Additional highlights include a spacious laundry room, reading nook, utility/storage room, mudroom-style entry, butcher block countertops, and a cozy wood-burning fireplace. Enjoy peaceful country living from the large wraparound porch, with plenty of land to explore and enjoy. The property is also wired for a whole-house generator and has a hot tub hookup. With extensive updates, acreage, privacy, abundant wildlife, and flexible outdoor space, this property offers a wonderful combination of modern comfort and rural living in a cozy cabin. Great opportunity for horses, livestock, hunting, ect. SOME PHOTOS ARE VIRTUALLY STAGED FOR INSPO!
For sale
Price cut: $20.9K (10/13)
$549,000
11905 Quaker Rd, Dinwiddie, VA 23841
3beds
1,876sqft
Single Family Residence
Built in 1963
27 Acres Lot
$538,100 Zestimate®
$293/sqft
$-- HOA
What's special
Cozy wood-burning fireplaceRestored wood-burning fireplaceLarge wraparound porchHot tub hookupSpacious laundry roomAbundant wildlifeMudroom-style entry
- 68 days
- 1,768
- 139
Zillow last checked:
Listing updated:
Listed by:
Madelyn Cox (804)731-7275,
Long & Foster REALTORS 804-520-5600,
Bobby Perkins 804-712-1966,
Long & Foster REALTORS
Source: CVRMLS,MLS#: 2619777 Originating MLS: Central Virginia Regional MLS
Originating MLS: Central Virginia Regional MLSFacts & features
Interior
Bedrooms & bathrooms
- Bedrooms: 3
- Bathrooms: 3
- Full bathrooms: 2
- 1/2 bathrooms: 1
Primary bedroom
- Description: Full bath, WIC, built in safe, LVP flooring
- Level: First
- Dimensions: 18.4 x 11.3
Bedroom 2
- Description: lvp, jack & jill bath, closet
- Level: Second
- Dimensions: 15.6 x 10.2
Bedroom 3
- Description: LVP, jack & jill bath, closet
- Level: Second
- Dimensions: 11.11 x 11.2
Other
- Description: Shower
- Level: First
Other
- Description: Tub & Shower
- Level: Second
Half bath
- Level: First
Kitchen
- Description: Butcherblock counter tops, LVP, pantry, bar/seatin
- Level: First
- Dimensions: 11.2 x 10.1
Laundry
- Description: Reading nook, W/D hookups, storage, LVP, half bath
- Level: First
- Dimensions: 9.5 x 9.5
Living room
- Description: woodburing fp, LVP, bay windows, built in benches
- Level: First
- Dimensions: 15.11 x 21.20
Office
- Description: LVP, sliding barn doors
- Level: First
- Dimensions: 10.11 x 10.9
Recreation
- Description: Storage area off of mudroom
- Level: First
- Dimensions: 10.11 x 4.11
Heating
- Electric, Heat Pump
Cooling
- Central Air, Electric
Appliances
- Included: Electric Cooking, Electric Water Heater, Refrigerator, Stove
Features
- Bookcases, Built-in Features, Bedroom on Main Level, Bay Window, Eat-in Kitchen, En Suite Bathroom, Full Bath on Main Level, Fireplace, Main Level Primary, Pantry, Solid Surface Counters, Walk-In Closet(s)
- Flooring: Laminate
- Basement: Crawl Space
- Attic: Pull Down Stairs
- Has fireplace: Yes
- Fireplace features: Wood Burning
Interior area
- Total interior livable area: 1,876 sqft
- Finished area above ground: 1,876
- Finished area below ground: 0
Property
Parking
- Parking features: Driveway, No Garage, Off Street, Unpaved
- Has uncovered spaces: Yes
Features
- Levels: One
- Stories: 1
- Patio & porch: Front Porch, Wrap Around
- Exterior features: Unpaved Driveway
- Pool features: None
- Fencing: None
- On waterfront: Yes
- Waterfront features: Marsh, Stream
- Body of water: Gravelly Run
Lot
- Size: 27 Acres
- Features: Wooded
- Residential vegetation: Mixed
Details
- Parcel number: 8021
- Zoning description: A2
Construction
Type & style
- Home type: SingleFamily
- Architectural style: Ranch,Two Story
- Property subtype: Single Family Residence
Materials
- Frame, Vinyl Siding
- Roof: Shingle
Condition
- Resale
- New construction: No
- Year built: 1963
Utilities & green energy
- Sewer: Septic Tank
- Water: Well
Community & HOA
Community
- Subdivision: None
Location
- Region: Dinwiddie
Financial & listing details
- Price per square foot: $293/sqft
- Tax assessed value: $354,400
- Annual tax amount: $2,268
- Date on market: 8/17/2026
- Ownership: Individuals
- Ownership type: Sole Proprietor
Estimated market value
$538,100
$511,000 - $565,000
$2,735/mo
Price history
| Date | Event | Price |
|---|---|---|
| 10/13/2026 | Price change | $549,000-3.7%$293/sqft |
Source:  CVRMLS #2619777 Report a problem CVRMLS #2619777 Report a problem | ||
| 9/26/2026 | Price change | $569,900-1.6%$304/sqft |
Source: CVRMLS #2619777 Report a problem | ||
| 8/18/2026 | Listed for sale | $579,000$309/sqft |
Source: CVRMLS #2619777 Report a problem | ||
Public tax history
| Year | Property taxes | Tax assessment |
|---|---|---|
| 2026 | $2,268 | $354,400 |
| 2025 | $2,268 +23.2% | $354,400 +217.6% |
| 2024 | $1,840 +108.8% | $111,600 |
| 2023 | $882 | $111,600 |
| 2022 | -- | $111,600 -8% |
| 2021 | -- | $121,300 |
| 2020 | -- | $121,300 |
| 2018 | $958 | $121,300 |
| 2017 | -- | $121,300 |
| 2016 | -- | -- |
| 2015 | -- | -- |
| 2014 | -- | -- |
| 2013 | -- | -- |
| 2012 | -- | -- |
| 2011 | -- | -- |
| 2010 | -- | -- |
Find assessor info on the county website
Monthly payment
Est. payment
Payment breakdown
Explore the cost of this home by adjusting the details. Changes won't be saved.Climate risks
Neighborhood: 23841
Nearby schools
Schools provided by the listing agent
- Elementary: Southside
- Middle: Dinwiddie
- High: Dinwiddie
Source: CVRMLS. This data may not be complete. We recommend contacting the local school district to confirm school assignments for this home.
Similar homes
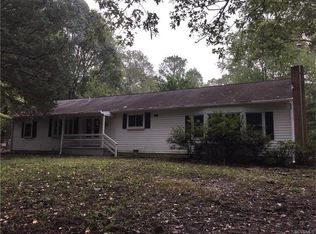
- $499,9004 bd3 ba1.9k sqft19106 Carson Rd, Dinwiddie, VA 23841New Construction
 MLS ID #2620949, Madelyn Cox, Long & Foster REALTORS. CVRMLS
 - $549,9003 bd3 ba2.4k sqft7921 Hidden Pines Ln, Prince George, VA 23875For Sale
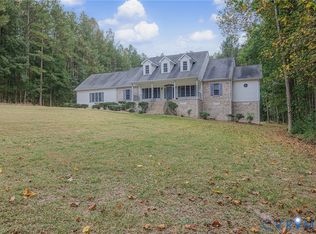 MLS ID #2628137, Mary Ann White, Parr & Abernathy Realty, Inc.. CVRMLS
 - $499,9004 bd3 ba1.9k sqft19206 Carson Rd, Dinwiddie, VA 23841New Construction
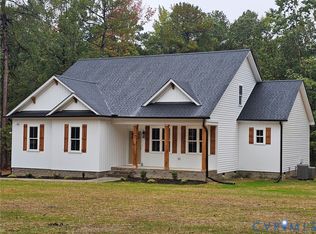 MLS ID #2620812, Candi Kloske, Ford Agency, Inc.. CVRMLS
 - $335,0003 bd2 ba1.3k sqft10910 Courthouse Rd, Dinwiddie, VA 23841For Sale
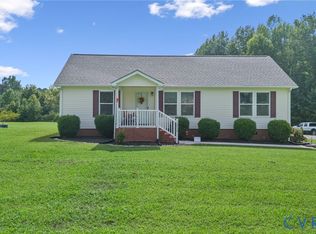 MLS ID #2622192, Jeremy Cecchettini, Real Broker LLC. CVRMLS
