Welcome to your new home at 10936 River Road. NEW FIFTY YEAR ROOF. This home, with its park-like setting and large flat yard, is perfect for family gatherings and entertaining friends, and helps you relax in the peace and quiet park like yard in Chesterfield County. The partially fenced yard is great for a garden. You will be close to manufacturing facilities, shopping, Appomattox River, parks, and even public boat landings. A short drive to Interstate 95, you can easily access all that Chesterfield County and Richmond have to offer. Enjoy morning coffee, evening Sunsets, or some fresh air on the beautiful screened-in Deck, which features two ceiling fans. There is also a large swing on the front porch to unwind after a long day and enjoy your favorite beverage.
For sale
Price cut: $5K (10/19)
$470,000
10936 River Rd, Chesterfield, VA 23838
3beds
1,886sqft
Single Family Residence
Built in 2006
2.65 Acres Lot
$468,000 Zestimate®
$249/sqft
$-- HOA
What's special
Partially fenced yardPark-like settingLarge flat yardBeautiful screened-in deck
- 72 days
- 781
- 65
Zillow last checked:
Listing updated:
Listed by:
Jay Lowe info@aare.org,
AARE 888-322-4368
Source: CVRMLS,MLS#: 2616190 Originating MLS: Central Virginia Regional MLS
Originating MLS: Central Virginia Regional MLSFacts & features
Interior
Bedrooms & bathrooms
- Bedrooms: 3
- Bathrooms: 3
- Full bathrooms: 2
- 1/2 bathrooms: 1
Primary bedroom
- Level: First
- Dimensions: 12.7 x 15.5
Bedroom 2
- Level: Second
- Dimensions: 21.8 x 11.2
Bedroom 3
- Level: Second
- Dimensions: 12.7 x 12.1
Dining room
- Description: formal dining room/ office
- Level: First
- Dimensions: 0 x 0
Foyer
- Description: Surround stairs
- Level: First
- Dimensions: 10.8 x 13.11
Other
- Description: Tub & Shower
- Level: First
Other
- Description: Tub & Shower
- Level: Second
Great room
- Level: First
- Dimensions: 13.3 x 18.0
Half bath
- Level: First
Kitchen
- Level: First
- Dimensions: 6.8 x 14.8
Heating
- Electric, Heat Pump, Zoned
Cooling
- Electric, Heat Pump, Zoned
Appliances
- Included: Dryer, Dishwasher, Electric Water Heater, Microwave, Oven, Stove, Washer
- Laundry: Washer Hookup, Dryer Hookup
Features
- Bedroom on Main Level, Breakfast Area, Dining Area, Eat-in Kitchen, En Suite Bathroom, Full Bath on Main Level, High Ceilings, Kitchen Island, Laminate Counters, Loft, Bath in Primary Bedroom, Main Level Primary, Pantry, Walk-In Closet(s)
- Flooring: Partially Carpeted, Vinyl
- Has basement: No
- Attic: Access Only
- Has fireplace: No
Interior area
- Total interior livable area: 1,886 sqft
- Finished area above ground: 1,886
- Finished area below ground: 0
Property
Parking
- Parking features: Driveway, Off Street, Unpaved
- Has uncovered spaces: Yes
Features
- Levels: One and One Half
- Stories: 1.5
- Patio & porch: Deck, Front Porch, Screened
- Exterior features: Unpaved Driveway
- Pool features: None
- Fencing: Partial
Lot
- Size: 2.65 Acres
- Features: Cleared, Level
Details
- Parcel number: 752629120200000
- Zoning description: A
Construction
Type & style
- Home type: SingleFamily
- Architectural style: Cape Cod
- Property subtype: Single Family Residence
Materials
- Brick, Drywall, Vinyl Siding
- Roof: Shingle
Condition
- Resale
- New construction: No
- Year built: 2006
Utilities & green energy
- Sewer: Septic Tank
- Water: Public
Community & HOA
Community
- Subdivision: None
Location
- Region: Chesterfield
Financial & listing details
- Price per square foot: $249/sqft
- Tax assessed value: $399,600
- Annual tax amount: $3,313
- Date on market: 8/8/2026
- Ownership: Individuals
- Ownership type: Sole Proprietor
Estimated market value
$468,000
$445,000 - $491,000
$2,480/mo
Price history
| Date | Event | Price |
|---|---|---|
| 10/19/2026 | Price change | $470,000-1.1%$249/sqft |
Source:  CVRMLS #2616190 Report a problem CVRMLS #2616190 Report a problem | ||
| 9/18/2026 | Listed for sale | $475,000+0.6%$252/sqft |
Source: CVRMLS #2616190 Report a problem | ||
| 9/10/2026 | Listing removed | $472,000$250/sqft |
Source: CVRMLS #2616190 Report a problem | ||
| 7/20/2026 | Pending sale | $472,000$250/sqft |
Source: CVRMLS #2616190 Report a problem | ||
| 7/7/2026 | Price change | $472,000-2.1%$250/sqft |
Source: CVRMLS #2616190 Report a problem | ||
| 6/23/2026 | Price change | $482,000-1.6%$256/sqft |
Source: CVRMLS #2616190 Report a problem | ||
| 6/13/2026 | Listed for sale | $490,000+84.9%$260/sqft |
Source: CVRMLS #2616190 Report a problem | ||
| 7/31/2017 | Sold | $265,000-3.3%$141/sqft |
Source: CVRMLS #1716411 Report a problem | ||
| 6/14/2017 | Pending sale | $274,000$145/sqft |
Source: Long and Foster Real Estate #1716411 Report a problem | ||
| 5/26/2017 | Price change | $274,000-1.8%$145/sqft |
Source: Long & Foster REALTORS #1716411 Report a problem | ||
| 5/5/2017 | Listed for sale | $279,000+14.1%$148/sqft |
Source: Long & Foster REALTORS #1716411 Report a problem | ||
| 2/13/2013 | Listing removed | $1,500$1/sqft |
Source: Rental Source Report a problem | ||
| 1/12/2013 | Listed for rent | $1,500$1/sqft |
Source: Sara Farmer Report a problem | ||
| 12/30/2008 | Sold | $244,500-2.2%$130/sqft |
Source: Public Record Report a problem | ||
| 10/29/2008 | Price change | $249,950-3.8%$133/sqft |
Source: Coldwell Banker** #2834527 Report a problem | ||
| 10/9/2008 | Listed for sale | $259,950$138/sqft |
Source: Coldwell Banker** #2834527 Report a problem | ||
Public tax history
| Year | Property taxes | Tax assessment |
|---|---|---|
| 2025 | $3,313 +3.2% | $372,300 +4.4% |
| 2024 | $3,210 +6.5% | $356,700 +7.7% |
| 2023 | $3,015 +12.7% | $331,300 +13.9% |
| 2022 | $2,675 +5.4% | $290,800 +8.9% |
| 2021 | $2,537 +1.1% | $267,100 +1.1% |
| 2020 | $2,510 +4.4% | $264,200 +4.4% |
| 2019 | $2,404 -0.1% | $253,100 +2% |
| 2018 | $2,407 +7.1% | $248,100 +4.6% |
| 2017 | $2,247 | $237,300 +2.5% |
| 2016 | $2,247 +3.8% | $231,500 +3.8% |
| 2015 | $2,166 +2% | $223,000 +2.1% |
| 2014 | $2,123 | $218,500 +2% |
| 2013 | -- | $214,300 -1.8% |
| 2012 | -- | $218,300 -7.2% |
| 2011 | -- | $235,300 -0.7% |
| 2010 | -- | $237,000 -5.7% |
| 2009 | -- | $251,300 +8.1% |
| 2008 | -- | $232,500 +18% |
| 2007 | -- | $197,000 |
| 2005 | -- | -- |
Find assessor info on the county website
Monthly payment
Est. payment
Payment breakdown
Explore the cost of this home by adjusting the details. Changes won't be saved.Climate risks
Neighborhood: 23838
Nearby schools
Schools provided by the listing agent
- Elementary: Matoaca
- Middle: Matoaca
- High: Matoaca
Source: CVRMLS. This data may not be complete. We recommend contacting the local school district to confirm school assignments for this home.
Similar homes
- $475,0004 bd3 ba1.8k sqft12040 Hunters Hawk Ct, Chesterfield, VA 23838For Sale
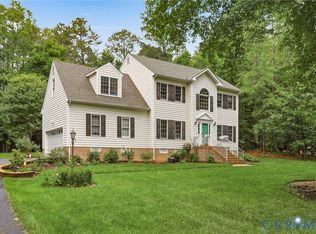 MLS ID #2613519, Carey French, EXP Realty LLC. CVRMLS
 - $509,9505 bd3 ba2.6k sqft6621 Glebe Point Rd, Chesterfield, VA 23838For Sale
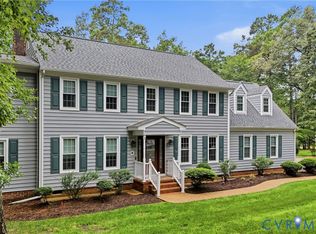 MLS ID #2621239, Kevin Morris, Samson Properties. CVRMLS
 - $449,9003 bd3 ba2k sqft6720 Claiborne Rd, Sutherland, VA 23885For Sale
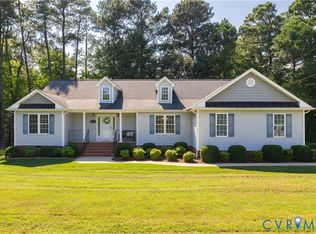 MLS ID #2623174, Samantha Tyler Anger, Tyler Realty Group. CVRMLS
 - $450,0004 bd3 ba2.2k sqft9603 Escada Ct, Chesterfield, VA 23832For Sale
 MLS ID #2616795, Richard Buckingham, Long & Foster REALTORS. CVRMLS
