Deadline for offer is Monday, October 5th at 7:00pm Welcome to 11909 Lynn Crest Road, a beautifully updated and lovingly maintained home nestled in an established and desirable neighborhood. Offering 4 bedrooms, 3 full bathrooms, and 2,628 square feet of finished living space, this home provides the perfect blend of comfortable living, modern updates, and plenty of room to spread out. Step inside to find beautiful hardwood floors and luxury vinyl plank flooring throughout, creating a warm and cohesive feel from room to room. The updated kitchen features granite countertops, stainless steel appliances, and ample cabinetry, making it both stylish and functional for everyday living and entertaining. All three full bathrooms have been completely renovated with modern finishes, offering a fresh and updated feel throughout the home. The fully finished basement provides valuable additional living space and endless flexibility for a family room, recreation area, home office, gym, guest space, or whatever best fits your needs. Major recent updates provide added peace of mind, including a brand-new HVAC system (Sept 2026) and hot water heater (Sept 2026). The roof was replaced in 2020, adding to the home's long list of improvements. Outside, the property sits on a beautiful .71-acre lot with an established, picturesque backyard offering plenty of space to relax, play, entertain, or simply enjoy the privacy and natural surroundings. Set within a beautiful established neighborhood, this property offers a wonderful combination of space, updates, and a setting you'll be proud to call home. With its thoughtfully renovated interior, extensive updates, finished basement, and beautiful .71-acre setting, 11909 Lynn Crest Road is ready for its next owners to move in and enjoy!
For sale
$549,997
11909 Lynn Crest Rd, Monrovia, MD 21770
4beds
1,704sqft
Single Family Residence
Built in 1975
0.71 Acres Lot
$545,900 Zestimate®
$323/sqft
$-- HOA
What's special
Finished basementEstablished picturesque backyardThoughtfully renovated interiorBeautiful hardwood floorsStainless steel appliancesPrivacy and natural surroundingsAmple cabinetry
- 5 days
- 505
- 45
Likely to sell faster than
Zillow last checked:
Listing updated:
Listed by:
Josie Medwick 570-994-2324,
IMPACT Maryland Real Estate (240) 815-0890
Source: Bright MLS,MLS#: MDFR2089316
Facts & features
Interior
Bedrooms & bathrooms
- Bedrooms: 4
- Bathrooms: 3
- Full bathrooms: 3
- Main level bathrooms: 2
- Main level bedrooms: 3
Rooms
- Room types: Living Room, Primary Bedroom, Bedroom 2, Bedroom 3, Bedroom 4, Kitchen, Family Room, Sun/Florida Room, Bathroom 2, Bathroom 3, Primary Bathroom
Primary bedroom
- Level: Main
- Area: 165 Square Feet
- Dimensions: 11 X 15
Bedroom 2
- Level: Main
- Area: 130 Square Feet
- Dimensions: 10 X 13
Bedroom 3
- Level: Main
- Area: 100 Square Feet
- Dimensions: 10 X 10
Bedroom 4
- Level: Lower
- Area: 231 Square Feet
- Dimensions: 11 X 21
Primary bathroom
- Level: Main
- Area: 42 Square Feet
- Dimensions: 6 X 7
Bathroom 2
- Level: Main
- Area: 49 Square Feet
- Dimensions: 7 X 7
Bathroom 3
- Level: Lower
- Area: 40 Square Feet
- Dimensions: 5 X 8
Family room
- Level: Main
- Area: 308 Square Feet
- Dimensions: 14 X 22
Kitchen
- Level: Main
- Area: 252 Square Feet
- Dimensions: 12 X 21
Living room
- Level: Main
- Area: 247 Square Feet
- Dimensions: 13 X 19
Living room
- Features: Fireplace - Other
- Level: Lower
- Area: 384 Square Feet
- Dimensions: 16 X 24
Other
- Level: Main
- Area: 184 Square Feet
- Dimensions: 8 X 23
Heating
- Heat Pump, Electric
Cooling
- Ceiling Fan(s), Central Air, Electric
Appliances
- Included: Electric Water Heater
Features
- Doors: Six Panel, Sliding Glass
- Basement: Connecting Stairway,Finished,Exterior Entry,Rear Entrance,Walk-Out Access
- Number of fireplaces: 1
Interior area
- Total structure area: 1,704
- Total interior livable area: 1,704 sqft
- Finished area above ground: 1,704
Video & virtual tour
Property
Parking
- Total spaces: 2
- Parking features: Attached Carport
- Carport spaces: 2
Accessibility
- Accessibility features: None
Features
- Levels: Two
- Stories: 2
- Patio & porch: Deck, Patio
- Pool features: None
- Has view: Yes
- View description: Scenic Vista
Lot
- Size: 0.71 Acres
- Features: Backs to Trees
Details
- Additional structures: Above Grade
- Parcel number: 1109239022
- Zoning: R1
- Special conditions: Standard
Construction
Type & style
- Home type: SingleFamily
- Architectural style: Ranch/Rambler
- Property subtype: Single Family Residence
Materials
- Combination
- Foundation: Block
- Roof: Asphalt
Condition
- New construction: No
- Year built: 1975
Utilities & green energy
- Sewer: Septic Exists
- Water: Private, Well
Community & HOA
Community
- Subdivision: Mid Country View
HOA
- Has HOA: No
Location
- Region: Monrovia
Financial & listing details
- Price per square foot: $323/sqft
- Tax assessed value: $527,300
- Annual tax amount: $6,444
- Date on market: 9/29/2026
- Listing agreement: Exclusive Agency
- Ownership: Fee Simple
Estimated market value
$545,900
$519,000 - $573,000
$3,045/mo
Price history
| Date | Event | Price |
|---|---|---|
| 9/29/2026 | Listed for sale | $549,997+44.7%$323/sqft |
Source:  Bright MLS #MDFR2089316 Report a problem Bright MLS #MDFR2089316 Report a problem | ||
| 10/2/2020 | Sold | $380,000+5.6%$223/sqft |
Source: Public Record Report a problem | ||
| 7/27/2020 | Listed for sale | $360,000-11.1%$211/sqft |
Source: Real Estate Teams, LLC #MDFR268038 Report a problem | ||
| 6/4/2008 | Sold | $405,000-9.8%$238/sqft |
Source: Agent Provided Report a problem | ||
| 4/27/2008 | Listed for sale | $449,000$263/sqft |
Source: Homes & Land Report a problem | ||
Public tax history
| Year | Property taxes | Tax assessment |
|---|---|---|
| 2025 | $5,264 +14% | $418,667 +10.8% |
| 2024 | $4,617 +11% | $377,800 +6.4% |
| 2023 | $4,161 +6.9% | $355,000 -6% |
| 2022 | $3,893 +7.4% | $377,800 +22.1% |
| 2021 | $3,626 +3.4% | $309,400 |
| 2020 | $3,507 +3.5% | -- |
| 2019 | $3,388 +3.6% | $309,400 +10.9% |
| 2018 | $3,269 | $278,900 |
| 2017 | $3,269 +81.4% | $278,900 +8.5% |
| 2016 | $1,802 | $257,167 +4.4% |
| 2015 | $1,802 | $246,300 |
| 2014 | $1,802 | $246,300 |
| 2013 | -- | $246,300 -10.6% |
| 2012 | -- | $275,400 |
| 2011 | -- | $275,400 |
| 2010 | -- | $275,400 -27.2% |
| 2009 | -- | $378,170 +14.1% |
| 2008 | -- | $331,516 +16.4% |
| 2007 | -- | $284,863 +19.6% |
| 2006 | -- | $238,210 +11.4% |
| 2005 | -- | $213,746 +12.9% |
| 2004 | -- | $189,283 +14.8% |
| 2003 | -- | $164,820 +1.1% |
| 2002 | -- | $162,966 +1.2% |
| 2001 | -- | $161,113 |
Find assessor info on the county website
Monthly payment
Est. payment
Payment breakdown
Explore the cost of this home by adjusting the details. Changes won't be saved.Climate risks
Neighborhood: 21770
Nearby schools
Schools provided by the listing agent
- District: Frederick County Public Schools
Source: Bright MLS. This data may not be complete. We recommend contacting the local school district to confirm school assignments for this home.
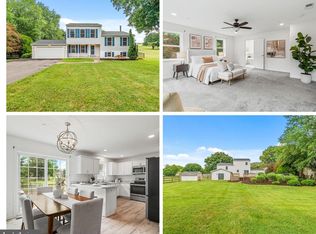
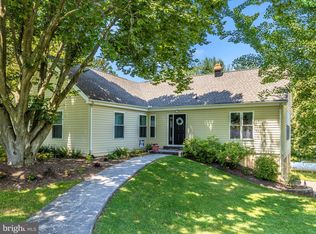
Similar homes
- $589,9994 bd3 ba1.8k sqft5614 Catoctin Ridge Dr, Mount Airy, MD 21771For Sale
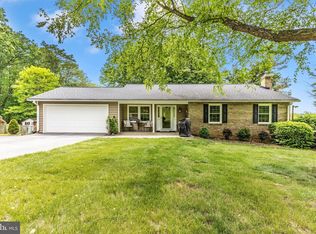
 MLS ID #MDFR2090216, Jeannette Bingaman, Long & Foster Real Estate, Inc.. Bright MLS
 - $550,0004 bd3 ba1.6k sqft6710 Hemlock Point Rd, New Market, MD 21774For Sale
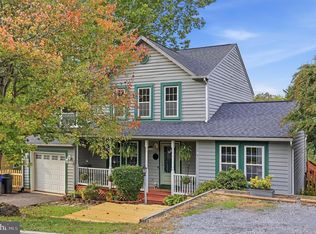 MLS ID #MDFR2089874, Lynn Collins, Long & Foster Real Estate, Inc.. Bright MLS
 - $475,0004 bd2 ba1.4k sqft10801 Old National Pike, New Market, MD 21774For Sale
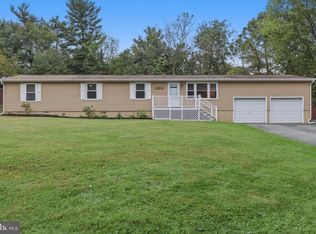 MLS ID #MDFR2090020, Douglas Gardiner, Long & Foster Real Estate, Inc.. Bright MLS
 - $475,0003 bd2 ba1.9k sqft4529 Bill Moxley Rd, Mount Airy, MD 21771For Sale
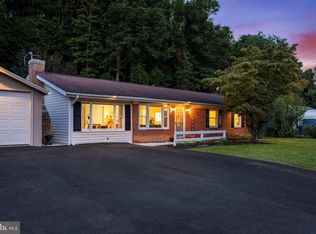 MLS ID #MDFR2089520, Drew Hopley, Keller Williams Realty Centre. Bright MLS
 - $574,9004 bd2 ba1.7k sqft11205 Jon Ct, Ijamsville, MD 21754For SaleMLS ID #MDFR2089306, Dan Hozhabri, Keller Williams Realty Centre. Bright MLS
- $560,0003 bd4 ba2.3k sqft4349 Viridian Ter, Monrovia, MD 21770For SaleMLS ID #MDFR2090230, Michael Jaffee, Taylor Properties. Bright MLS
- $817,3534 bd3 ba2.3k sqft3711 Kemptown Church Rd, Monrovia, MD 21770New ConstructionMLS ID #MDFR2089600, David Brightbill, Fathom Realty MD, LLC. Bright MLS
- $539,9003 bd3 ba1.9k sqft6715 Hemlock Point Rd, New Market, MD 21774For SaleMLS ID #MDFR2090146, Jeannette Bingaman, Long & Foster Real Estate, Inc.. Bright MLS
- $524,9003 bd2 ba1.4k sqft4403 Molesworth Ter, Mount Airy, MD 21771For SaleMLS ID #MDFR2084910, Pamela Thompson, EXIT Realty Center. Bright MLS
- $550,0004 bd4 ba2.2k sqft11091 Fen View Ln, Monrovia, MD 21770For SaleMLS ID #MDFR2088064, Tony Villeda, Vista Properties Group. Bright MLS
- $600,0004 bd3 ba2.2k sqft5611 Bobolink Trl, New Market, MD 21774For SaleMLS ID #MDFR2088654, Craig Marsh, Marsh Realty. Bright MLS
- $565,0003 bd3 ba2.2k sqft11702 Barn Swallow Pl, New Market, MD 21774For SaleMLS ID #MDFR2085188, Kevin Hammersmith, Northrop Realty. Bright MLS
- $529,9994 bd4 ba2.5k sqft11212 Kent Ct, New Market, MD 21774For SaleMLS ID #MDFR2086338, Stacy Allwein, Real Broker, LLC - Frederick. Bright MLS
- $470,0003 bd2 ba1.2k sqft908 Winding Way, Mount Airy, MD 21771For SaleMLS ID #MDFR2089980, Paul Katrivanos, RE/MAX Plus. Bright MLS
- $549,0002 bd2 ba1.4k sqft10501 Bethesda Church Rd, Damascus, MD 20872For SaleMLS ID #MDMC2255568, Thomas Powers, Long & Foster Real Estate, Inc.. Bright MLS
- $539,9003 bd4 ba1.8k sqft4488 Maidengrass Ln, Monrovia, MD 21770For SaleMLS ID #MDFR2085946, Karen Thompson, Berkshire Hathaway HomeServices PenFed Realty. Bright MLS
- $649,0005 bd3 ba1.9k sqft692 Ridge Rd, Mount Airy, MD 21771For SaleMLS ID #MDHW2073532, Paul Butterfield, RE/MAX Realty Services. Bright MLS
- $549,9005 bd3 ba1.9k sqft26904 Overlook St, Damascus, MD 20872For SaleMLS ID #MDMC2250176, Barri McClellan, RLAH @properties. Bright MLS
- $614,9003 bd3 ba2.4k sqft5810 Corporal Jones Ct, Mount Airy, MD 21771For SaleMLS ID #MDFR2087954, John Ippolito, Redfin Corp. Bright MLS
- $674,9904 bd3 ba2.1k sqft510 Rambling Sunset Cir, Mount Airy, MD 21771For SaleMLS ID #MDFR2089442, Michael Klijanowicz, Ghimire Homes. Bright MLS
