A rare opportunity to own a distinguished 1932 Douglas Orr-designed home combining architectural pedigree, historic elegance, privacy, and an exceptional location. Originally built for the president of SNET, the nation's earliest telephone company, this distinguished home is rich in architectural character, sophistication, and gracious living spaces. Set well back from the street on a beautiful 1+ acre park-like setting, the elegant whitewashed brick exterior is complemented by an expansive front lawn and mature surroundings. A dramatic entry foyer welcomes you with a sweeping curved staircase wrapping around a striking double-height window. The main level features a sophisticated sunken Living Room, an elegant Formal Dining Room with a bay window, and a spacious eat-in Kitchen with direct access to the stone patio-ideal for indoor and outdoor entertaining. Additional main-level spaces include a private wood-paneled Office / Library and a Sunroom/Family Room filled with natural light. Upstairs, generous circular landing opens to the well-proportioned Primary Bedroom that offers an en-suite bath and walk-in closet. There are 3 additional bedrooms and a full bath. A separate wing, also accessible by the secondary (kitchen) staircase, with an additional large Bedroom and Bath provides an ideal private space for an au pair, in-laws, or guests. The third floor has a loft like space with ample closet / storage spaces and additional bedroom. The large unfinished basement, complete with a stone fireplace, offers tremendous potential and awaits your imagination (originally built as an entertainment space / cigar room also accessible by a curved staircase directly from the main foyer). An attached two-car garage completes the home. Enjoy the privacy and beauty of this remarkable setting while being just approximately 15 minutes from Yale and offering easy access to shopping, dining, and major conveniences.
Coming soon 09/19
$1,250,000
1191 Ridge Road, North Haven, CT 06473
5beds
3,915sqft
Single Family Residence
Built in 1932
1.15 Acres Lot
$-- Zestimate®
$319/sqft
$-- HOA
What's special
- 2 days
- 1,052
- 57
Zillow last checked:
Listing updated:
Listed by:
Edgehill Team at Pearce Real Estate,
Wojtek Borowski (203)606-9898,
Pearce Real Estate 203-776-1899
Source: Smart MLS,MLS#: 24206258
Facts & features
Interior
Bedrooms & bathrooms
- Bedrooms: 5
- Bathrooms: 4
- Full bathrooms: 3
- 1/2 bathrooms: 1
Rooms
- Room types: Bonus Room, Laundry, Solarium, Workshop
Primary bedroom
- Features: Full Bath, Walk-In Closet(s), Hardwood Floor
- Level: Upper
Bedroom
- Features: Hardwood Floor
- Level: Upper
Bedroom
- Features: Hardwood Floor
- Level: Upper
Bedroom
- Features: Hardwood Floor
- Level: Upper
Bedroom
- Features: Wall/Wall Carpet
- Level: Upper
Dining room
- Features: Bay/Bow Window, High Ceilings, Hardwood Floor
- Level: Main
Kitchen
- Features: Breakfast Nook, Hardwood Floor
- Level: Main
Library
- Features: High Ceilings, Hardwood Floor
- Level: Main
Living room
- Features: High Ceilings, Fireplace, Sunken, Hardwood Floor
- Level: Main
Sun room
- Features: Slate Floor
- Level: Main
Heating
- Hot Water, Natural Gas
Cooling
- Central Air
Appliances
- Included: Electric Range, Refrigerator, Dishwasher, Washer, Dryer, Gas Water Heater, Water Heater
- Laundry: Lower Level
Features
- Basement: Full,Unfinished
- Attic: Finished,Walk-up
- Number of fireplaces: 3
Interior area
- Total structure area: 3,915
- Total interior livable area: 3,915 sqft
- Finished area above ground: 3,915
Property
Parking
- Total spaces: 2
- Parking features: Attached
- Attached garage spaces: 2
Features
- Patio & porch: Patio
- Exterior features: Rain Gutters, Garden, Stone Wall
Lot
- Size: 1.15 Acres
- Features: Level
Details
- Parcel number: 2008808
- Zoning: R20
Construction
Type & style
- Home type: SingleFamily
- Architectural style: Colonial
- Property subtype: Single Family Residence
Materials
- Brick
- Foundation: Masonry
- Roof: Slate
Condition
- New construction: No
- Year built: 1932
Utilities & green energy
- Sewer: Public Sewer
- Water: Public
Community & HOA
HOA
- Has HOA: No
Location
- Region: North Haven
Financial & listing details
- Price per square foot: $319/sqft
- Tax assessed value: $603,050
- Annual tax amount: $18,429
- Date on market: 9/10/2026
Estimated market value
Not available
Estimated sales range
Not available
Not available
Price history
Price history is unavailable.
Public tax history
| Year | Property taxes | Tax assessment |
|---|---|---|
| 2025 | $17,766 +7.2% | $603,050 +26% |
| 2024 | $16,579 +6.1% | $478,600 |
| 2023 | $15,626 +6.3% | $478,600 |
| 2022 | $14,698 | $478,600 |
| 2021 | $14,698 +0% | $478,600 |
| 2020 | $14,698 -2.5% | $478,600 -1% |
| 2019 | $15,071 | $483,350 |
| 2018 | $15,071 +2% | $483,350 |
| 2017 | $14,781 +0.2% | $483,350 |
| 2016 | $14,757 | $483,350 |
Find assessor info on the county website
Monthly payment
Est. payment
Payment breakdown
Explore the cost of this home by adjusting the details. Changes won't be saved.Climate risks
Neighborhood: 06473
Nearby schools
Schools provided by the listing agent
- High: North Haven
Source: Smart MLS. This data may not be complete. We recommend contacting the local school district to confirm school assignments for this home.
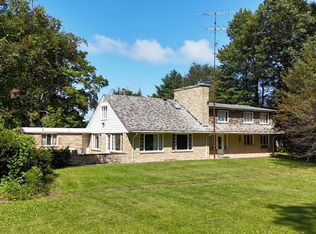
Similar homes
- $1,494,9004 bd4 ba5k sqft7 Regency Drive, North Haven, CT 06473For Sale
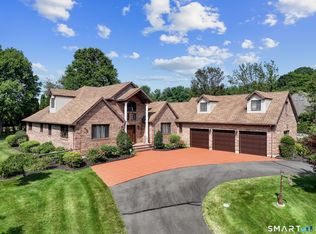
 MLS ID #24205751, Sally Annino, Berkshire Hathaway NE Prop.. Smart MLS
 - $1,350,0004 bd3 ba4k sqft420 Summer Hill Road, Madison, CT 06443For Sale
 MLS ID #24200477, Mark McElrath, William Pitt Sotheby's Int'l. Smart MLS
 - $950,0005 bd5 ba4.9k sqft25 Clintonville Road, North Haven, CT 06473For Sale
 MLS ID #24193658, Janet Cronin-Rumanoff, William Pitt Sotheby's Int'l. Smart MLS
 - $1,379,0005 bd5 ba3.9k sqft885 South Brooksvale Road, Cheshire, CT 06410For Sale
 MLS ID #24202325, Norinne M. Byrne, Calcagni Real Estate. Smart MLS
 - $1,055,0006 bd5 ba4.4k sqft1056 Whitney Avenue, Hamden, CT 06517For SaleMLS ID #24189606, Betsy Grauer, Betsy Grauer Realty, Inc. Smart MLS
- $649,9003 bd3 ba2.3k sqft90 Knollwood Road, North Haven, CT 06473For SaleMLS ID #24201131, Sonila Bakiu, Surf Realty LLC. Smart MLS
- $1,200,0004 bd4 ba2.3k sqft148 Mungertown Road, Madison, CT 06443For SaleMLS ID #24205471, Allison Ciarcia, William Raveis Real Estate. Smart MLS
- $969,0004 bd4 ba4.4k sqft168 Peck Hill Road, Woodbridge, CT 06525For SaleMLS ID #24203762, Kathy Dattilo, Lamacchia Realty. Smart MLS
- $1,050,0005 bd7 ba5.3k sqft12 Carriage Hill Road, Woodbridge, CT 06525For SaleMLS ID #24202502, Kate Esposito, William Pitt Sotheby's Int'l. Smart MLS
- $1,300,0004 bd4 ba3.5k sqft30 Cedar Hill Road, Milford, CT 06461For SaleMLS ID #24201567, Barbara Zink, Coldwell Banker Realty. Smart MLS
- $1,089,0004 bd4 ba3.4k sqft11 Ariel Road, Woodbridge, CT 06525For SaleMLS ID #24161318, Judith C. Rush, Dave Jones Realty, LLC. Smart MLS
- $1,199,9994 bd4 ba3.9k sqft3 Butternut Ridge Road, Oxford, CT 06478For SaleMLS ID #24198632, Pablo Miranda, Yellowbrick Real Estate LLC. Smart MLS
- $1,249,0004 bd3 ba3.4k sqft165 Soundview Avenue, Shelton, CT 06484For SaleMLS ID #24199030, Lisa Pirraglia, Bee Home Realty, LLC. Smart MLS
- $1,199,9005 bd5 ba5k sqft7 Hannah Lane, Monroe, CT 06468For SaleMLS ID #24203959, Marissa Papa, Preston Gray Real Estate. Smart MLS
- $1,080,0005 bd5 ba5.4k sqft11 Highview Drive, Woodbridge, CT 06525For SaleMLS ID #24190146, Li-Er Fradella, Coldwell Banker Realty. Smart MLS
- $1,200,0005 bd6 ba3.8k sqft1209 Durham Road, Madison, CT 06443For SaleMLS ID #24187090, Heather Clinton, Berkshire Hathaway NE Prop.. Smart MLS
- $775,0004 bd3 ba3.7k sqft3 Aspen Lane, Oxford, CT 06478For SaleMLS ID #24173689, Christina Boskello, Fiorelli Realty, LLC. Smart MLS
- $999,9995 bd4 ba3.1k sqft190 Beaver Dam Access Road, Stratford, CT 06614For SaleMLS ID #24204069, Tracy S. Perry, Real Estate Two. Smart MLS
- $1,100,0004 bd4 ba3.2k sqft336 Holly Hill Lane, Southbury, CT 06488For SaleMLS ID #24206346, Scott Volpe, Coldwell Banker Realty. Smart MLS
- $949,0004 bd4 ba4.5k sqft1 Crystal Terrace, Woodbridge, CT 06525For SaleMLS ID #24185993, John Hill, Seabury Hill REALTORS. Smart MLS
