MOTIVATED SELLER! Welcome to 3 Butternut Ridge Road, a spacious and well-maintained Colonial situated on approximately 3.52 private acres in a desirable Oxford setting. Offering a functional and inviting layout, this home provides generous living spaces designed for both everyday living and entertaining. The kitchen features granite countertops, newer appliances, ample cabinetry, and a functional layout that flows comfortably into the home's main living areas. Upstairs, the spacious primary suite features its own private full bath, creating a comfortable retreat, while additional generously sized bedrooms provide plenty of flexibility for family, guests, or home office space. The property has benefited from numerous improvements and continued maintenance over the years. Highlights include a newer central A/C unit, new garage doors, and well-maintained mechanical systems installed and/or updated between approximately 2011-2021. A propane-powered generator installed in 2022 provides added peace of mind. The basement is equipped with a professionally installed waterproofing system with a lifetime warranty, including a WaterGuard system, flood ring, and French drain. Seller concessions available! One of the property's standout features is the approximately 3.52-acre lot, offering privacy, outdoor space, and intriguing future possibilities. The substantial acreage may offer potential for an additional building lot, subdivision, or the opportunity to sell a portion of the land, subject to all applicable zoning, subdivision, wetlands, septic, health department, and municipal approvals. Buyers and buyer agents are encouraged to perform their own due diligence regarding any potential future use or development of the property. With its spacious layout, significant acreage, numerous improvements, and future possibilities, this property presents an exciting opportunity in Oxford. Motivated seller - seller credits available! Property is being sold AS-IS. Buyers and buyer agents to perform their own due diligence regarding property condition, acreage, subdivision potential, buildability, and permitted uses.
For sale
$1,199,999
3 Butternut Ridge Road, Oxford, CT 06478
4beds
3,987sqft
Single Family Residence
Built in 2006
3.52 Acres Lot
$-- Zestimate®
$301/sqft
$-- HOA
What's special
New garage doorsAdditional generously sized bedroomsNewer appliancesFunctional and inviting layoutKitchen features granite countertopsSpacious and well-maintained colonialAmple cabinetry
- 46 days
- 146
- 3
Zillow last checked:
Listing updated:
Listed by:
Pablo Miranda (203)640-6271,
Yellowbrick Real Estate LLC 203-445-6949
Source: Smart MLS,MLS#: 24198632
Facts & features
Interior
Bedrooms & bathrooms
- Bedrooms: 4
- Bathrooms: 4
- Full bathrooms: 4
Primary bedroom
- Features: Full Bath, Walk-In Closet(s)
- Level: Upper
Bedroom
- Features: Full Bath
- Level: Upper
Bedroom
- Level: Upper
Bedroom
- Level: Upper
Bathroom
- Level: Main
Bathroom
- Level: Upper
Dining room
- Level: Main
Kitchen
- Features: Granite Counters, Kitchen Island
- Level: Main
Living room
- Level: Main
Media room
- Level: Other
Office
- Level: Main
Heating
- Hot Water, Oil
Cooling
- Central Air
Appliances
- Included: Oven/Range, Oven, Refrigerator
- Laundry: Upper Level
Features
- Basement: Full,Sump Pump,Storage Space,Hatchway Access,Partially Finished
- Attic: Walk-up
- Number of fireplaces: 1
Interior area
- Total structure area: 3,987
- Total interior livable area: 3,987 sqft
- Finished area above ground: 3,987
Property
Parking
- Total spaces: 3
- Parking features: Attached, Garage Door Opener
- Attached garage spaces: 3
Lot
- Size: 3.52 Acres
- Features: Cul-De-Sac
Details
- Parcel number: 2487684
- Zoning: RESA
- Other equipment: Generator Ready
Construction
Type & style
- Home type: SingleFamily
- Architectural style: Colonial
- Property subtype: Single Family Residence
Materials
- Vinyl Siding
- Foundation: Concrete Perimeter
- Roof: Asphalt
Condition
- New construction: No
- Year built: 2006
Utilities & green energy
- Sewer: Septic Tank
- Water: Public
Community & HOA
Community
- Subdivision: Quaker Farms
HOA
- Has HOA: No
Location
- Region: Oxford
Financial & listing details
- Price per square foot: $301/sqft
- Tax assessed value: $549,920
- Annual tax amount: $11,301
- Date on market: 8/12/2026
Estimated market value
Not available
Estimated sales range
Not available
Not available
Price history
| Date | Event | Price |
|---|---|---|
| 8/12/2026 | Listed for sale | $1,199,999+97%$301/sqft |
Source:  Smart MLS #24198632 Report a problem Smart MLS #24198632 Report a problem | ||
| 11/16/2018 | Listing removed | $609,000$153/sqft |
Source: William Raveis Real Estate #170103350 Report a problem | ||
| 7/20/2018 | Listed for sale | $609,000+47.3%$153/sqft |
Source: William Raveis Real Estate #170103350 Report a problem | ||
| 2/11/2011 | Sold | $413,500-29.8%$104/sqft |
Source: Smart MLS #W1060122 Report a problem | ||
| 3/29/2006 | Sold | $589,000$148/sqft |
Source: Smart MLS #98249908 Report a problem | ||
Public tax history
| Year | Property taxes | Tax assessment |
|---|---|---|
| 2025 | $11,004 +9.8% | $549,920 +41.6% |
| 2024 | $10,022 +5.3% | $388,300 |
| 2023 | $9,517 +0.6% | $388,300 |
| 2022 | $9,459 +5.9% | $388,300 |
| 2021 | $8,931 +0% | $388,300 -0.4% |
| 2020 | $8,931 -3.9% | $389,700 |
| 2019 | $9,290 +3.4% | $389,700 |
| 2018 | $8,983 +3.8% | $389,700 |
| 2017 | $8,655 -8.3% | $389,700 |
| 2016 | $9,435 -7.6% | $389,700 -4.7% |
| 2015 | $10,211 +378.5% | $409,100 +271.3% |
| 2006 | $2,134 | $110,170 |
Find assessor info on the county website
Monthly payment
Est. payment
Payment breakdown
Explore the cost of this home by adjusting the details. Changes won't be saved.Climate risks
Neighborhood: 06478
Nearby schools
Schools provided by the listing agent
- Elementary: Great Oak Elementary School
Source: Smart MLS. This data may not be complete. We recommend contacting the local school district to confirm school assignments for this home.
Similar homes
- $1,100,0004 bd4 ba3.6k sqft4 Bishop Road, Oxford, CT 06478For Sale
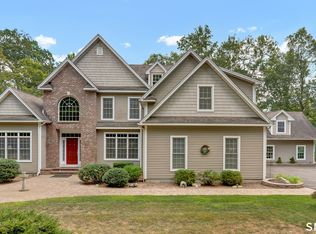
 MLS ID #24163376, Brian Bates, LPT Realty - IConn Team. Smart MLS
 - $674,9004 bd3 ba3.5k sqft61 Greenbriar Road, Oxford, CT 06478For Sale
 MLS ID #24204189, Robert J. Van Egghen, Fiorelli Realty, LLC. Smart MLS
 - $919,0004 bd4 ba3.1k sqft37 Jenny Lane #2, Oxford, CT 06478For Sale
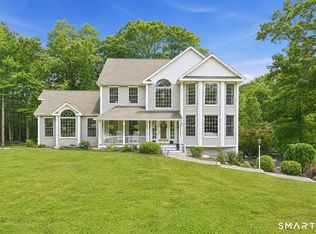 MLS ID #24187521, Margi A. Vance, Fiorelli Realty, LLC. Smart MLS
 - $1,250,0004 bd5 ba2.5k sqft40 Great Ring Rd, Sandy Hook, CT 06482For Sale

 MLS ID #125939, Suzette Kraus, Compass Connecticut, LLC. Greenwich MLS, Inc.
 - $1,189,0004 bd4 ba4.6k sqft22 Misty Vale Road, Newtown, CT 06482For SaleMLS ID #24166268, Derek Greene, Derek Greene. Smart MLS
- $1,129,0004 bd4 ba4.2k sqft4 Nature Lane, Shelton, CT 06484For SaleMLS ID #24209425, John Hackett, William Raveis Real Estate. Smart MLS
- $1,249,0004 bd3 ba3.4k sqft165 Soundview Avenue, Shelton, CT 06484For SaleMLS ID #24199030, Lisa Pirraglia, Bee Home Realty, LLC. Smart MLS
- $799,9004 bd3 ba2.7k sqft22 Buckskin Lane, Oxford, CT 06478For SaleMLS ID #24200083, Marissa Papa, Preston Gray Real Estate. Smart MLS
- $1,169,9005 bd6 ba4.7k sqft48 Winton Farm Road, Newtown, CT 06470For SaleMLS ID #24206084, Jonathan Minerick, Homecoin.com. Smart MLS
- $925,0004 bd4 ba4.3k sqft282 Laurelwood Lane, Southbury, CT 06488For SaleMLS ID #24197485, Bonnie Wilson, Berkshire Hathaway NE Prop.. Smart MLS
- $1,099,0004 bd3 ba2.4k sqft126 Bucks Hill Road, Southbury, CT 06488For SaleMLS ID #24205863, Beth Hawley, Berkshire Hathaway NE Prop.. Smart MLS
- $1,025,0004 bd3 ba3.9k sqft2 Pond View Drive, Newtown, CT 06470For SaleMLS ID #24194267, Danielle Valenti, Compass Connecticut, LLC. Smart MLS
- $1,180,0006 bd6 ba5.7k sqft41 Grindstone Lane, Monroe, CT 06468For SaleMLS ID #24184008, Danielle McCain, BHGRE Gaetano Marra Homes. Smart MLS
- $1,259,0005 bd5 ba4.4k sqft9 Glenmor Drive, Newtown, CT 06470For SaleMLS ID #24196211, Magda Ballaro, William Raveis Real Estate. Smart MLS
- $998,0004 bd3 ba2.5k sqft336 South Street, Roxbury, CT 06783For SaleMLS ID #24196812, Karen Gilmore, Redfin Corporation. Smart MLS
- $1,174,0004 bd4 ba4.1k sqft170 Judd Road, Easton, CT 06612For SaleMLS ID #24190385, Beth Saunders, Berkshire Hathaway NE Prop.. Smart MLS
- $1,174,9005 bd5 ba5.3k sqft65 Trailside Drive, Monroe, CT 06468For SaleMLS ID #24156537, Brian Christy, William Raveis Real Estate. Smart MLS
- $900,0004 bd3 ba4.6k sqft211 Cooper Hill Road, Southbury, CT 06488For SaleMLS ID #24203273, Keith B. Evans, William Raveis Real Estate. Smart MLS
- $925,0004 bd4 ba4.5k sqft32 Yogananda Street, Newtown, CT 06482For SaleMLS ID #24201485, Andy Sachs, Compass Connecticut, LLC. Smart MLS
- $979,9004 bd5 ba4.2k sqft9 Whitehall Court, Middlebury, CT 06762For SaleMLS ID #24204911, Tracy Wilson, Lamacchia Realty. Smart MLS
