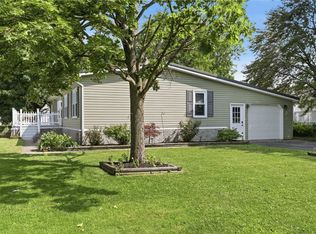
NO DELAYED NEGOTIATIONS! Move right into this beautifully refreshed 2004 double-wide offering 3 bedrooms, 2 full-baths, and 1,792 sqft of spacious one-floor living in one of Victor's most highly esteemed 55+ communities, Gypsum Mills Estates. Cathedral ceilings enhance the open feel, while the ensuite primary bedroom features a walk-in closet and large private bath with soaking tub, separate shower, and dual sinks/vanities. The impressive open kitchen offers abundant oak cabinetry with raised-panel displays, generous counter space, stainless appliances, double sink, recessed lighting, and a gorgeous stone-facade cooking alcove with ornate tile backsplash, all flowing into a large formal dining area. Fresh paint throughout, new carpeting and laminate flooring, updated lighting, beautiful wood trim, louvered interior shutters add warmth and character throughout. Enjoy convenient first-floor laundry, plus a large sunroom with sliders leading to the back patio perfect for entertaining or relaxing, with a spacious shed included! Major updates include a 2-year old tear-off roof and 2-year old HE furnace with central A/C, plus vinyl siding for easy maintenance. Vinyl windows throughout provide gorgeous natural lighting inside! Community amenities include golf, pool, clubhouse/kitchen, basketball and tennis courts, plus trash pickup included in lot rent. Make this beautiful house your new home!
Active
$174,900
6369 Roberts Dr #433, Victor, NY 14564
3beds
1,792sqft
Manufactured Home, Single Family Residence
Built in 2004
6,969 Square Feet Lot
$163,400 Zestimate®
$98/sqft
$-- HOA
What's special
Spacious shed includedRecessed lightingFresh paint throughoutWalk-in closetStainless appliancesEnsuite primary bedroomDouble sink
- 3 days |
- 376 |
- 29 |
Zillow last checked:
Listing updated:
Listed by:
Coldwell Banker Custom Realty 585-671-1111,
Anthony J Sanza 585-278-4482
Source: NYSAMLSs,MLS#: R1705851 Originating MLS: Rochester
Originating MLS: RochesterFacts & features
Interior
Bedrooms & bathrooms
- Bedrooms: 3
- Bathrooms: 2
- Full bathrooms: 2
- Main level bathrooms: 2
- Main level bedrooms: 3
Heating
- Gas, Forced Air
Cooling
- Central Air
Appliances
- Included: Exhaust Fan, Electric Oven, Electric Range, Disposal, Gas Water Heater, Refrigerator, Range Hood
- Laundry: Main Level
Features
- Ceiling Fan(s), Cathedral Ceiling(s), Den, Separate/Formal Dining Room, Eat-in Kitchen, Separate/Formal Living Room, Sliding Glass Door(s), Natural Woodwork, Bedroom on Main Level, Bath in Primary Bedroom, Main Level Primary, Primary Suite
- Flooring: Carpet, Hardwood, Laminate, Varies
- Doors: Sliding Doors
- Windows: Skylight(s), Thermal Windows
- Basement: Crawl Space,None
- Has fireplace: No
Interior area
- Total structure area: 1,792
- Total interior livable area: 1,792 sqft
Property
Parking
- Parking features: Carport, Driveway
- Has carport: Yes
Accessibility
- Accessibility features: Accessible Bedroom
Features
- Levels: One
- Stories: 1
- Patio & porch: Covered, Patio, Porch
- Exterior features: Blacktop Driveway, Patio
- Pool features: Association
Lot
- Size: 6,969 Square Feet
- Features: On Golf Course, Near Public Transit, Rectangular, Rectangular Lot, Residential Lot
Details
- Additional structures: Shed(s), Storage
- Parcel number: 3248890160000001037100433A
- Lease amount: $950
- Special conditions: Standard
- Other equipment: Satellite Dish
Construction
Type & style
- Home type: MobileManufactured
- Architectural style: Manufactured Home,Mobile Home,Ranch
- Property subtype: Manufactured Home, Single Family Residence
Materials
- Vinyl Siding
- Foundation: Other, See Remarks
- Roof: Asphalt,Architectural,Shingle
Condition
- Resale
- Year built: 2004
Utilities & green energy
- Electric: Circuit Breakers
- Sewer: Connected
- Water: Connected, Public
- Utilities for property: Cable Available, Electricity Connected, High Speed Internet Available, Sewer Connected, Water Connected
Community & HOA
Community
- Senior community: Yes
- Subdivision: Gypsum Mills Estates
HOA
- Amenities included: Basketball Court, Clubhouse, Community Kitchen, Fitness Center, Golf Course, Pool, Storage, Tennis Court(s)
Location
- Region: Victor
Financial & listing details
- Price per square foot: $98/sqft
- Tax assessed value: $114,900
- Date on market: 8/11/2026
- Listing terms: Cash,Conventional,Other,See Remarks
- Body type: Double Wide
Estimated market value
$163,400
$141,000 - $186,000
$2,244/mo
Price history
| Date | Event | Price |
|---|---|---|
| 8/11/2026 | Listed for sale | $174,900$98/sqft |
Source:  NYSAMLSs #R1705851 Report a problem NYSAMLSs #R1705851 Report a problem | ||
Public tax history
| Year | Property taxes | Tax assessment |
|---|---|---|
| 2025 | -- | $77,000 |
| 2024 | -- | $77,000 |
| 2023 | -- | $77,000 |
| 2022 | -- | $77,000 |
| 2021 | -- | $77,000 |
| 2020 | -- | $77,000 |
| 2019 | -- | $77,000 |
| 2018 | -- | $77,000 |
| 2017 | $794 | $77,000 |
| 2016 | -- | $77,000 |
| 2015 | -- | $77,000 |
| 2014 | -- | $77,000 |
| 2013 | -- | $77,000 |
| 2012 | -- | $77,000 +28.3% |
| 2011 | -- | $60,000 +57.9% |
| 2005 | -- | $38,000 |
Find assessor info on the county website
Monthly payment
Climate risks
Neighborhood: 14564
Nearby schools
GreatSchools rating
- NAVictor Early Childhood CenterGrades: PK-2Distance: 2 mi
- 10/10Victor Junior High SchoolGrades: 7-8Distance: 2 mi
- 8/10Victor Senior High SchoolGrades: 9-12Distance: 2 mi
Schools provided by the listing agent
- District: Victor
Source: NYSAMLSs. This data may not be complete. We recommend contacting the local school district to confirm school assignments for this home.
- $74,0003 bd2 ba1.6k sqft6348 Kims Dr #412, Victor, NY 14564Off Market

- $142,3003 bd2 ba1.6k sqft6348 Kims Dr, Victor, NY 14564Off Market

- $---- bd-- ba-- sqft6350 Kims Dr, Victor, NY 14564Off Market
- $130,0003 bd2 ba1.5k sqft997 Gypsum Mills St #408, Victor, NY 14564Sold

- $52,0003 bd2 ba1.1k sqft983 Gypsum Mills St #447, Victor, NY 14564Off Market
- $---- bd-- ba-- sqft983 Gypsum Mills St, Victor, NY 14564Off Market
- $208,3003 bd2 ba1.9k sqft6356 Kims Dr, Victor, NY 14564Off Market
- $147,0003 bd2 ba1.5k sqft6344 Kims Dr, Victor, NY 14564Sold
Similar homes
- $164,9003 bd2 ba1.5k sqft6353 Kims Dr, Victor, NY 14564For Sale

 MLS ID #R1705766, Sam J. Cretekos, Listing by: Howard Hanna. NYSAMLSs
 - $185,0004 bd2 ba1.7k sqft6349 Murphy Dr, Victor, NY 14564For Sale
 MLS ID #R1702191, Deanna L Nissen, Listing by: Griffith Realty Group. NYSAMLSs
 - $199,9003 bd1 ba1.3k sqft524 Cline Rd, Victor, NY 14564For Sale
 MLS ID #R1706052, Joseph Skelly, Listing by: Coldwell Banker Custom Realty. NYSAMLSs
 - $119,9002 bd2 ba1.2k sqft937 Ramada Dr, Victor, NY 14564For Sale
 MLS ID #R1696994, Sandra M. Williams, Listing by: Howard Hanna. NYSAMLSs
 - $200,0003 bd2 ba1.3k sqft1251 Pine Hill Ln, Farmington, NY 14425For SaleMLS ID #R1704499, Joshua Valletta, Listing by: NORCHAR, LLC. NYSAMLSs
- $180,0003 bd1 ba1.5k sqft6427 State Route 96, Victor, NY 14564For SaleMLS ID #R1683320, Jonathan Zielinski, Listing by: ASK JON Z REALTY LLC. NYSAMLSs
- $199,9003 bd2 ba1.6k sqft4320 Case Rd, Canandaigua, NY 14424For SaleMLS ID #R1702550, Andrea J. Rohr, Listing by: Howard Hanna The Rohr Agency. NYSAMLSs
- $184,9003 bd1 ba1k sqft327 Charlotte St, Newark, NY 14513For SaleMLS ID #R1705254, Tammy M. Bebernitz, Listing by: Hunt Real Estate ERA/Columbus. NYSAMLSs
- $175,0003 bd2 ba1.1k sqft96 Buckley Pl, Henrietta, NY 14467For SaleMLS ID #R1704619, Alan J. Wood, Listing by: RE/MAX Plus. NYSAMLSs
- $199,9953 bd1 ba1.1k sqft152 Princess Dr, Rochester, NY 14623For SaleMLS ID #R1706818, Talha Shahid, Listing by: Epique Realty Inc.. NYSAMLSs
- $174,9003 bd2 ba1.6k sqft115 Parkside Ave, Rochester, NY 14609For SaleMLS ID #R1701084, Mark C. Updegraff, Listing by: Updegraff Group LLC. NYSAMLSs
- $199,9003 bd2 ba1.2k sqft61 Faircrest Rd, Rochester, NY 14623For SaleMLS ID #R1705598, Rocco F. DiFabio Jr., Listing by: RE/MAX Realty Group. NYSAMLSs
- $199,9003 bd2 ba1.3k sqft250 Harwick Rd, Rochester, NY 14609For SaleMLS ID #R1706039, Nathan E. Fox, Listing by: Berkshire Hathaway HS Zambito. NYSAMLSs
- $184,5003 bd3 ba1.1k sqft206 Penn Ln, Rochester, NY 14625For SaleMLS ID #R1704168, Warren P. Seeley Jr., Listing by: Howard Hanna. NYSAMLSs
- $149,9003 bd1 ba1.3k sqft68 Kron St, Rochester, NY 14619For SaleMLS ID #R1706050, Eric S. McQuistion, Listing by: G & M Properties. NYSAMLSs
- $229,9003 bd2 ba1k sqft7071 Tilton Rd, Bloomfield, NY 14469For SaleMLS ID #R1705061, Cindy B. Rosato, Listing by: RE/MAX Realty Group. NYSAMLSs
- $199,0003 bd1 ba1.1k sqft33 Merrydale Dr, Rochester, NY 14624For SaleMLS ID #R1704704, Louis J. Alaimo, Listing by: Howard Hanna. NYSAMLSs
- $199,9003 bd2 ba1.2k sqft88 Fort Hill Ter, Rochester, NY 14620For SaleMLS ID #R1705463, Ignazio Vaccaro, Listing by: Keller Williams Realty Greater Rochester. NYSAMLSs
- $169,9004 bd2 ba1.7k sqft1526 E Main St, Rochester, NY 14609For SaleMLS ID #R1705789, Rumella Cameron Caraballo, Listing by: R Realty Rochester LLC. NYSAMLSs
- $165,0004 bd2 ba1.9k sqft121 Fayette St, Palmyra, NY 14522For SaleMLS ID #R1705217, John M. Denniston, Listing by: Hunt Real Estate ERA/Columbus. NYSAMLSs
