Incredible Price Improvement !!! Custom-built home nestled on a large 1.92 acre lot in The Ridge Subdivision. Stucco exterior with metal roof, stained cement flooring, over sized rooms, arched doorways, and lovely covered back patio that compliments the Spanish-style architecture. 4 bedrooms and a rare full THREE bathrooms! Beautifully done tile and granite kitchen with stainless steel appliances, double oven, walk in pantry and oversized kitchen island make it an entertainers dream home! 2 car attached garage, detached storage shed in back yard, extensive cinder block fencing around the back yard, circular driveway in the front of the home, all on a very secluded cul- de- sac area. The Ridge also boasts a man made lake, and walking trails. Shown by appointment only.
Active
Price cut: $31.9K (7/13)
$797,100
1202 Sierra Vista Cv, Lockhart, TX 78644
4beds
2,660sqft
:
Get pre-qualified$5,473/mo
Single Family Residence
Built in 2012
1.92 Acres Lot
$-- Zestimate®
$300/sqft
$46/mo HOA
What's special
Spanish-style architectureStainless steel appliancesOversized roomsTile and granite kitchenCovered back patioStucco exteriorExtensive cinder block fencing
- 579 days |
- 199 |
- 12 |
Zillow last checked:
Listing updated:
Listed by:
Joy Pardo (512) 376-9903,
Link Realty, LLC (512) 376-9903
Source: Unlock MLS,MLS#: 2497608
Facts & features
Interior
Bedrooms & bathrooms
- Bedrooms: 4
- Bathrooms: 3
- Full bathrooms: 3
- Main level bedrooms: 4
Primary bedroom
- Features: Ceiling Fan(s), Coffered Ceiling(s), Full Bath, Jetted Tub, Recessed Lighting, Walk-In Closet(s)
- Level: Main
Primary bathroom
- Features: Granite Counters, Full Bath, Jetted Tub, Separate Shower, Walk-In Closet(s)
- Level: Main
Kitchen
- Features: Breakfast Bar, Kitchen Island, Granite Counters, Eat-in Kitchen, Open to Family Room, Pantry
- Level: Main
Heating
- Central
Cooling
- Ceiling Fan(s), Central Air
Appliances
- Included: Dishwasher
Features
- Ceiling Fan(s), High Ceilings, Granite Counters, Eat-in Kitchen, In-Law Floorplan, Kitchen Island, No Interior Steps, Open Floorplan, Primary Bedroom on Main, Walk-In Closet(s)
- Flooring: Concrete
- Windows: Aluminum Frames
Interior area
- Total interior livable area: 2,660 sqft
Video & virtual tour
Property
Parking
- Total spaces: 2
- Parking features: Attached, Circular Driveway, Concrete, Door-Single, Driveway, Garage, Garage Door Opener, Off Street, Outside
- Attached garage spaces: 2
Accessibility
- Accessibility features: None
Features
- Levels: One
- Stories: 1
- Patio & porch: Covered, Rear Porch
- Exterior features: Private Yard
- Pool features: None
- Spa features: None
- Fencing: Privacy, See Remarks
- Has view: Yes
- View description: Neighborhood, Trees/Woods
- Waterfront features: None
Lot
- Size: 1.92 Acres
- Dimensions: 175' x 355'
- Features: Back Yard, Cul-De-Sac, Front Yard, Landscaped, Level, Private, Public Maintained Road, Trees-Medium (20 Ft - 40 Ft)
Details
- Additional structures: Shed(s), Storage
- Parcel number: 61539
- Special conditions: Standard
Construction
Type & style
- Home type: SingleFamily
- Property subtype: Single Family Residence
Materials
- Foundation: Slab
- Roof: Metal
Condition
- Resale
- New construction: No
- Year built: 2012
Utilities & green energy
- Sewer: Public Sewer
- Water: Public
- Utilities for property: Cable Connected, Electricity Connected, Internet-Cable, Phone Available, Sewer Connected, Water Connected
Community & HOA
Community
- Features: Lake
- Subdivision: The Ridge
HOA
- Has HOA: Yes
- Services included: See Remarks
- HOA fee: $550 annually
- HOA name: The Ridge HOA
Location
- Region: Lockhart
Financial & listing details
- Price per square foot: $300/sqft
- Tax assessed value: $787,890
- Annual tax amount: $11,289
- Date on market: 12/24/2024
- Listing terms: Cash,Conventional
- Electric utility on property: Yes
Estimated market value
Not available
Estimated sales range
Not available
Not available
Price history
| Date | Event | Price |
|---|---|---|
| 7/13/2026 | Price change | $797,100-3.8%$300/sqft |
Source:  Unlock MLS #2497608 Report a problem Unlock MLS #2497608 Report a problem | ||
| 5/8/2026 | Price change | $829,000-2.5%$312/sqft |
Source: Unlock MLS #2497608 Report a problem | ||
| 9/7/2025 | Price change | $850,000-9.5%$320/sqft |
Source: Unlock MLS #2497608 Report a problem | ||
| 7/21/2025 | Price change | $939,000-4.1%$353/sqft |
Source: Unlock MLS #2497608 Report a problem | ||
| 4/22/2025 | Price change | $979,000-18.4%$368/sqft |
Source: Unlock MLS #2497608 Report a problem | ||
| 3/15/2025 | Price change | $1,200,000+9.1%$451/sqft |
Source: Unlock MLS #2497608 Report a problem | ||
| 12/24/2024 | Listed for sale | $1,100,000$414/sqft |
Source: Unlock MLS #2497608 Report a problem | ||
Public tax history
| Year | Property taxes | Tax assessment |
|---|---|---|
| 2025 | $11,729 +15.2% | $602,348 +10% |
| 2024 | $10,177 +13.7% | $547,589 +10% |
| 2023 | $8,951 -10.1% | $497,808 +10% |
| 2022 | $9,956 +0.4% | $452,553 +10% |
| 2021 | $9,914 | $411,412 +10% |
| 2020 | -- | $374,011 +21% |
| 2018 | $7,755 | $309,100 +10% |
| 2017 | -- | $281,000 +9.6% |
| 2016 | -- | $256,440 +2.1% |
| 2015 | -- | $251,120 +6.1% |
| 2014 | -- | $236,740 |
Find assessor info on the county website
Monthly payment
Est. payment
Payment breakdown
Explore the cost of this home by adjusting the details. Changes won't be saved.Climate risks
Neighborhood: 78644
Nearby schools
GreatSchools rating
- 3/10Navarro Elementary SchoolGrades: K-5Distance: 2.8 mi
- 4/10Lockhart Junior High SchoolGrades: 6-8Distance: 4 mi
- 3/10Lockhart High SchoolGrades: 9-12Distance: 2.4 mi
Schools provided by the listing agent
- Elementary: Navarro (Lockhart ISD)
- Middle: Lockhart
- High: Lockhart
- District: Lockhart ISD
Source: Unlock MLS. This data may not be complete. We recommend contacting the local school district to confirm school assignments for this home.
- $781,8003 bd2 ba3.2k sqft1201 Sierra Vista Cv, Lockhart, TX 78644Off Market
- $535,5003 bd2 ba2.1k sqft1203 Sierra Vista Cv, Lockhart, TX 78644Off Market
- $737,7003 bd3 ba2.5k sqft1206 Sierra Vista Cv, Lockhart, TX 78644Off Market
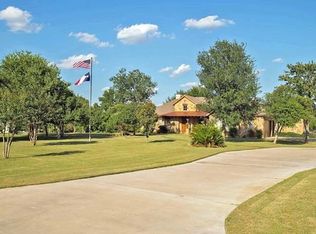
- $700,5003 bd2 ba2.4k sqft1207 Sierra Vista Cv, Lockhart, TX 78644Off Market
- $826,4003 bd2 ba2.9k sqft1205 Sierra Vista Cv, Lockhart, TX 78644Off Market
- $418,200-- bd-- ba2.3k sqft2110 Blackjack St, Lockhart, TX 78644Off Market
- $667,6003 bd2 ba1.9k sqft1204 Sierra Vista Cv, Lockhart, TX 78644Off Market
- $842,5004 bd3 ba2.9k sqft1202 Rio Vista Cv, Lockhart, TX 78644Off Market
A local agent can set up tours, give advice and negotiate with sellers.
A local lender can help you make sure your offer is ready when you are.
Similar homes
- $749,0004 bd3 ba2.3k sqft(Undisclosed Address), Lockhart, TX 78644Active
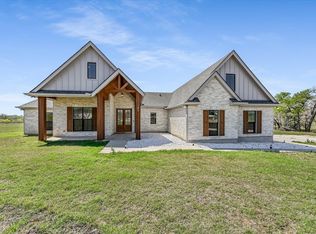
 MLS ID #6681464, Tammie Lanier, Berkshire Hathaway TX Realty. Unlock MLS
 - $710,0003 bd2 ba2.6k sqft486 Westwood Rd, Lockhart, TX 78644Active
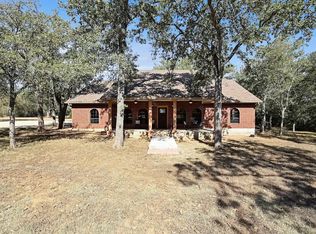 MLS ID #9017339, Sheri Brummett, Compass RE Texas, LLC. Unlock MLS
 - $599,0003 bd3 ba2.9k sqft1232 Spruce St, Lockhart, TX 78644Active
 MLS ID #3120139, Karen Lairsen Jones, EXIT Realty Advisors. Unlock MLS
 - $517,0003 bd3 ba2.5k sqft1622 Twin Island Dr, Lockhart, TX 78644Active
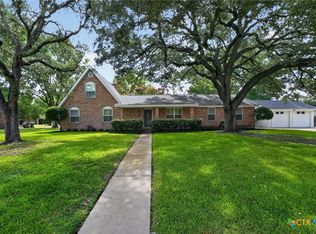
 MLS ID #619516, Amelia Smith, Countywide Realty, Lp. Central Texas MLS
 - $749,0005 bd4 ba2.7k sqft8400 Taylorsville Rd, Dale, TX 78616ActiveMLS ID #7417832, Dyanna Wilson, Berkshire Hathaway TX Realty. Unlock MLS
- $449,9003 bd2 ba1.5k sqft4001 Barth Rd, Lockhart, TX 78644ActiveMLS ID #6108207, J.R. Nelson, Lone Star Land Sales. Unlock MLS
- $848,0004 bd5 ba3.8k sqft100 Little El Paso Rd, Martindale, TX 78655ActiveMLS ID #6747369, Amy Allen, eXp Realty, LLC. Unlock MLS
- $469,0003 bd2 ba2.2k sqft807 Campbell St, Lockhart, TX 78644ActiveMLS ID #3474070, Donna Blair, Blairfield Realty LLC. Unlock MLS
- $799,0004 bd3 ba3.7k sqft1170 Watterson Rd, Red Rock, TX 78662ActiveMLS ID #9902735, Ann Watters, eXp Realty, LLC. Unlock MLS
- $440,0003 bd2 ba1.5k sqft730 Spoke Hollow Rd, Lockhart, TX 78644ActiveMLS ID #616187, Christine M. Diamond, CB&A Realtors. Central Texas MLS
- $450,0003 bd2 ba1.5k sqft700 S Church St, Lockhart, TX 78644ActiveMLS ID #8537980, Tausha Carlson, Marathon Real Estate - Tausha. Unlock MLS
- $750,0005 bd4 ba2.9k sqft6625 E Post Rd, Kyle, TX 78640For SaleMLS ID #74782861, Tonia Jaeggi, Keller Williams Realty Professionals. HAR
- $849,9005 bd3 ba2.9k sqft268 Privada Dr, Del Valle, TX 78617ActiveMLS ID #5479868, Mark DeLong, Home Hunters of Austin Realty. Unlock MLS
- $635,0004 bd3 ba2.2k sqft123 Bowie, Luling, TX 78648For Sale
 MLS ID #1922000, Patrick Davis TREC #500406, Link Realty, LLC. LERA MLS
 - $689,9004 bd4 ba2.7k sqft147 Hope St, Kyle, TX 78640ActiveMLS ID #8552571, Adrianne Craft, Keller Williams Realty. Unlock MLS
- $840,0002 bd3 ba1.6k sqft13484 Avis Rd, Dale, TX 78616ActiveMLS ID #9100866, Skyler Harmon, Lone Star Realty - Lockhart. Unlock MLS
- $595,0004 bd3 ba2k sqft123 Crossroads Dr, Dale, TX 78616ActiveMLS ID #2520921, Lalo Herrera, Keller Williams Realty. Unlock MLS
- $398,9993 bd3 ba2.3k sqft127 Bogie Dr, San Marcos, TX 78666ActiveMLS ID #620752, Jodi Adams, The Damron Group REALTORS. Central Texas MLS
- $899,0004 bd3 ba3.7k sqft1883 Watterson Rd, Red Rock, TX 78662ActiveMLS ID #5426029, Kevin White, Keller Williams Realty. Unlock MLS
- $640,0003 bd2 ba1.7k sqft4459 Pettytown Rd, Dale, TX 78616For SaleMLS ID #6292058, Angel Chancellor, McLane Realty, LLC. HAR
