A welcoming farmer’s porch, comfortable single-level design, and energy-conscious features make this Fall River home an inviting place to settle in, build equity, and enjoy the stability of homeownership. Inside, natural light and a practical floor plan create an easy flow for daily living, with rooms that feel connected while maintaining their own purpose. Wood and tile flooring add warmth and durability, while the fully applianced kitchen offers a functional setting for preparing meals, gathering with family, and entertaining friends. An efficient solar thermal hot-water system adds meaningful value. Roof-mounted solar collectors use the sun’s energy to heat the home’s water, helping reduce the amount of natural gas needed. When the solar-heated water does not reach the desired temperature, the gas on-demand tankless backup automatically provides the additional heat. Together, the two systems deliver reliable hot water throughout the year while supporting greater energy efficiency. The simplicity of one-floor living makes the home easy to maintain, while the full basement provides valuable space for storage, tools, hobbies, and seasonal belongings. Outdoors, the rear deck extends the living area and offers a comfortable place for morning coffee, summer cookouts, or relaxing at the end of the day. The corner lot provides room to garden, play, entertain, or create an outdoor space that fits your lifestyle. Off-street parking adds everyday convenience. This single-family home offers convenient access to shopping, parks, public transportation, neighborhood amenities, and major travel routes. It is an appealing option for buyers looking for a manageable home, private outdoor space, energy-efficient features, and an opportunity to establish roots in the community. This property is subject to a recorded affordable housing deed restriction. Buyers must satisfy all applicable program requirements. Buyer eligibility and supporting financial documentation must be reviewed and approved. Buyers and buyer agents should carefully review the attached eligibility guidelines, current income limits, and application requirements before submitting an offer. Review the program guidelines and schedule your showing today.
For sale
$379,000
1033 Rodman St, Fall River, MA 02721
3beds
1,024sqft
Single Family Residence
Built in 2011
10,668 Square Feet Lot
$380,700 Zestimate®
$370/sqft
$-- HOA
What's special
Roof-mounted solar collectorsFully applianced kitchenOne-floor livingPrivate outdoor spaceComfortable single-level designWood and tile flooringNatural light
- 1 day |
- 307 |
- 19 |
Zillow last checked:
Listing updated:
Listed by:
Bradford Thelin 508-817-1665,
RE/MAX Vantage 774-992-0297
Source: MLS PIN,MLS#: 73563706
Facts & features
Interior
Bedrooms & bathrooms
- Bedrooms: 3
- Bathrooms: 1
- Full bathrooms: 1
- Main level bathrooms: 1
- Main level bedrooms: 3
Primary bedroom
- Features: Closet, Flooring - Vinyl
- Level: Main,First
- Area: 130.68
- Dimensions: 12.1 x 10.8
Bedroom 2
- Features: Closet, Flooring - Vinyl
- Level: Main,First
- Area: 92.56
- Dimensions: 9.92 x 9.33
Bedroom 3
- Features: Closet, Flooring - Vinyl
- Level: Main,First
- Area: 86.33
- Dimensions: 9.25 x 9.33
Bathroom 1
- Features: Bathroom - Full, Bathroom - With Tub & Shower, Closet, Flooring - Stone/Ceramic Tile
- Level: Main,First
- Area: 48.5
- Dimensions: 6 x 8.08
Dining room
- Features: Flooring - Hardwood, Exterior Access, Recessed Lighting
- Level: Main,First
- Area: 124.44
- Dimensions: 15.08 x 8.25
Kitchen
- Features: Recessed Lighting
- Level: Main,First
- Area: 84.58
- Dimensions: 8.75 x 9.67
Living room
- Features: Flooring - Hardwood, Cable Hookup, Exterior Access, Recessed Lighting
- Level: Main,First
- Area: 194.83
- Dimensions: 15.08 x 12.92
Heating
- Baseboard, Natural Gas
Cooling
- None
Appliances
- Included: Gas Water Heater, Water Heater, Range, Dishwasher, Microwave, Refrigerator, Washer, Dryer
- Laundry: In Basement, Gas Dryer Hookup, Washer Hookup
Features
- Internet Available - Unknown
- Flooring: Tile, Vinyl
- Basement: Full,Interior Entry,Bulkhead,Concrete,Unfinished
- Has fireplace: No
Interior area
- Total structure area: 1,024
- Total interior livable area: 1,024 sqft
- Finished area above ground: 1,024
Property
Parking
- Total spaces: 4
- Parking features: Paved Drive, Off Street, Paved
- Uncovered spaces: 4
Features
- Patio & porch: Porch, Deck - Wood
- Exterior features: Porch, Deck - Wood, Rain Gutters, Fenced Yard
- Fencing: Fenced
Lot
- Size: 10,668 Square Feet
- Features: Corner Lot, Level
Details
- Parcel number: M:0F11 B:0000 L:0002,2824440
- Zoning: N/A
Construction
Type & style
- Home type: SingleFamily
- Architectural style: Ranch
- Property subtype: Single Family Residence
Materials
- Frame
- Foundation: Concrete Perimeter
- Roof: Shingle
Condition
- Year built: 2011
Utilities & green energy
- Electric: Circuit Breakers, 100 Amp Service
- Sewer: Public Sewer
- Water: Public
- Utilities for property: for Gas Range, for Gas Oven, for Gas Dryer, Washer Hookup
Green energy
- Energy efficient items: Thermostat
Community & HOA
Community
- Features: Public Transportation, Shopping, Laundromat, Highway Access, Sidewalks
HOA
- Has HOA: No
Location
- Region: Fall River
Financial & listing details
- Price per square foot: $370/sqft
- Tax assessed value: $362,200
- Annual tax amount: $4,147
- Date on market: 8/14/2026
- Listing terms: Deed Restricted (See Remarks)
- Exclusions: Personal Belongings
- Road surface type: Paved
Estimated market value
$380,700
$362,000 - $400,000
$2,314/mo
Price history
| Date | Event | Price |
|---|---|---|
| 8/14/2026 | Listed for sale | $379,000+208.1%$370/sqft |
Source: MLS PIN #73563706 Report a problem | ||
| 12/7/2011 | Sold | $123,000+17.1%$120/sqft |
Source: Public Record Report a problem | ||
| 5/21/1991 | Sold | $105,000$103/sqft |
Source: Public Record Report a problem | ||
Public tax history
| Year | Property taxes | Tax assessment |
|---|---|---|
| 2025 | $4,147 +7.3% | $362,200 +7.6% |
| 2024 | $3,866 +3.6% | $336,500 +10.7% |
| 2023 | $3,731 +14.6% | $304,100 +17.9% |
| 2022 | $3,256 +5.3% | $258,000 +15.4% |
| 2021 | $3,092 +3.3% | $223,600 +8% |
| 2020 | $2,993 +5.2% | $207,100 +6.1% |
| 2019 | $2,846 +0.1% | $195,200 +0.4% |
| 2018 | $2,844 +7.7% | $194,500 +3.1% |
| 2017 | $2,640 +3.1% | $188,600 +0.4% |
| 2016 | $2,561 +3.3% | $187,900 -0.9% |
| 2015 | $2,480 +5.4% | $189,600 +1.3% |
| 2014 | $2,354 +2.6% | $187,100 -2.8% |
| 2013 | $2,295 +116.1% | $192,400 +63.7% |
| 2010 | $1,062 +92% | $117,500 +127.7% |
| 2003 | $553 +8.9% | $51,600 |
| 2002 | $508 -5.9% | $51,600 |
| 2000 | $540 -74.6% | $51,600 -77.8% |
| 1995 | $2,130 | $232,000 |
Find assessor info on the county website
Monthly payment
Est. payment
Payment breakdown
Explore the cost of this home by adjusting the details. Changes won't be saved.Climate risks
Neighborhood: Niagara
Nearby schools
GreatSchools rating
- 3/10William S Greene Elementary SchoolGrades: PK-5Distance: 0.3 mi
- 2/10Matthew J Kuss Middle SchoolGrades: 6-8Distance: 1.7 mi
- 2/10B M C Durfee High SchoolGrades: 9-12Distance: 2.1 mi
Schools provided by the listing agent
- Elementary: William S Greene Elementary
- Middle: Matthew J Kuss Middle School
- High: B.M.C Durfee High School
Source: MLS PIN. This data may not be complete. We recommend contacting the local school district to confirm school assignments for this home.
- $577,8006 bd3 ba2.1k sqft569-571 Buffinton St, Fall River, MA 02721Off Market
- $430,100-- bd-- ba-- sqft1043 Rodman St, Fall River, MA 02721Off Market
- $86,2002 bd1 ba962 sqft549 Buffinton St #A, Fall River, MA 02721Off Market
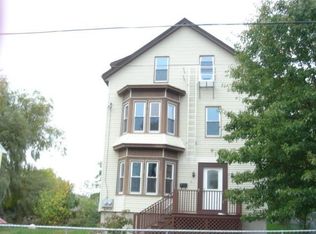
- $643,1009 bd3 ba3.1k sqft999 Rodman St, Fall River, MA 02721Off Market

- $131,9004 bd2 ba1.5k sqft549 Buffinton St #B, Fall River, MA 02721Off Market
- $566,800-- bd3 ba3.2k sqft549 Buffinton St, Fall River, MA 02721Off Market
- $473,6003 bd2 ba2.1k sqft991 Rodman St, Fall River, MA 02721Off Market
- $597,4003 bd3 ba3.6k sqft606 Buffinton St, Fall River, MA 02721Off Market
A local agent can set up tours, give advice and negotiate with sellers.
Similar homes
- $329,5003 bd2 ba814 sqft32 Raymond St, Fall River, MA 02723For Sale
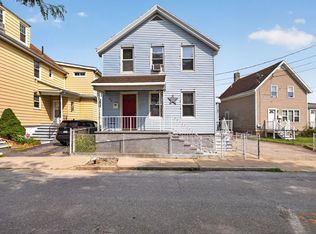 MLS ID #73562993, Lina Sousa, Keller Williams South Watuppa. MLS PIN
 - $539,0004 bd2 ba1.4k sqft664 Norman St, Fall River, MA 02721For Sale
 MLS ID #73563758, Dave White, OwnerEntry.com. MLS PIN
 - $439,0003 bd1 ba1.1k sqft458 Orswell St, Fall River, MA 02721For Sale
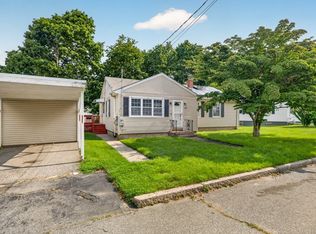 MLS ID #73557778, The Vision Group, Keller Williams South Watuppa. MLS PIN
 - $375,0003 bd2 ba886 sqft100 Melville St, Fall River, MA 02724For Sale
 MLS ID #73553157, Felicia Knight, RE/MAX Impact. MLS PIN
 - $459,9003 bd2 ba1.4k sqft55 Irving St, Fall River, MA 02723For SaleMLS ID #73562178, Paul T. Charest, Migneault REALTORS®. MLS PIN
- $425,0004 bd1 ba1.4k sqft10 Wayne St, Fall River, MA 02721For SaleMLS ID #73557850, Danielle Soares, Affordable Real Estate, Inc.. MLS PIN
- $389,0004 bd2 ba1.5k sqft165 Grant St, Fall River, MA 02721For SaleMLS ID #73514313, Luke Walen, Keller Williams South Watuppa. MLS PIN
- $379,0002 bd3 ba984 sqft31 Sachem St, Fall River, MA 02724For SaleMLS ID #73560997, Felicia Knight, RE/MAX Impact. MLS PIN
- $--3 bd1 ba1.2k sqft343 Judson St, Tiverton, RI 02878AuctionServiceLink Auction
- $429,9004 bd2 ba1.2k sqft177 Anthony St, Fall River, MA 02721For SaleMLS ID #73546071, The Ponte Group, Keller Williams South Watuppa. MLS PIN
- $375,0002 bd1 ba889 sqft21 Bluff Ave, Tiverton, RI 02878For Sale
 MLS ID #1420134, The Dowd Team, Keller Williams Coastal. StateWide MLS RI
 - $345,0003 bd2 ba1.2k sqftShamrock Village, Fall River, MA 02721For SaleMLS ID #73552519, Ahmad Taha, JM Realty Group. MLS PIN
- $339,9003 bd1 ba1k sqft27 Johnson St, Fall River, MA 02723For SaleMLS ID #73546648, Jonathan Bolano, eXp Realty LLC. MLS PIN
- $479,9002 bd2 ba1.5k sqft9 Kane St, Fall River, MA 02720For SaleMLS ID #73563934, Christopher Howard, Fathom Realty Group LLC. MLS PIN
- $420,0003 bd2 ba1.2k sqft96 Star St, Fall River, MA 02724For SaleMLS ID #73504413, Emanuel Galante, Keller Williams South Watuppa. MLS PIN
- $450,0003 bd1 ba1k sqft21 Evergreen Dr, Swansea, MA 02777For SaleMLS ID #73562800, Susan Schultz, Serhant. MLS PIN
- $365,0002 bd1 ba840 sqft150 Crawford St, Fall River, MA 02724For SaleMLS ID #73525067, Cindy Brouwer, Cindy Brouwer Real Estate. MLS PIN
- $425,0003 bd1 ba1.4k sqft618 Robeson St, Fall River, MA 02720For SaleMLS ID #73548826, Kelly Crowley, Keller Williams Elite. MLS PIN
- $469,0004 bd2 ba1.2k sqft212 Haffards St, Fall River, MA 02723For SaleMLS ID #73543284, Paula Levasseur, Home Bound Realty. MLS PIN
- $429,9993 bd1 ba920 sqft28 Crane St, Swansea, MA 02777For SaleMLS ID #73558953, Nicole Rusin, Cheryl Darnbrough Real Estate. MLS PIN
