Come see this exceptionally maintained, like new, adorable ranch waiting for you!! Fantastic neighborhood and schools. The fully fenced back yard with level lot supplies an ideal place for lots of fun and family events. Double car garage with water filtration system and garage shelves to convey. Cozy screened in back porch for hot days. This location is convenient to interstate 24, Ft. Campbell , downtown shopping, APSU and Nashville. Security system does not convey. Call agent to show!! DON'T MISS THIS ONE!!!
Active
$315,000
3735 Gray Fox Dr, Clarksville, TN 37040
3beds
1,306sqft
Single Family Residence, Residential
Built in 2013
6,969 Square Feet Lot
$-- Zestimate®
$241/sqft
$-- HOA
What's special
Garage shelvesDouble car garageLevel lotWater filtration system
- 3 days |
- 91 |
- 0 |
Likely to sell faster than
Zillow last checked:
Listing updated:
Listed by:
Tiffany DePriest 931-249-9455,
eXp Realty 888-519-5113
Source: RealTracs MLS as distributed by MLS GRID,MLS#: 3510899
Facts & features
Interior
Bedrooms & bathrooms
- Bedrooms: 3
- Bathrooms: 2
- Full bathrooms: 2
- Main level bedrooms: 3
Bedroom 1
- Features: Full Bath
- Level: Full Bath
- Area: 180 Square Feet
- Dimensions: 12x15
Bedroom 2
- Features: Extra Large Closet
- Level: Extra Large Closet
- Area: 99 Square Feet
- Dimensions: 11x9
Bedroom 3
- Features: Extra Large Closet
- Level: Extra Large Closet
- Area: 99 Square Feet
- Dimensions: 11x9
Primary bathroom
- Features: Double Vanity
- Level: Double Vanity
Kitchen
- Features: Eat-in Kitchen
- Level: Eat-in Kitchen
- Area: 290 Square Feet
- Dimensions: 29x10
Living room
- Features: Combination
- Level: Combination
- Area: 260 Square Feet
- Dimensions: 20x13
Heating
- Central, Electric
Cooling
- Central Air, Electric
Appliances
- Included: Electric Oven, Electric Range, Dishwasher, Microwave, Refrigerator
Features
- Flooring: Carpet, Laminate, Tile
- Basement: Crawl Space
Interior area
- Total structure area: 1,306
- Total interior livable area: 1,306 sqft
- Finished area above ground: 1,306
Property
Parking
- Total spaces: 2
- Parking features: Garage Faces Front
- Attached garage spaces: 2
Features
- Levels: One
- Stories: 1
- Patio & porch: Patio, Covered, Porch
Lot
- Size: 6,969 Square Feet
Details
- Parcel number: 063009I K 01900 00002009I
- Special conditions: Standard
Construction
Type & style
- Home type: SingleFamily
- Architectural style: Ranch
- Property subtype: Single Family Residence, Residential
Materials
- Vinyl Siding
- Roof: Shingle
Condition
- New construction: No
- Year built: 2013
Utilities & green energy
- Sewer: Public Sewer
- Water: Public
- Utilities for property: Electricity Available, Water Available
Community & HOA
Community
- Subdivision: Fox Crossing
HOA
- Has HOA: No
Location
- Region: Clarksville
Financial & listing details
- Price per square foot: $241/sqft
- Tax assessed value: $280,800
- Annual tax amount: $2,120
- Date on market: 8/12/2026
- Electric utility on property: Yes
Estimated market value
Not available
Estimated sales range
Not available
Not available
Price history
| Date | Event | Price |
|---|---|---|
| 8/13/2026 | Listed for sale | $315,000+103.4%$241/sqft |
Source:  RealTracs MLS as distributed by MLS GRID #3510899 Report a problem RealTracs MLS as distributed by MLS GRID #3510899 Report a problem | ||
| 10/9/2013 | Sold | $154,900$119/sqft |
Source: Public Record Report a problem | ||
Public tax history
| Year | Property taxes | Tax assessment |
|---|---|---|
| 2024 | $2,092 +17.6% | $70,200 +66.5% |
| 2023 | $1,779 | $42,150 |
| 2022 | $1,779 +41.2% | $42,150 |
| 2021 | $1,260 -25.6% | $42,150 |
| 2020 | $1,694 +34.5% | $42,150 |
| 2019 | $1,260 | $42,150 +16.9% |
| 2018 | $1,260 +11.1% | $36,050 -2.4% |
| 2017 | $1,134 -28.8% | $36,950 |
| 2016 | $1,592 +2.2% | $36,950 |
| 2015 | $1,557 +1.4% | $36,950 |
| 2014 | $1,536 | $36,950 +49.9% |
| 2013 | -- | $24,657 |
Find assessor info on the county website
Monthly payment
Est. payment
Payment breakdown
Explore the cost of this home by adjusting the details. Changes won't be saved.Climate risks
Neighborhood: 37040
Nearby schools
GreatSchools rating
- 5/10Oakland ElementaryGrades: K-5Distance: 1.2 mi
- 8/10Kirkwood MiddleGrades: 6-8Distance: 6.7 mi
- 7/10Kirkwood HighGrades: 9-12Distance: 6.8 mi
Schools provided by the listing agent
- Elementary: Oakland Elementary
- Middle: Kirkwood Middle
- High: Kirkwood High
Source: RealTracs MLS as distributed by MLS GRID. This data may not be complete. We recommend contacting the local school district to confirm school assignments for this home.
- $277,5003 bd2 ba1.4k sqft3733 Gray Fox Dr, Clarksville, TN 37040Off Market
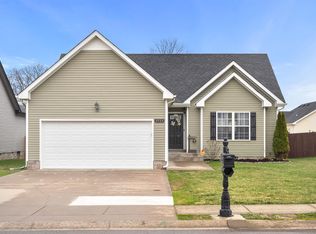
- $299,9003 bd3 ba1.6k sqft3737 Gray Fox Dr, Clarksville, TN 37040Sold

- $276,7003 bd2 ba1.3k sqft3739 Gray Fox Dr, Clarksville, TN 37040Off Market
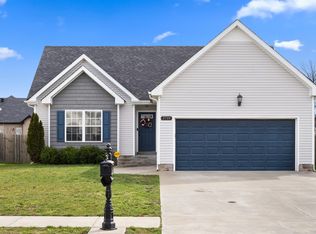
- $342,4004 bd3 ba2.1k sqft141 Crosswinds LOT 141, Clarksville, TN 37040Off Market

- $327,100-- bd-- ba1.9k sqft695 Sly Fox Dr, Clarksville, TN 37040Off Market
- $250,0003 bd2 ba1.1k sqft693 Sly Fox Dr, Clarksville, TN 37040Sold
- $333,5004 bd3 ba2.1k sqft3734 Gray Fox Dr, Clarksville, TN 37040Off Market
- $280,0003 bd2 ba1.4k sqft3741 Gray Fox Dr, Clarksville, TN 37040Sold
A local agent can set up tours, give advice and negotiate with sellers.
A local lender can help you make sure your offer is ready when you are.
Similar homes
- $325,0003 bd4 ba1.9k sqft3809 Suiter Rd, Clarksville, TN 37040For Sale

 MLS ID #3510967, Shelly Holladay. RealTracs MLS as distributed by MLS GRID
 - $299,0003 bd2 ba1.4k sqft400 Leslie Wood Dr, Clarksville, TN 37040For Sale
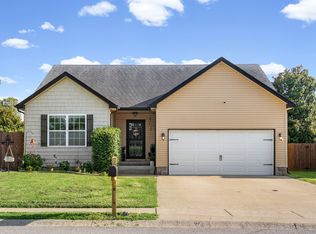 MLS ID #3311669, Heather M. Eisenmann. RealTracs MLS as distributed by MLS GRID
 - $279,9993 bd2 ba1.3k sqft888 Cindy Jo Ct, Clarksville, TN 37040For Sale
 MLS ID #3318993, Veronica Grant. RealTracs MLS as distributed by MLS GRID
 - $329,9003 bd2 ba1.8k sqft2893 Teakwood Dr, Clarksville, TN 37040For Sale
 MLS ID #3511071, David Hansard. RealTracs MLS as distributed by MLS GRID
 - $329,9003 bd2 ba1.7k sqft1216 Channelview Dr, Clarksville, TN 37040For SaleMLS ID #3512707, Donald G. Martin, MRP, ABR, SRS, Broker. RealTracs MLS as distributed by MLS GRID
- $310,0004 bd3 ba1.9k sqft3625 Fox Den Ln, Clarksville, TN 37040For SaleMLS ID #3314343, Christina Flournoy. RealTracs MLS as distributed by MLS GRID
- $285,0003 bd2 ba1.7k sqft770 Ellie Nat Dr, Clarksville, TN 37040For SaleMLS ID #3499746, Erica Ramos. RealTracs MLS as distributed by MLS GRID
- $314,9004 bd3 ba1.8k sqft654 Fox Hound Dr, Clarksville, TN 37040For SaleMLS ID #3231476, Chase Grimm. RealTracs MLS as distributed by MLS GRID
- $332,9003 bd3 ba1.9k sqft3718 Tradewinds Ter, Clarksville, TN 37040For SaleMLS ID #3288030, Felicia Waller. RealTracs MLS as distributed by MLS GRID
- $329,0004 bd3 ba1.9k sqft3728 Crisscross Ct, Clarksville, TN 37040For SaleMLS ID #3270611, Lisa Kennedy, Broker. RealTracs MLS as distributed by MLS GRID
- $344,9003 bd2 ba1.5k sqft967 Cindy Jo Ct, Clarksville, TN 37040For SaleMLS ID #3500946, Cristen Bell. RealTracs MLS as distributed by MLS GRID
- $334,9003 bd3 ba1.7k sqft3726 Crisscross Ct, Clarksville, TN 37040For SaleMLS ID #3145027, Steven Tiberio. RealTracs MLS as distributed by MLS GRID
- $290,0003 bd3 ba1.4k sqft3776 Suiter Rd, Clarksville, TN 37040For SaleMLS ID #3166517, Amanda Cory. RealTracs MLS as distributed by MLS GRID
- $317,5003 bd2 ba1.9k sqft538 Current Rd, Clarksville, TN 37040For SaleMLS ID #3279179, Hannah Price. RealTracs MLS as distributed by MLS GRID
- $290,0003 bd2 ba1.5k sqft3796 Cindy Jo Dr N, Clarksville, TN 37040For SaleMLS ID #3253602, Steve Koleno. RealTracs MLS as distributed by MLS GRID
- $269,0003 bd2 ba1.3k sqft685 Fox Hound Dr, Clarksville, TN 37040For SaleMLS ID #3246595, Karina Sanchez. RealTracs MLS as distributed by MLS GRID
- $320,0003 bd2 ba1.6k sqft4004 New Grange Cir, Clarksville, TN 37040For SaleMLS ID #3255559, Lola Animashaun. RealTracs MLS as distributed by MLS GRID
- $319,9003 bd2 ba1.6k sqft1252 Magnum Dr, Clarksville, TN 37040For SaleMLS ID #3260533, Cheryle Strong. RealTracs MLS as distributed by MLS GRID
- $299,0003 bd2 ba1.3k sqft1033 Tylertown Rd, Clarksville, TN 37040For SaleMLS ID #3248783, Jorden Bumpus Barber. RealTracs MLS as distributed by MLS GRID
- $350,0003 bd2 ba1.9k sqft847 Isaac Dr, Clarksville, TN 37040For SaleMLS ID #3288309, Jodi Griffey. RealTracs MLS as distributed by MLS GRID
