Big Land, Big House. This beautiful 5 Bedroom, 3 Bath house with a bonus room is located on 2 acres of yard. It includes a swimming pool with a deck, 2 storage houses, a 2-car carport, and a long private driveway. Priced to sell just under $120 per sqft, it is a must see.
For sale
$345,000
1194 Bird Spring Rd SW, Hartselle, AL 35640
5beds
2,894sqft
Single Family Residence
Built in 1975
1.9 Acres Lot
$337,000 Zestimate®
$119/sqft
$-- HOA
What's special
Long private drivewayBonus room
- 46 days
- 480
- 33
Zillow last checked:
Listing updated:
Listed by:
Bill Nelson 256-417-2207,
ASCEND
Source: ValleyMLS,MLS#: 21925215
Facts & features
Interior
Bedrooms & bathrooms
- Bedrooms: 5
- Bathrooms: 3
- Full bathrooms: 1
- 3/4 bathrooms: 2
Rooms
- Room types: Master Bedroom, Living Room, Bedroom 2, Bedroom 3, Kitchen, Bedroom 4, Bonus Room, Laundry, Bath:Full, Bath:Ensuite3/4
Primary bedroom
- Features: Ceiling Fan(s), Smooth Ceiling, Tile
- Level: First
- Area: 351
- Dimensions: 13 x 27
Bedroom 2
- Features: Tile
- Level: First
- Area: 441
- Dimensions: 21 x 21
Bedroom 3
- Features: Ceiling Fan(s)
- Level: First
- Area: 195
- Dimensions: 13 x 15
Bedroom 4
- Features: Ceiling Fan(s)
- Level: First
- Area: 143
- Dimensions: 11 x 13
Bedroom 5
- Features: Ceiling Fan(s)
- Level: First
- Area: 132
- Dimensions: 11 x 12
Bathroom 1
- Features: Smooth Ceiling
- Level: First
- Area: 78
- Dimensions: 6 x 13
Bathroom 2
- Features: Smooth Ceiling
- Level: First
- Area: 42
- Dimensions: 6 x 7
Bathroom 3
- Features: Smooth Ceiling
- Level: First
- Area: 48
- Dimensions: 6 x 8
Kitchen
- Features: Ceiling Fan(s)
- Level: First
- Area: 120
- Dimensions: 10 x 12
Living room
- Features: Ceiling Fan(s), Tile, Vaulted Ceiling(s)
- Area: 448
- Dimensions: 14 x 32
Bonus room
- Features: Ceiling Fan(s)
- Level: First
- Area: 234
- Dimensions: 13 x 18
Laundry room
- Features: LVP
- Level: First
- Area: 54
- Dimensions: 6 x 9
Heating
- Central 1
Cooling
- Central 1
Features
- Has basement: No
- Has fireplace: No
- Fireplace features: None
Interior area
- Total interior livable area: 2,894 sqft
Property
Parking
- Total spaces: 2
- Parking features: Carport
- Carport spaces: 2
Features
- Levels: One
- Stories: 1
- Waterfront features: Stream/Creek
Lot
- Size: 1.9 Acres
Details
- Parcel number: 1306240000026.002
Construction
Type & style
- Home type: SingleFamily
- Architectural style: Ranch
- Property subtype: Single Family Residence
Materials
- Foundation: Slab
Condition
- New construction: No
- Year built: 1975
Utilities & green energy
- Sewer: Septic Tank
Community & HOA
Community
- Subdivision: Metes And Bounds
HOA
- Has HOA: No
Location
- Region: Hartselle
Financial & listing details
- Price per square foot: $119/sqft
- Date on market: 7/30/2026
Estimated market value
$337,000
$320,000 - $354,000
$2,838/mo
Price history
| Date | Event | Price |
|---|---|---|
| 7/30/2026 | Listed for sale | $345,000$119/sqft |
Source:  ValleyMLS #21925215 Report a problem ValleyMLS #21925215 Report a problem | ||
Public tax history
Tax history is unavailable.
Monthly payment
Est. payment
Payment breakdown
Explore the cost of this home by adjusting the details. Changes won't be saved.Climate risks
Neighborhood: 35640
Nearby schools
Schools provided by the listing agent
- Elementary: Danville-Neel
- Middle: Danville
- High: Danville
Source: ValleyMLS. This data may not be complete. We recommend contacting the local school district to confirm school assignments for this home.


Similar homes
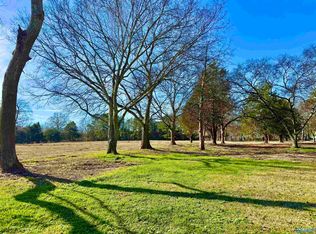
- $339,9004 bd2 ba2.1k sqft606 Sherry St NE, Hartselle, AL 35640For Sale
 MLS ID #21918928, Brent Pressnell. ValleyMLS
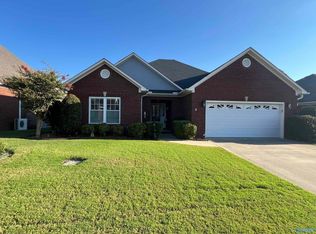
 - $355,0003 bd2 ba1.9k sqft1309 Nanceford Rd SW, Hartselle, AL 35640For Sale
 MLS ID #21926654, Mack Patterson. ValleyMLS
 - $362,9313 bd2 ba1.4k sqft3210 Holmes Rd SW, Hartselle, AL 35640For Sale
 MLS ID #21926206, Walker Jones. ValleyMLS
 - $349,0003 bd2 ba1.9k sqft546 Blackshear Ln SW, Hartselle, AL 35640For Sale
 MLS ID #21928000, Scott Strickland. ValleyMLS
