SELLER WILL ENTERTAIN ALL OFFERS.... Welcome to this unique Venice property offering an updated 2-bedroom, 2-bathroom home on nearly half an acre with no HOA—an increasingly rare combination of space, flexibility, and Florida lifestyle. Located outside the designated flood zone at an elevation of approximately 27 feet, the property offers an additional advantage for Southwest Florida living. This well-maintained home features a bright, open living and dining area, granite kitchen countertops, updated appliances, remodeled bathrooms, indoor laundry with pantry storage, and an under-air Florida room filled with natural light overlooking the pool. Major improvements include 34 fully paid solar panels installed in 2021, 15 new windows with Kevlar storm panels, underground electric service, and a professionally wired generator connection. The solar system provides an added benefit for buyers looking to reduce ongoing electric costs. Step outside to a screened-in pool and spa with both solar and gas heating options. The covered outdoor kitchen is ready for entertaining with granite countertops, a built-in refrigerator, cooktop, grill, and sink. One of the property’s biggest advantages is its exceptional parking, storage, and workspace. In addition to the oversized attached garage, there is a separate insulated 2-car garage with its own powerful air-conditioning and heating system, plus water. An oversized attached carport, an outbuilding with two lofts, and additional space for RVs, boats, trailers, or extra vehicles provide flexibility rarely found this close to Venice. With nearly half an acre, there is plenty of room to enjoy the property, and adding an accessory dwelling unit (ADU) may be an option, subject to county zoning, permitting, and approval requirements. The property is conveniently located near shopping, dining, historic Downtown Venice, Shamrock Park, the Legacy Trail, and Gulf beaches. Optional membership through the South Venice Civic Association may also provide access to the community boat ramp and private beach ferry. Nearly half an acre, no HOA, outside the designated flood zone, approximately 27-foot elevation, paid solar, a pool and spa, multiple garages, possible ADU potential, and room for all the toys—this property offers possibilities that are difficult to duplicate.
For sale
$499,000
751 NANTUCKET ROAD, VENICE, FL 34293
2beds
1,243sqft
Single Family Residence
Built in 1977
0.46 Acres Lot
$-- Zestimate®
$401/sqft
$-- HOA
What's special
Updated appliancesOutbuilding with two loftsOversized attached carportOversized attached garageRemodeled bathroomsGranite kitchen countertops
- 15 days
- 659
- 73
Likely to sell faster than
Zillow last checked:
Listing updated:
Listed by:
Amy Futch 941-716-0631,
RE/MAX PALM REALTY 941-743-5525
Source: Stellar MLS,MLS#: C7530282 Originating MLS: Port Charlotte
Originating MLS: Port Charlotte
Facts & features
Interior
Bedrooms & bathrooms
- Bedrooms: 2
- Bathrooms: 2
- Full bathrooms: 2
Rooms
- Room types: Florida Room, Utility Room
Primary bedroom
- Features: Ceiling Fan(s), En Suite Bathroom, Built-in Closet
- Level: First
- Area: 182 Square Feet
- Dimensions: 13x14
Bedroom 2
- Features: Built-in Closet
- Level: First
- Area: 182 Square Feet
- Dimensions: 13x14
Dining room
- Level: First
- Area: 99 Square Feet
- Dimensions: 11x9
Florida room
- Features: No Closet
- Level: First
- Area: 162 Square Feet
- Dimensions: 18x9
Kitchen
- Features: No Closet
- Level: First
- Area: 90 Square Feet
- Dimensions: 9x10
Laundry
- Features: Storage Closet
- Level: First
- Area: 30 Square Feet
- Dimensions: 5x6
Living room
- Level: First
- Area: 270 Square Feet
- Dimensions: 15x18
Heating
- Central, Electric, Solar
Cooling
- Central Air
Appliances
- Included: Dishwasher, Disposal, Electric Water Heater, Kitchen Reverse Osmosis System, Microwave, Range, Refrigerator, Water Filtration System, Water Softener
- Laundry: Electric Dryer Hookup, Inside, Laundry Room, Washer Hookup
Features
- Ceiling Fan(s), Kitchen/Family Room Combo, Living Room/Dining Room Combo, Primary Bedroom Main Floor, Stone Counters, Thermostat
- Flooring: Ceramic Tile, Laminate
- Windows: Window Treatments, Hurricane Shutters, Hurricane Shutters/Windows
- Has fireplace: No
Interior area
- Total structure area: 1,801
- Total interior livable area: 1,243 sqft
Video & virtual tour
Property
Parking
- Total spaces: 4
- Parking features: Boat, Covered, Driveway, Golf Cart Garage, Ground Level, Guest, Oversized, RV Access/Parking
- Attached garage spaces: 3
- Carport spaces: 1
- Covered spaces: 4
- Has uncovered spaces: Yes
- Details: Garage Dimensions: 17x18
Features
- Levels: One
- Stories: 1
- Patio & porch: Covered, Enclosed, Front Porch, Patio, Porch, Screened
- Exterior features: Dog Run
- Has private pool: Yes
- Pool features: Gunite, Heated, In Ground, Lighting, Pool Sweep, Screen Enclosure, Solar Heat
- Has spa: Yes
- Spa features: Heated, In Ground
- Fencing: Wood
- Has view: Yes
- View description: Pool
Lot
- Size: 0.46 Acres
- Dimensions: 200 x 100
- Features: Cleared, Corner Lot, Landscaped, Oversized Lot, Above Flood Plain
- Residential vegetation: Mature Landscaping
Details
- Additional structures: Shed(s), Storage, Workshop
- Parcel number: 0451100007
- Zoning: RSF3
- Special conditions: None
Construction
Type & style
- Home type: SingleFamily
- Architectural style: Florida
- Property subtype: Single Family Residence
Materials
- Block, Stucco
- Foundation: Slab
- Roof: Shingle
Condition
- Completed
- New construction: No
- Year built: 1977
Utilities & green energy
- Electric: Photovoltaics Seller Owned
- Sewer: Septic Tank
- Water: Well
- Utilities for property: Cable Connected, Electricity Connected, Solar
Green energy
- Energy generation: Solar
Community & HOA
Community
- Pet fee: $0 monthly
- Subdivision: SOUTH VENICE
HOA
- Has HOA: No
Location
- Region: Venice
Financial & listing details
- Price per square foot: $401/sqft
- Tax assessed value: $382,600
- Annual tax amount: $5,085
- Date on market: 9/3/2026
- Cumulative days on market: 16 days
- Listing terms: Cash,Conventional,FHA,VA Loan
- Ownership: Fee Simple
- Total actual rent: 0
- Electric utility on property: Yes
- Road surface type: Paved, Asphalt
Estimated market value
Not available
Estimated sales range
Not available
Not available
Price history
| Date | Event | Price |
|---|---|---|
| 9/3/2026 | Listed for sale | $499,000-0.2%$401/sqft |
Source:  Stellar MLS #C7530282 Report a problem Stellar MLS #C7530282 Report a problem | ||
| 2/4/2026 | Listing removed | $499,999$402/sqft |
Source: Stellar MLS #O6251049 Report a problem | ||
| 2/6/2025 | Price change | $499,999-3.8%$402/sqft |
Source: Stellar MLS #O6251049 Report a problem | ||
| 11/14/2024 | Price change | $519,750-1.9%$418/sqft |
Source: Stellar MLS #O6251049 Report a problem | ||
| 10/21/2024 | Listed for sale | $529,750-1.9%$426/sqft |
Source: Stellar MLS #O6251049 Report a problem | ||
| 9/4/2024 | Listing removed | $539,900$434/sqft |
Source: Stellar MLS #C7494091 Report a problem | ||
| 7/25/2024 | Price change | $539,900-0.9%$434/sqft |
Source:  SWFLMLS #224051927 Report a problem SWFLMLS #224051927 Report a problem | ||
| 7/15/2024 | Price change | $544,900-0.7%$438/sqft |
Source: SWFLMLS #224051927 Report a problem | ||
| 6/17/2024 | Listed for sale | $549,000+9.8%$442/sqft |
Source: Stellar MLS #C7494091 Report a problem | ||
| 8/26/2022 | Sold | $500,000+4.2%$402/sqft |
Source: Public Record Report a problem | ||
| 8/1/2022 | Pending sale | $479,900$386/sqft |
Source: Stellar MLS #N6122193 Report a problem | ||
| 7/13/2022 | Listed for sale | $479,900$386/sqft |
Source: Stellar MLS #N6122193 Report a problem | ||
| 7/9/2022 | Pending sale | $479,900$386/sqft |
Source: Stellar MLS #N6122193 Report a problem | ||
| 7/4/2022 | Listed for sale | $479,900$386/sqft |
Source: Stellar MLS #N6122193 Report a problem | ||
| 6/29/2022 | Listing removed | -- |
Source:  Exit Realty Report a problem Exit Realty Report a problem | ||
| 6/28/2022 | Listed for sale | $479,900$386/sqft |
Source: Exit Realty #A4536790 Report a problem | ||
| 6/16/2022 | Pending sale | $479,900$386/sqft |
Source: Exit Realty #A4536790 Report a problem | ||
| 6/2/2022 | Listed for sale | $479,900+501.4%$386/sqft |
Source: Stellar MLS #A4536790 Report a problem | ||
| 1/15/2015 | Sold | $79,800-50%$64/sqft |
Source: Stellar MLS #N5900873 Report a problem | ||
| 11/7/2014 | Price change | $159,500-5%$128/sqft |
Source: Coldwell Banker Residential Real Estate - Englewood #N5900873 Report a problem | ||
| 9/10/2014 | Listed for sale | $167,900$135/sqft |
Source: Coldwell Banker Residential Real Estate - Englewood #N5900873 Report a problem | ||
Public tax history
| Year | Property taxes | Tax assessment |
|---|---|---|
| 2025 | $5,085 -6.6% | $382,600 -7.7% |
| 2024 | $5,446 -3.2% | $414,300 -3.8% |
| 2023 | $5,626 +125.2% | $430,500 +113.4% |
| 2022 | $2,498 +0.2% | $201,703 +3% |
| 2021 | $2,493 +0.4% | $195,828 +1.4% |
| 2020 | $2,483 +3.9% | $193,124 +2.3% |
| 2019 | $2,389 | $188,782 +1.9% |
| 2018 | $2,389 +2.7% | $185,262 +2.1% |
| 2017 | $2,327 +8.5% | $181,452 -3.3% |
| 2016 | $2,145 -9.7% | $187,600 +48.8% |
| 2015 | $2,376 +23.2% | $126,100 +32% |
| 2014 | $1,928 +6.2% | $95,500 |
| 2013 | $1,816 +60% | $95,500 +14.8% |
| 2012 | $1,135 -3.3% | $83,200 -4.4% |
| 2011 | $1,173 -12.8% | $87,000 -11.1% |
| 2010 | $1,346 -16.8% | $97,900 -15.8% |
| 2009 | $1,617 | $116,300 -6.5% |
| 2008 | $1,617 -3.7% | $124,414 +3% |
| 2007 | $1,679 | $120,790 +2.5% |
| 2006 | -- | $117,844 +79.2% |
| 2005 | -- | $65,771 +3% |
| 2004 | $956 -6.2% | $63,855 +1.9% |
| 2003 | $1,020 -1.8% | $62,664 +2.4% |
| 2002 | $1,039 +7.4% | $61,195 +1.6% |
| 2001 | $967 +3.9% | $60,231 +3% |
| 2000 | $931 | $58,477 |
Find assessor info on the county website
Monthly payment
Est. payment
Payment breakdown
Explore the cost of this home by adjusting the details. Changes won't be saved.Climate risks
Neighborhood: 34293
Nearby schools
Schools provided by the listing agent
- Elementary: Venice Elementary
- Middle: Venice Area Middle
- High: Venice Senior High
Source: Stellar MLS. This data may not be complete. We recommend contacting the local school district to confirm school assignments for this home.
Similar homes
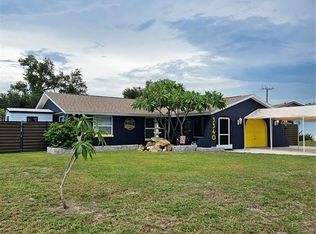
- $500,0003 bd2 ba1.7k sqft3340 SUNSET BEACH DRIVE, VENICE, FL 34293For Sale
 MLS ID #N6142912, Kathleen Stansfield, EXIT KING REALTY. Stellar MLS
 - $499,9003 bd2 ba1.8k sqft365 SHAMROCK BOULEVARD, VENICE, FL 34293For Sale
 MLS ID #A4702591, Cory Van Ginhoven, REDFIN CORPORATION. Stellar MLS
 - $440,0003 bd2 ba1.8k sqft625 E BAFFIN DRIVE, VENICE, FL 34293For Sale
 MLS ID #C7529898, Joe Mason, RE/MAX HARBOR REALTY. Stellar MLS
 - $330,0003 bd2 ba1.1k sqft643 MOBILE ROAD, VENICE, FL 34293For Sale
 MLS ID #A4696790, Kevin Tai, PREFERRED SHORE LLC. Stellar MLS
 - $346,0004 bd2 ba1.3k sqft979 KIMBALL ROAD, VENICE, FL 34293For SaleMLS ID #N6144459, Jim Clausen, CENTURY 21 SCHMIDT REAL ESTATE. Stellar MLS
- $319,0003 bd2 ba1.3k sqft3035 SHAMROCK DRIVE, VENICE, FL 34293For SaleMLS ID #A4682132, Brian Partie, PA, DOUGLAS ELLIMAN. Stellar MLS
- $355,0003 bd2 ba1.5k sqft3670 SUNSET BEACH DRIVE, VENICE, FL 34293For SaleMLS ID #A4693029, Carolyn Carino, LLC, KELLER WILLIAMS ON THE WATER S. Stellar MLS
- $349,9002 bd2 ba1k sqft1510 NANTUCKET ROAD, VENICE, FL 34293For SaleMLS ID #N6145011, Wendy Cannizzaro, PA, COLDWELL BANKER REALTY. Stellar MLS
- $599,9003 bd3 ba1.8k sqft1194 LINDEN ROAD, VENICE, FL 34293For SaleMLS ID #N6144751, Crystal Schwartz, BETTER HOMES AND GARDENS REAL ESTATE ATCHLEY PROPE. Stellar MLS
- $264,9003 bd2 ba1k sqft2830 SIESTA DRIVE, VENICE, FL 34293For SaleMLS ID #N6144564, Jim Clausen, CENTURY 21 SCHMIDT REAL ESTATE. Stellar MLS
- $285,0003 bd2 ba1.5k sqft411 PLANTATION ROAD, VENICE, FL 34293For SaleMLS ID #TB8543710, Casey Gibson, P.A., SIGNATURE REALTY ASSOCIATES. Stellar MLS
- $495,0002 bd2 ba1.3k sqft2503 BISPHAM ROAD, SARASOTA, FL 34231For SaleMLS ID #A4706269, Kamilla Lovelle, KW COASTAL LIVING III. Stellar MLS
- $349,9002 bd2 ba967 sqft5988 MARIGOLD ROAD, VENICE, FL 34293For SaleMLS ID #N6145346, Danielle Clark, EXIT KING REALTY. Stellar MLS
- $347,9002 bd2 ba1.4k sqft2631 FIESTA DRIVE, VENICE, FL 34293For SaleMLS ID #D6147732, Debbie Jones, RE/MAX ALLIANCE GROUP. Stellar MLS
- $329,9002 bd2 ba1.2k sqft559 MOUNT VERNON DRIVE, VENICE, FL 34293For SaleMLS ID #D6148337, Carla Stiver, PA, RE/MAX ALLIANCE GROUP. Stellar MLS
- $288,9002 bd1 ba1.4k sqft1509 BANYAN DRIVE, VENICE, FL 34293For SaleMLS ID #A4704192, Susan Beaver, LLC, LPT REALTY, LLC. Stellar MLS
- $330,0002 bd2 ba1.4k sqft181 SANDHURST DRIVE, VENICE, FL 34293For SaleMLS ID #A4685257, Lee Brewer, RE/MAX ALLIANCE GROUP. Stellar MLS
- $434,0002 bd2 ba1.7k sqft1226 PINE NEEDLE ROAD, VENICE, FL 34285For SaleMLS ID #N6144696, Karen Snow, COLDWELL BANKER REALTY. Stellar MLS
- $337,0002 bd2 ba1.4k sqft1317 CYPRESS AVENUE, VENICE, FL 34285For SaleMLS ID #D6148310, Pamela Civitillo, COLDWELL BANKER SUNSTAR REALTY. Stellar MLS
- $449,0002 bd2 ba1.4k sqft3138 HOMASASSA ROAD, SARASOTA, FL 34239For SaleMLS ID #A4705680, Elena Stefanoski, PREFERRED SHORE LLC. Stellar MLS
