Private 5.8-Acre Retreat with Barn & Room to Roam! This spacious two-story home offers privacy, charm, and plenty of functional living space. Vaulted ceilings create an open, inviting feel in the main living areas, featuring a cozy fireplace and beautiful wood floors. The open kitchen is designed for gathering with granite countertops and a convenient bar-top overlooking the living space. The main-level primary suite includes a large walk-in closet with convenient access to the main-level laundry. Three additional bedrooms are located upstairs, along with a large attic storage area and laundry hookups for added flexibility. Enjoy the peaceful, private setting with a barn and abundant acreage for outdoor activities, hobbies, or animals. Potential 2nd home living space add even more versatility. A rare opportunity to enjoy space, privacy, and convenience all in one property!
Active
Listed by: EDGE Realty, ERA Powered • Michelle L Doughten • 573-450-3890
$609,900
488 County Road 553, Jackson, MO 63755
4beds
3,371sqft
Single Family Residence
Built in 1998
5.8 Acres Lot
$-- Zestimate®
$181/sqft
$-- HOA
What's special
Cozy fireplacePeaceful private settingGranite countertopsLarge attic storage areaLarge walk-in closetMain-level primary suiteBeautiful wood floors
- 4 days |
- 742 |
- 34 |
Zillow last checked:
Listing updated:
Listed by:
Michelle L Doughten 573-450-3890,
EDGE Realty, ERA Powered
Source: MARIS,MLS#: 26051549 Originating MLS: Southeast Missouri REALTORS
Originating MLS: Southeast Missouri REALTORSFacts & features
Interior
Bedrooms & bathrooms
- Bedrooms: 4
- Bathrooms: 4
- Full bathrooms: 2
- 1/2 bathrooms: 2
- Main level bathrooms: 2
- Main level bedrooms: 1
Primary bedroom
- Description: Volume ceilings, private patio with hot tub hook up
- Features: Floor Covering: Carpeting
- Level: Main
- Area: 238
- Dimensions: 17x14
Bedroom 2
- Description: Large walk in closet
- Features: Floor Covering: Carpeting
- Level: Second
- Area: 144
- Dimensions: 12x12
Bedroom 3
- Description: Large walk in closet and window seat with storage
- Features: Floor Covering: Carpeting
- Level: Second
- Area: 143
- Dimensions: 13x11
Bedroom 4
- Description: skylights, large closet
- Features: Floor Covering: Carpeting
- Level: Second
- Area: 253
- Dimensions: 23x11
Primary bathroom
- Description: Makeup vanity, separate tub/shower
- Features: Floor Covering: Ceramic Tile
- Level: Main
- Area: 90
- Dimensions: 10x9
Bathroom 2
- Description: great location when entering
- Features: Floor Covering: Wood
- Level: Main
- Area: 20
- Dimensions: 5x4
Bathroom 3
- Description: Skylight and upper level laundry hookups
- Features: Floor Covering: Ceramic Tile
- Level: Second
- Area: 81
- Dimensions: 9x9
Bathroom 4
- Description: 1/2 bath at 2nd level
- Features: Floor Covering: Ceramic Tile
- Level: Second
- Area: 30
- Dimensions: 6x5
Den
- Description: fireplace, patio access
- Features: Floor Covering: Wood
- Level: Main
- Area: 323
- Dimensions: 19x17
Kitchen
- Description: bar top, open to living room
- Features: Floor Covering: Wood
- Level: Main
- Area: 180
- Dimensions: 15x12
Laundry
- Description: connects to primary bedroom walk in closet
- Features: Floor Covering: Ceramic Tile
- Level: Main
- Area: 120
- Dimensions: 12x10
Living room
- Description: Abundant natural light, vaulted, fireplace
- Features: Floor Covering: Wood
- Level: Main
- Area: 572
- Dimensions: 22x26
Heating
- Forced Air, Natural Gas
Cooling
- Attic Fan, Ceiling Fan(s), Central Air
Appliances
- Included: Dishwasher, Microwave, Electric Range, Refrigerator, Gas Water Heater, Water Softener
- Laundry: Laundry Room, Main Level, Upper Level
Features
- Breakfast Bar, Ceiling Fan(s), Dining/Living Room Combo, Eat-in Kitchen, Granite Counters, High Speed Internet, Open Floorplan, Separate Dining, Vaulted Ceiling(s), Walk-In Closet(s)
- Flooring: Carpet, Ceramic Tile, Laminate, Wood
- Has basement: No
- Number of fireplaces: 2
- Fireplace features: Den, Living Room, Wood Burning
Interior area
- Total structure area: 3,371
- Total interior livable area: 3,371 sqft
- Finished area above ground: 3,371
Property
Parking
- Total spaces: 2
- Parking features: Attached, Garage, Garage Door Opener, Garage Faces Side
- Attached garage spaces: 2
Features
- Levels: Two and a Half
- Patio & porch: Front Porch
- Exterior features: RV Hookup
- Fencing: None
Lot
- Size: 5.8 Acres
- Dimensions: 552 x 454 irr
- Features: Front Yard, Scattered Woods
Details
- Parcel number: 102001000027000000
- Special conditions: Standard
Construction
Type & style
- Home type: SingleFamily
- Architectural style: Traditional
- Property subtype: Single Family Residence
- Attached to another structure: Yes
Materials
- Vinyl Siding
- Foundation: Slab
- Roof: Architectural Shingle
Condition
- Year built: 1998
Utilities & green energy
- Electric: 220 Volts
- Sewer: Septic Tank
- Water: Public
- Utilities for property: Cable Connected, Electricity Connected, Propane Leased, Water Available
Community & HOA
HOA
- Has HOA: No
Location
- Region: Jackson
Financial & listing details
- Price per square foot: $181/sqft
- Tax assessed value: $148,667
- Annual tax amount: $1,405
- Date on market: 8/11/2026
- Cumulative days on market: 4 days
- Listing terms: Cash,Conventional,FHA,VA Loan
- Ownership: Private
- Electric utility on property: Yes
- Road surface type: Asphalt
Estimated market value
Not available
Estimated sales range
Not available
Not available
Price history
| Date | Event | Price |
|---|---|---|
| 8/11/2026 | Listed for sale | $609,900+1.8%$181/sqft |
Source:  MARIS #26051549 Report a problem MARIS #26051549 Report a problem | ||
| 8/6/2024 | Sold | -- |
Source: MARIS #24023760 Report a problem | ||
| 7/22/2024 | Pending sale | $598,900$178/sqft |
Source: MARIS #24023760 Report a problem | ||
| 5/10/2024 | Price change | $598,900-2.6%$178/sqft |
Source: MARIS #24023760 Report a problem | ||
| 4/19/2024 | Listed for sale | $614,900$182/sqft |
Source: MARIS #24023760 Report a problem | ||
Public tax history
| Year | Property taxes | Tax assessment |
|---|---|---|
| 2025 | $1,405 +5.1% | $28,010 -47.5% |
| 2024 | $1,336 0% | $53,340 |
| 2023 | $1,336 +8.5% | $53,340 +8.5% |
| 2022 | $1,231 +0% | $49,180 +100% |
| 2021 | $1,231 -0.4% | $24,590 |
| 2020 | $1,235 +0.2% | $24,590 |
| 2019 | $1,233 | $24,590 |
| 2018 | $1,233 -0.1% | $24,590 |
| 2017 | $1,235 | $24,590 +0.1% |
| 2016 | $1,235 +11.7% | $24,570 |
| 2015 | $1,105 -0.8% | $24,570 0% |
| 2014 | $1,114 +0.4% | $24,580 |
| 2013 | $1,110 | $24,580 |
| 2012 | $1,110 | $24,580 |
Find assessor info on the county website
Monthly payment
Est. payment
Payment breakdown
Explore the cost of this home by adjusting the details. Changes won't be saved.Climate risks
Neighborhood: 63755
Nearby schools
GreatSchools rating
- 6/10North Elementary SchoolGrades: K-4Distance: 2.9 mi
- 8/10Russell Hawkins Jr. High SchoolGrades: 7-8Distance: 8.1 mi
- 7/10Jackson Sr. High SchoolGrades: 9-12Distance: 7.7 mi
Schools provided by the listing agent
- Elementary: North Elem.
- Middle: Jackson Russell Hawkins Jr High
- High: Jackson Sr. High
Source: MARIS. This data may not be complete. We recommend contacting the local school district to confirm school assignments for this home.
- $5,013-- bd-- ba-- sqft448 County Road 553, Jackson, MO 63755Off Market
- $771,800-- bd-- ba17k sqft18688 State Highway 177, Jackson, MO 63755Off Market
- $644,6004 bd1 ba2.2k sqft226 County Road 550, Jackson, MO 63755Off Market
- $328,4003 bd2 ba2.3k sqft221 Bella Oaks Dr, Jackson, MO 63755Off Market
- $378,4004 bd3 ba3.4k sqft227 Bella Oaks Dr, Jackson, MO 63755Off Market
- $340,3005 bd3 ba1.5k sqft231 Bella Oaks Dr, Jackson, MO 63755Off Market
- $157,4002 bd1 ba1.2k sqft386 County Road 550, Jackson, MO 63755Off Market
- $249,4003 bd1 ba2.5k sqft319 Bella Oaks Dr, Jackson, MO 63755Off Market
A local agent can set up tours, give advice and negotiate with sellers.
A local lender can help you make sure your offer is ready when you are.
Similar homes
- $635,0003 bd4 ba3.6k sqft250 Corvette Rose Ln, Jackson, MO 63755For Sale
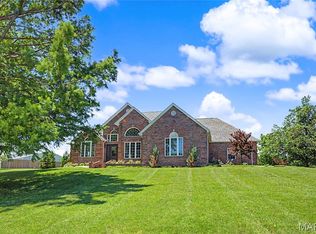
 MLS ID #26035242, Tara M Elfrink, EDGE Realty, ERA Powered. MARIS
 - $620,0003 bd3 ba2.8k sqft1596 County Road 603, Jackson, MO 63755For Sale
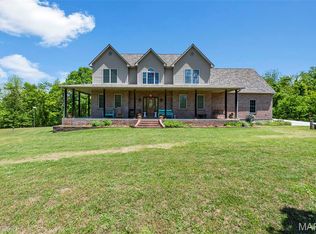 MLS ID #26028740, Trina Hindman, EDGE Realty, ERA Powered. MARIS
 - $599,9004 bd4 ba3.4k sqft164 Geroid Ct, Jackson, MO 63755For Sale
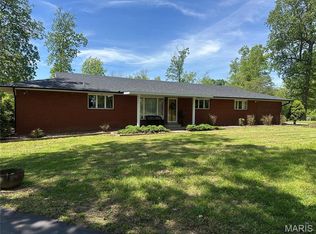 MLS ID #26025184, Kim A Baker, Century 21 Ashland Realty. MARIS
 - $540,0004 bd3 ba2.9k sqft125 Tumbleweed Pass, Jackson, MO 63755For Sale
 MLS ID #26050654, Chelsea Ulrich, Area Properties Real Estate-River Region. MARIS
 - $649,9003 bd4 ba4.1k sqft662 Carolina Pl, Jackson, MO 63755For SaleMLS ID #26044699, Erin Windbigler, Area Properties Real Estate-River Region. MARIS
- $675,0005 bd5 ba4.1k sqft196 Quarterback Rdg S, Jackson, MO 63755For SaleMLS ID #26039853, Raelenna G Ferguson, EPM Real Estate. MARIS
- $649,9005 bd4 ba3.7k sqft1672 Hermitage Rd, Jackson, MO 63755For SaleMLS ID #26029775, Dana Shirrell, EPM Real Estate. MARIS
- $750,0005 bd4 ba4.3k sqft3071 County Road 439, Jackson, MO 63755For SaleMLS ID #26036713, Lucas McCulley, Ritter Real Estate. MARIS
- $439,0003 bd3 ba2.8k sqft136 Raspberry Ln, Jackson, MO 63755For SaleMLS ID #26047490, Jessica R Belanger, Paul Kitchen & Associates. MARIS
- $690,0005 bd3 ba4.4k sqft2305 Saint Andrews Cts, Jackson, MO 63755For SaleMLS ID #26017928, Jane K Clark, Century 21 Ashland Realty. MARIS
- $635,0004 bd5 ba4.3k sqft3214 Lakewood Dr, Cape Girardeau, MO 63701For SaleMLS ID #26042887, Emily K McElreath, EDGE Realty ERA Powered. MARIS
- $339,0003 bd3 ba2.2k sqft10288 State Hwy W, Jackson, MO 63755For SaleMLS ID #26049567, Michelle Quade, Century 21 Ashland Realty. MARIS
- $639,0004 bd4 ba3.8k sqft1810 Scotts Ln, Cape Girardeau, MO 63701For SaleMLS ID #26035302, Amelia J Mansfield, Seasons Home Realty, LLC. MARIS
- $319,9003 bd2 ba2.2k sqft278 Pleasant Lake Ct, Jackson, MO 63755For SaleMLS ID #26046444, Dana Shirrell, EPM Real Estate. MARIS
- $419,0004 bd3 ba2.6k sqft3034 Prairie View Trl, Jackson, MO 63755For SaleMLS ID #26042772, Leslie A Leimbach, EDGE Realty, ERA Powered. MARIS
- $382,9994 bd3 ba2.8k sqft385 Spring Hill Rd, Jackson, MO 63755For SaleMLS ID #26045065, Shari L McConnell, RE/MAX Platinum. MARIS
- $314,9004 bd2 ba2.7k sqft467 Oak Meadow Dr, Jackson, MO 63755For SaleMLS ID #26050627, Dana Shirrell, EPM Real Estate. MARIS
- $479,9005 bd3 ba3.1k sqft2566 Prairie View Trl, Jackson, MO 63755For SaleMLS ID #26032295, Rebecca S Harding, Area Properties Real Estate-River Region. MARIS
- $589,9003 bd3 ba4.4k sqft426 County Road 429, Oak Ridge, MO 63769For SaleMLS ID #26042863, Paris Johnson, Paul Kitchen & Associates. MARIS
- $519,9005 bd4 ba3.1k sqft2864 Clear Spring Pl, Jackson, MO 63755For SaleMLS ID #25078251, Angelia D Thomas, Paul Kitchen & Associates. MARIS
