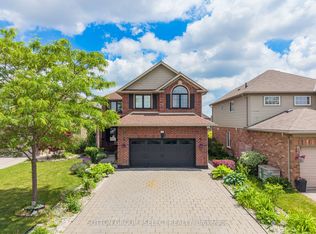
Welcome to this beautifully maintained 4-bedroom, 4-bathroom home, offering over 2,000 sq ft of finished living space on a desirable corner lot. The main floor features a spacious eat-in kitchen with stainless steel appliances, ample cabinetry, and a convenient breakfast bar. You'll also find a separate dining room and inviting living room, complete with a gas fireplace. Upstairs, generously sized bedrooms, second-floor laundry, and well-appointed bathrooms provide both comfort and functionality. The finished basement extends the living space and offers excellent flexibility, along with plenty of storage. Outside, enjoy the added space of this corner lot, complete with an above-ground pool, perfect for relaxing and entertaining throughout the summer months.With its generous living space, functional layout, and great outdoor space, this home is ready to welcome its next family.
For sale
C$799,900
1197 Cardinal Rd, London, ON N6M 0C1
4beds
4baths
Single Family Residence
Built in ----
4,216 Square Feet Lot
$-- Zestimate®
C$--/sqft
C$-- HOA
What's special
Desirable corner lotSpacious eat-in kitchenStainless steel appliancesAmple cabinetryConvenient breakfast barSeparate dining roomGas fireplace
- 17 hours
- 9
- 0
Zillow last checked:
Listing updated:
Listed by:
BLUE FOREST REALTY INC.
Source: TRREB,MLS®#: X13847532 Originating MLS®#: London and St. Thomas Association of REALTORS
Originating MLS®#: London and St. Thomas Association of REALTORSFacts & features
Interior
Bedrooms & bathrooms
- Bedrooms: 4
- Bathrooms: 4
Heating
- Forced Air, Gas
Cooling
- Central Air
Features
- Storage
- Basement: Finished
- Has fireplace: Yes
- Fireplace features: Natural Gas
Interior area
- Living area range: 1500-2000 null
Video & virtual tour
Property
Parking
- Total spaces: 4
- Parking features: Garage Door Opener
- Has garage: Yes
Features
- Stories: 2
- Has private pool: Yes
- Pool features: Above Ground
Lot
- Size: 4,216 Square Feet
- Features: Fenced Yard, Park, School
Details
- Parcel number: 084781842
- Other equipment: Sump Pump
Construction
Type & style
- Home type: SingleFamily
- Property subtype: Single Family Residence
Materials
- Brick
- Foundation: Poured Concrete
- Roof: Asphalt Shingle
Utilities & green energy
- Sewer: Sewer
Community & HOA
Location
- Region: London
Financial & listing details
- Annual tax amount: C$5,532
- Date on market: 10/1/2026
Price history
Price history is unavailable.
Public tax history
Tax history is unavailable.
Climate risks
Neighborhood: Jackson
Nearby schools
GreatSchools rating
No schools nearby
We couldn't find any schools near this home.

Similar homes
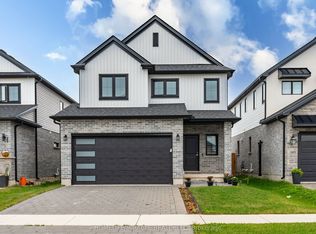
- C$749,9004 bd4 ba-- sqft1536 Green Gables Rd, London, ON N6M 0A6For Sale
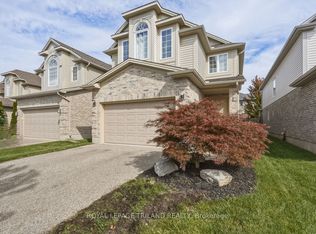 MLS ID #X13817392, ROYAL LEPAGE TRILAND REALTY. TRREB
 - C$679,9004 bd4 ba-- sqft564 Cuthbert Cir, London, ON N6M 1K6For Sale
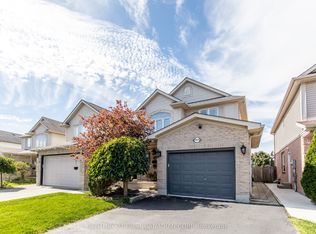 MLS ID #X13838206, CENTURY 21 FIRST CANADIAN CORP. TRREB
 - C$770,0003 bd3 ba-- sqft1090 Shelborne Pl, London, ON N5Z 5C1For Sale
 MLS ID #X13836276, RE/MAX REALTRON BARRY COHEN HOMES INC.. TRREB
 - C$849,9004 bd4 ba-- sqft230 Hesselman Cres, London, ON N6M 0K2For Sale
 MLS ID #X13711408, ROYAL LEPAGE TRILAND PREMIER BROKERAGE. TRREB
